Blaketown, Seghill, Cramlington




Property Features
- Semi Detached House
- 2/3 Bedrooms
- Lounge/Diner
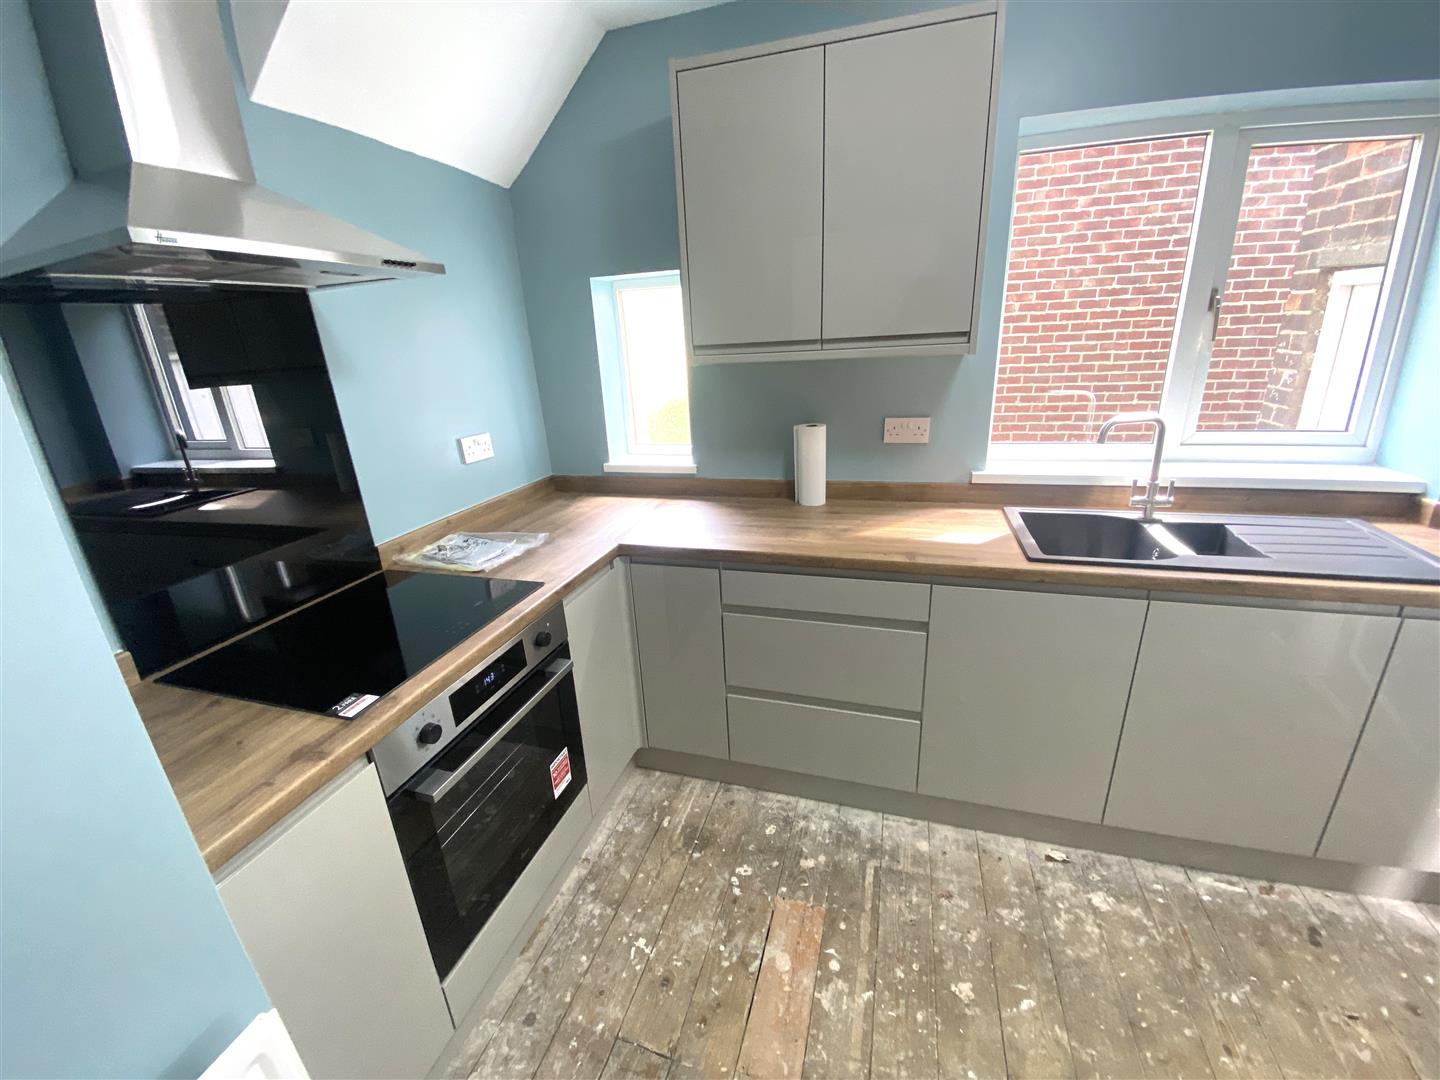
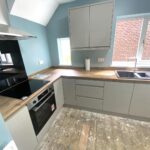
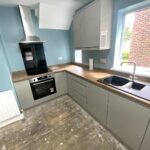
- Modern Newly Fitted Kitchen
- Utilty Room
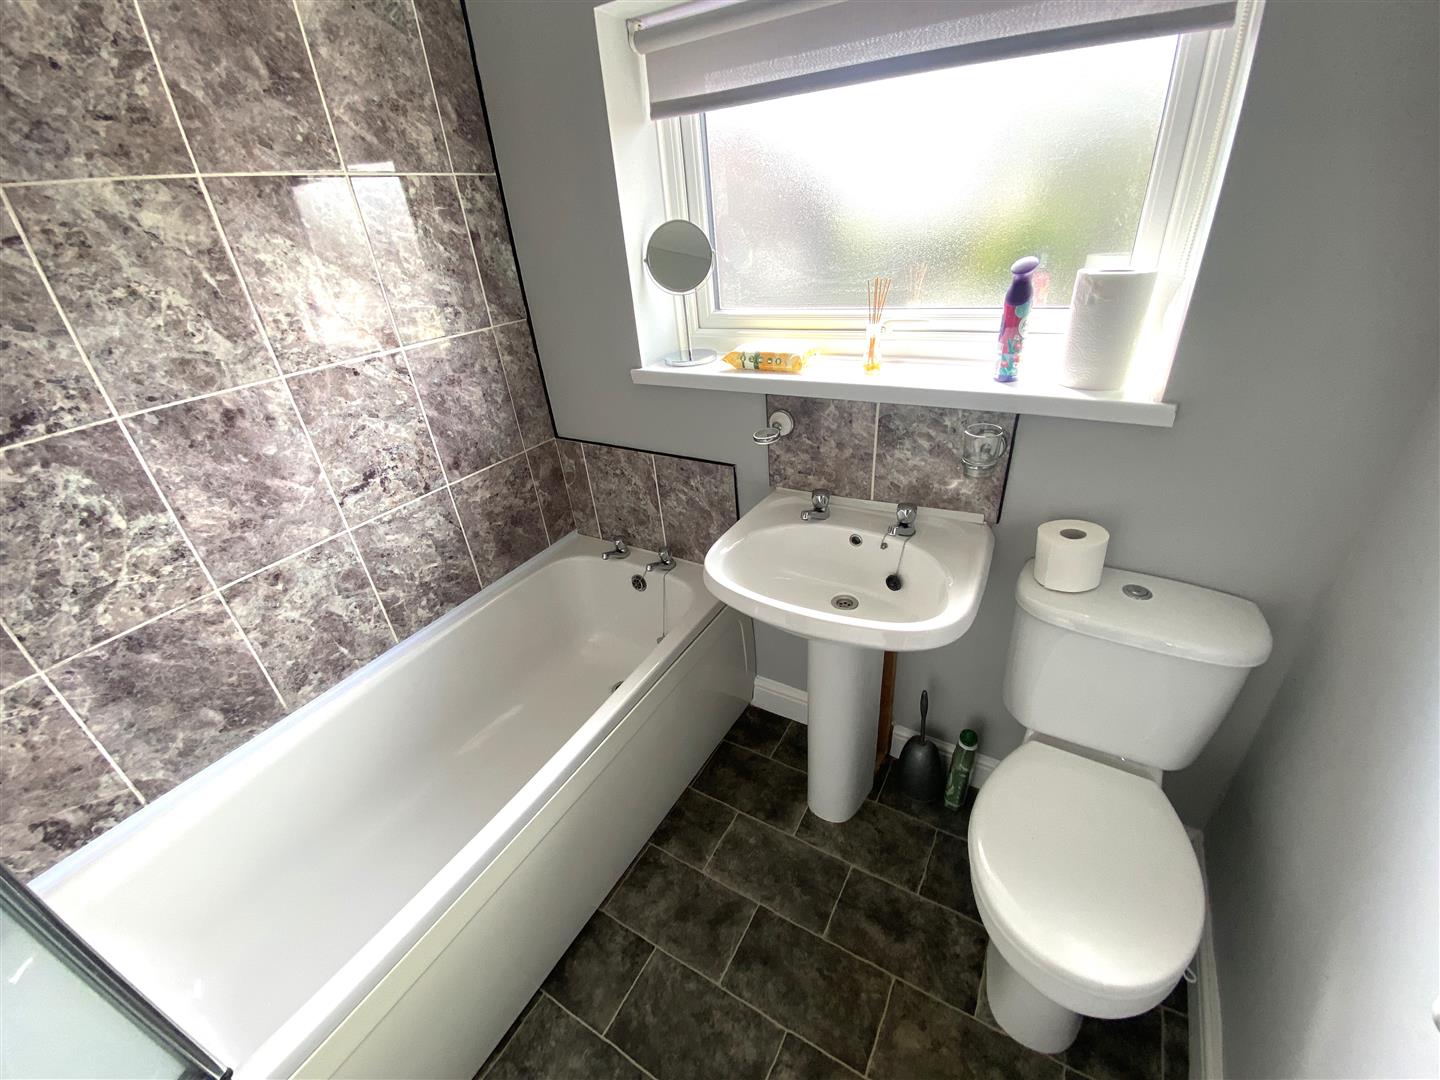
- Family Bathroom/w.c.
- Spacious Driveway
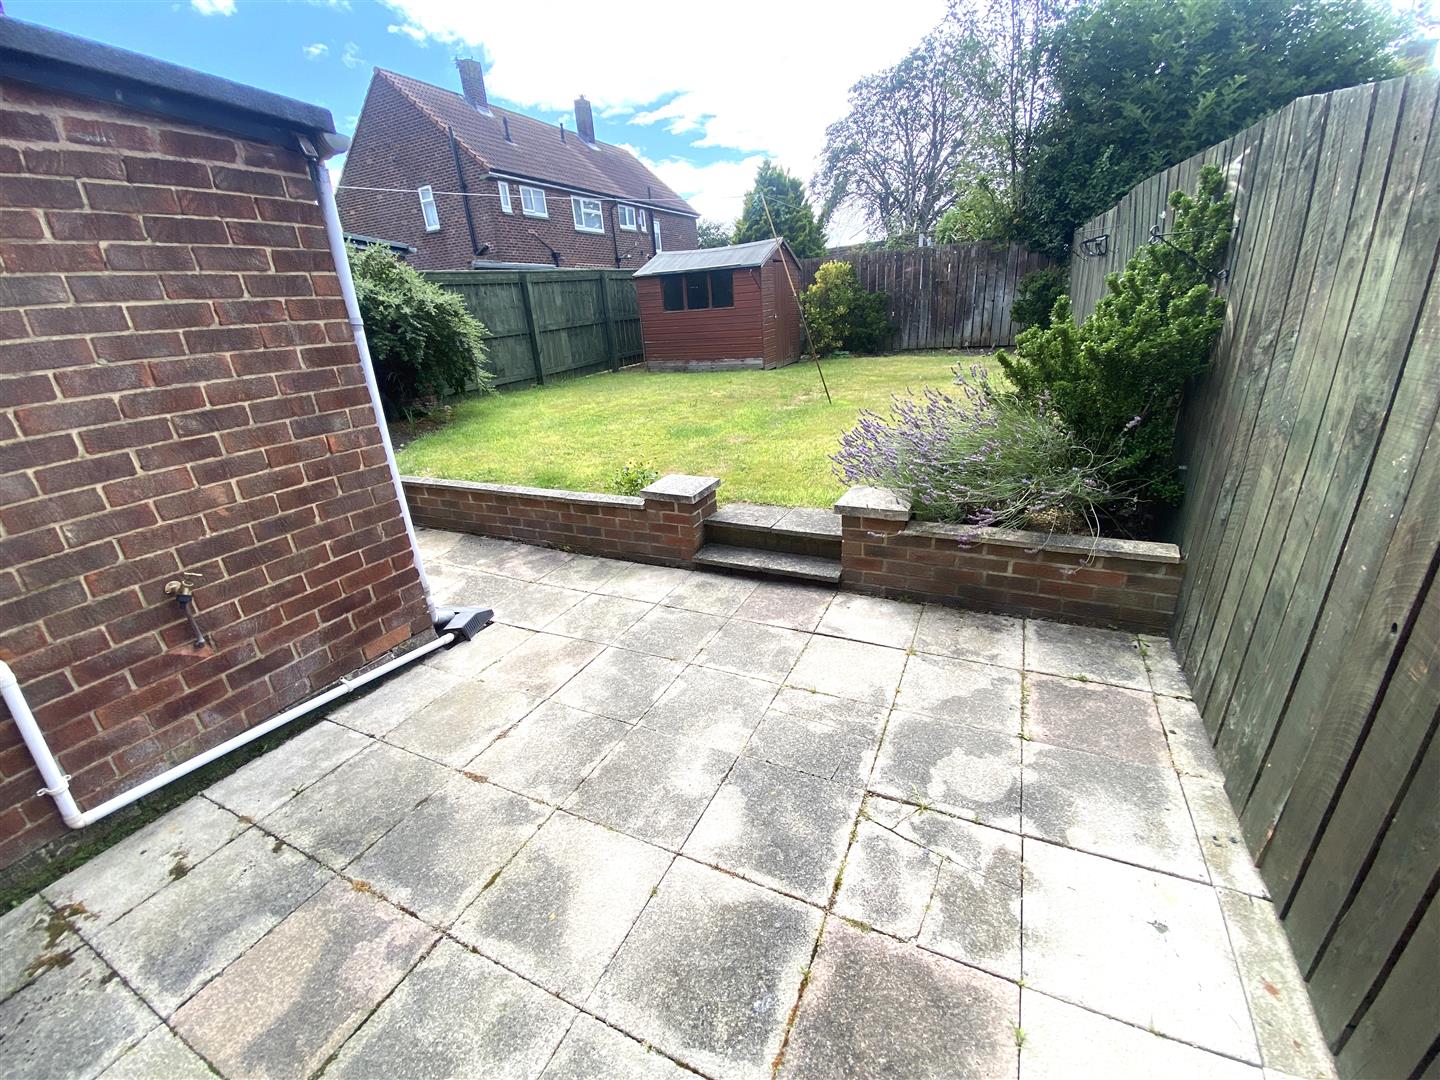
- Rear Garden
- No Upper Chain
- Viewing is Recommended
Property Summary
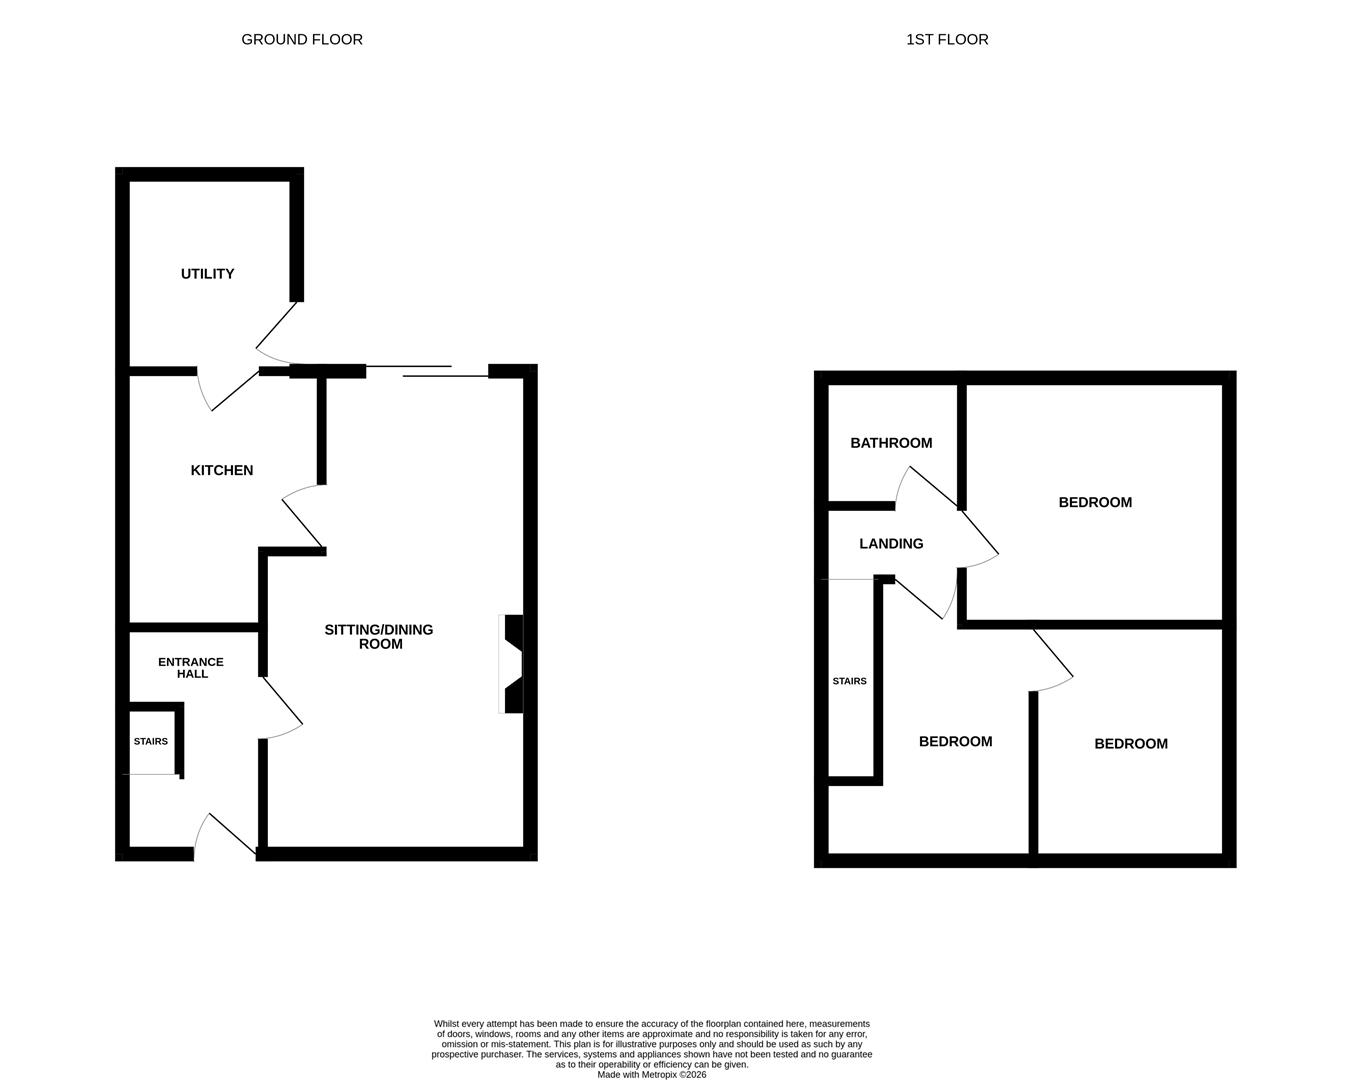
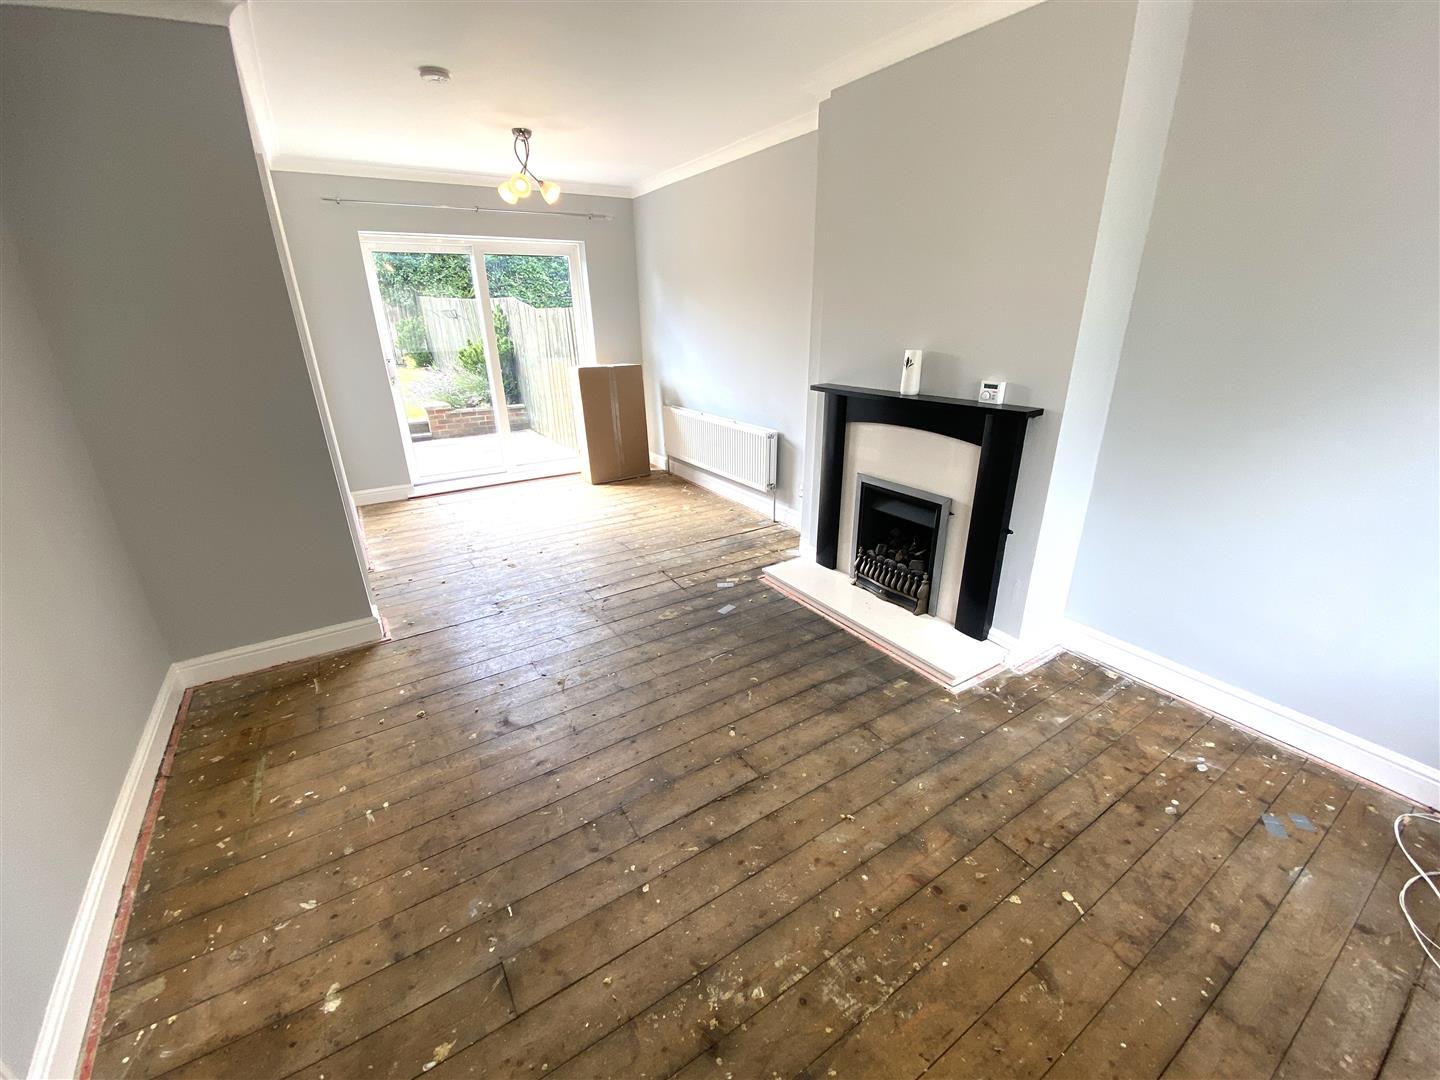
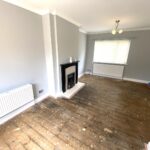
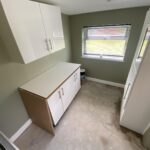
Upon entering, you are welcomed by a reception hallway that leads to a spacious lounge and dining area, featuring a lovely fireplace with a coal effect gas fire. The newly installed modern kitchen boasts a good range of wall and floor units, complemented by contrasting work surfaces. It is equipped with an electric hob, oven, and extractor hood, along with a convenient sink unit with a mixer tap. Adjacent to the kitchen, a utility room provides additional storage and space for white goods, enhancing the practicality of the home.
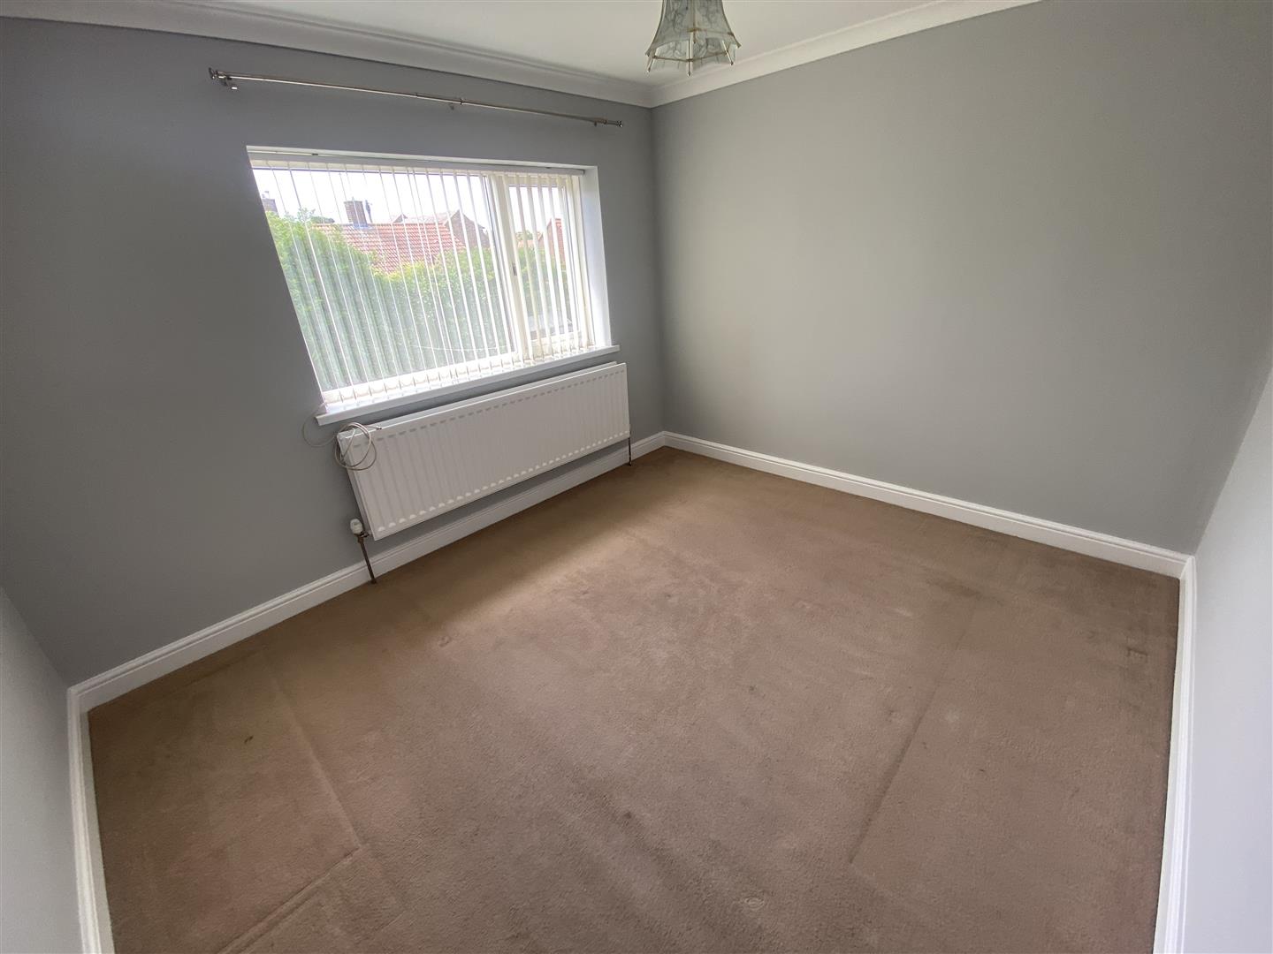
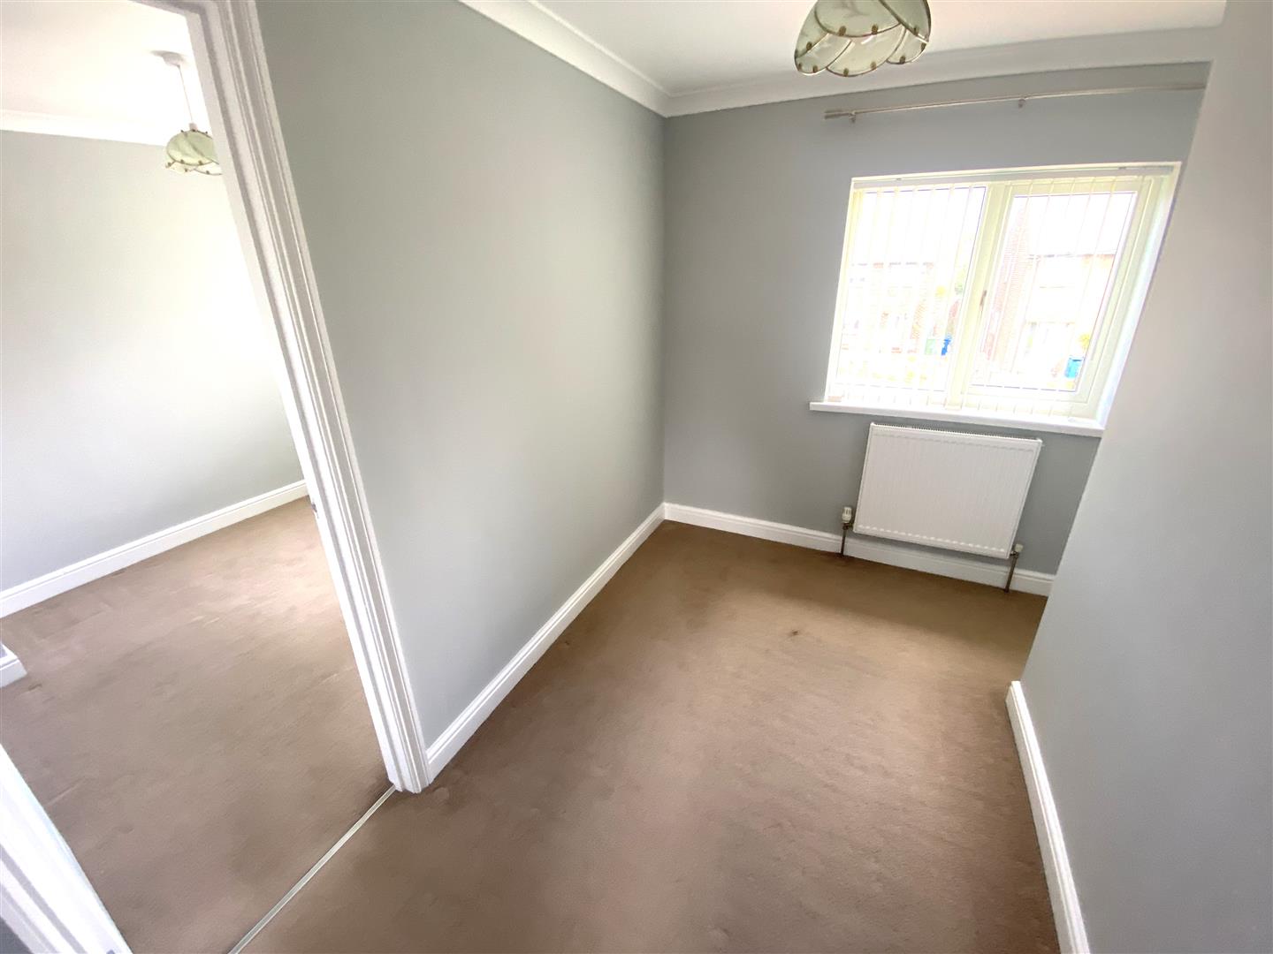
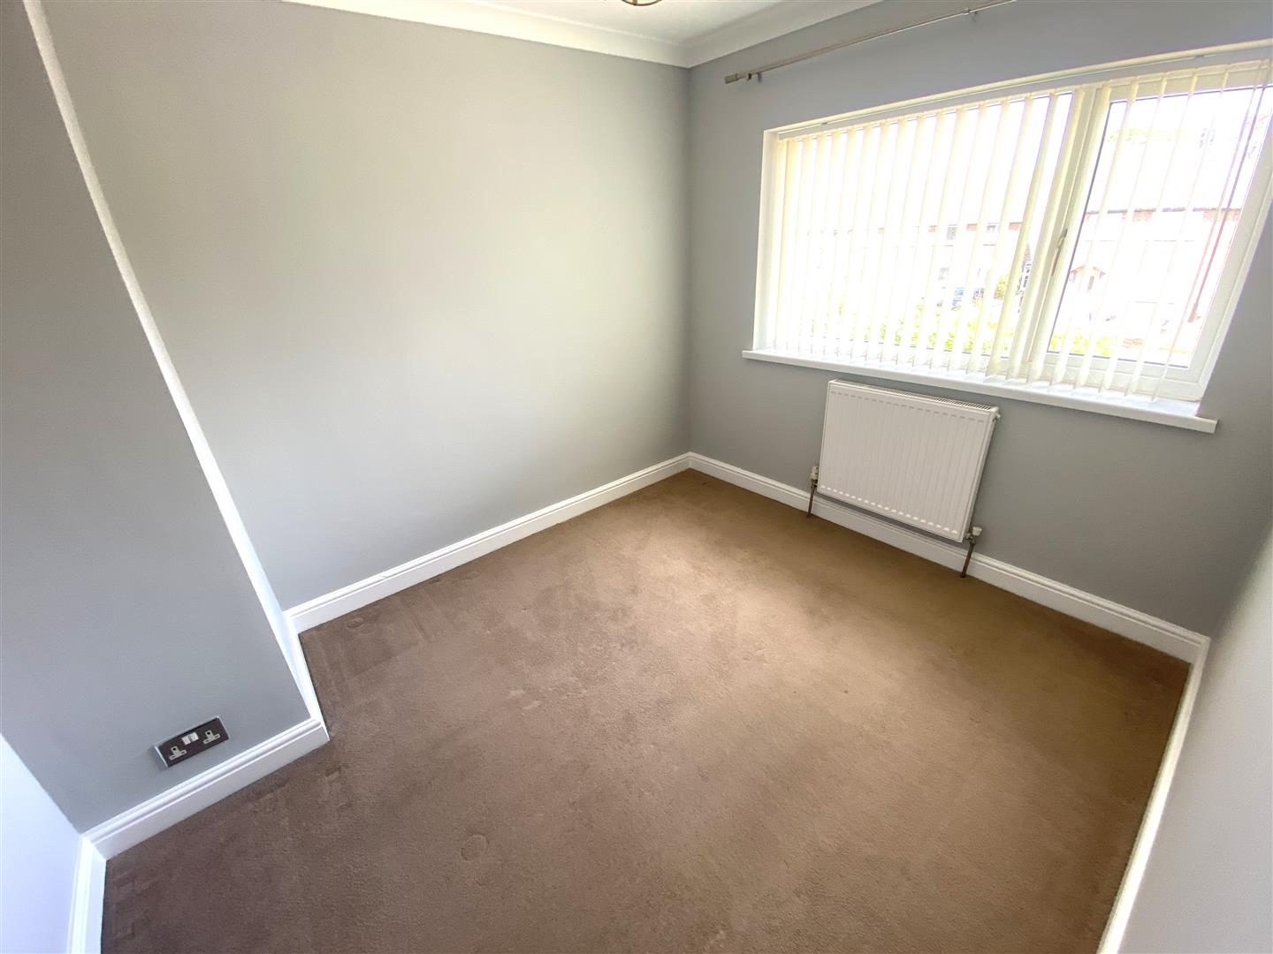
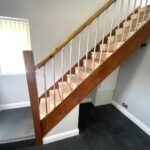
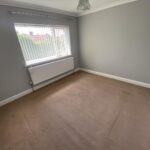
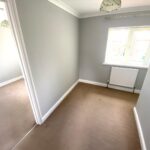
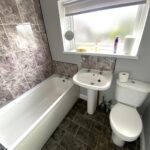
The first floor offers flexibility with 2 to 3 bedrooms, thanks to a partitioned wall that creates an extra bedroom accessible through another room. This layout is ideal for accommodating family needs or creating a home office. The modern bathroom features a white suite, including a panelled bath with an electric shower over, a wash hand basin, and a low-level W.C.
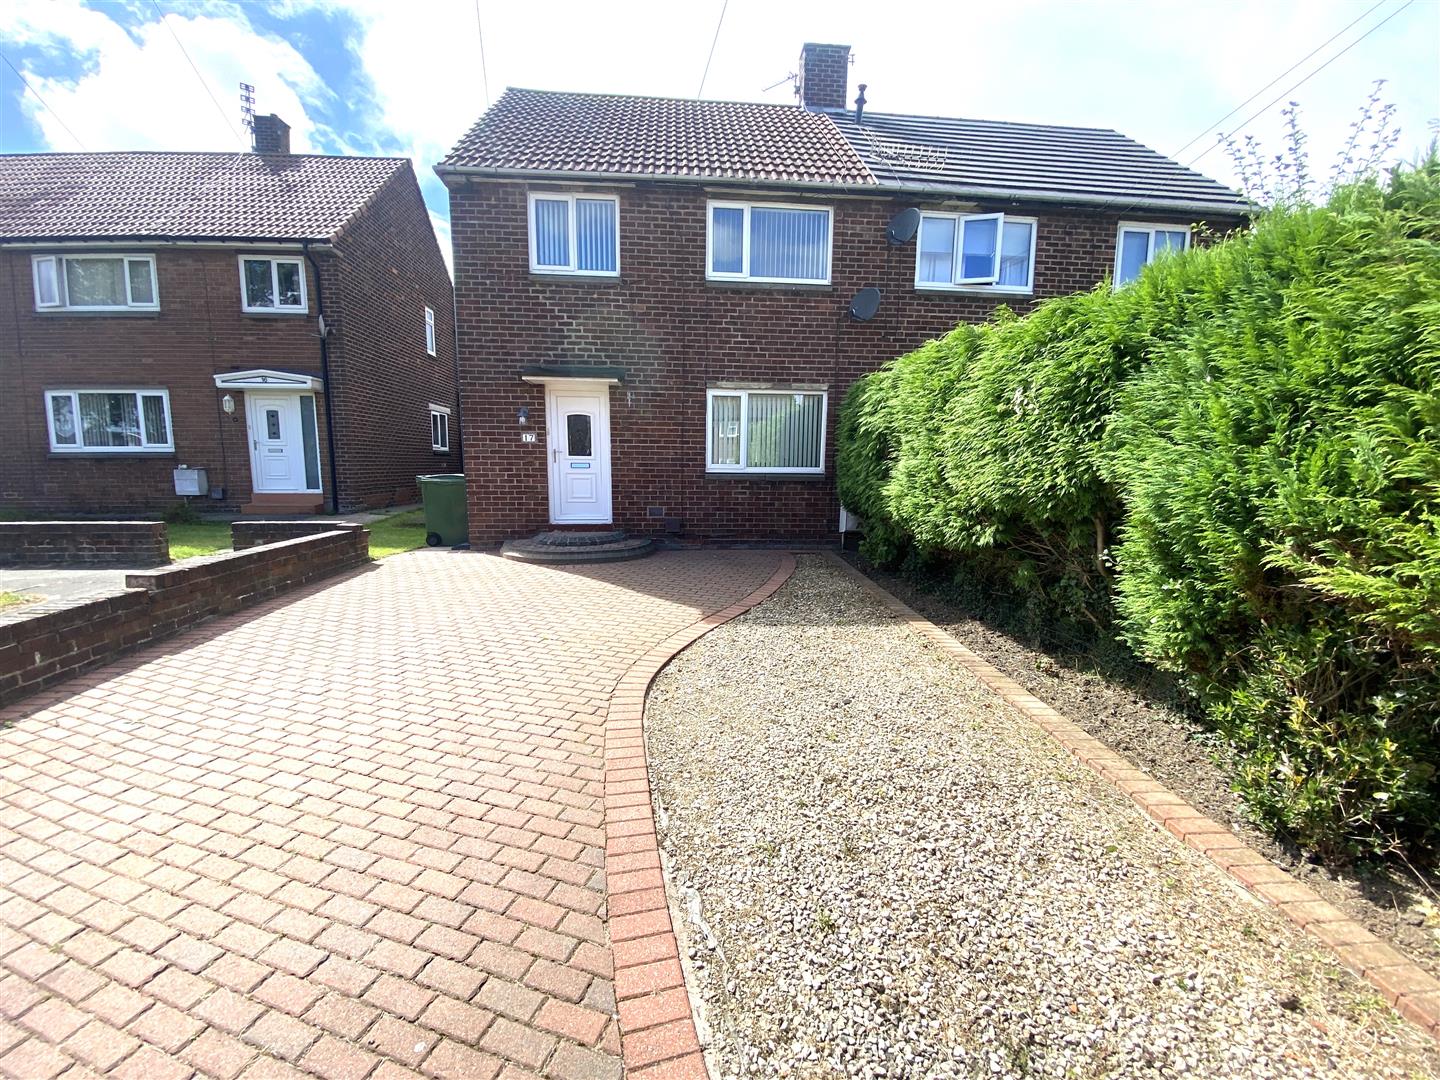
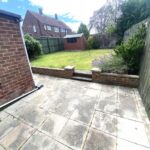
Externally, the property has a spacious block-paved driveway at the front, providing ample parking space. The fenced rear garden has lawn and borders.
With local amenities just a stone's throw away, this semi-detached house is not only a comfortable home but also a convenient choice for modern living.
Full Details
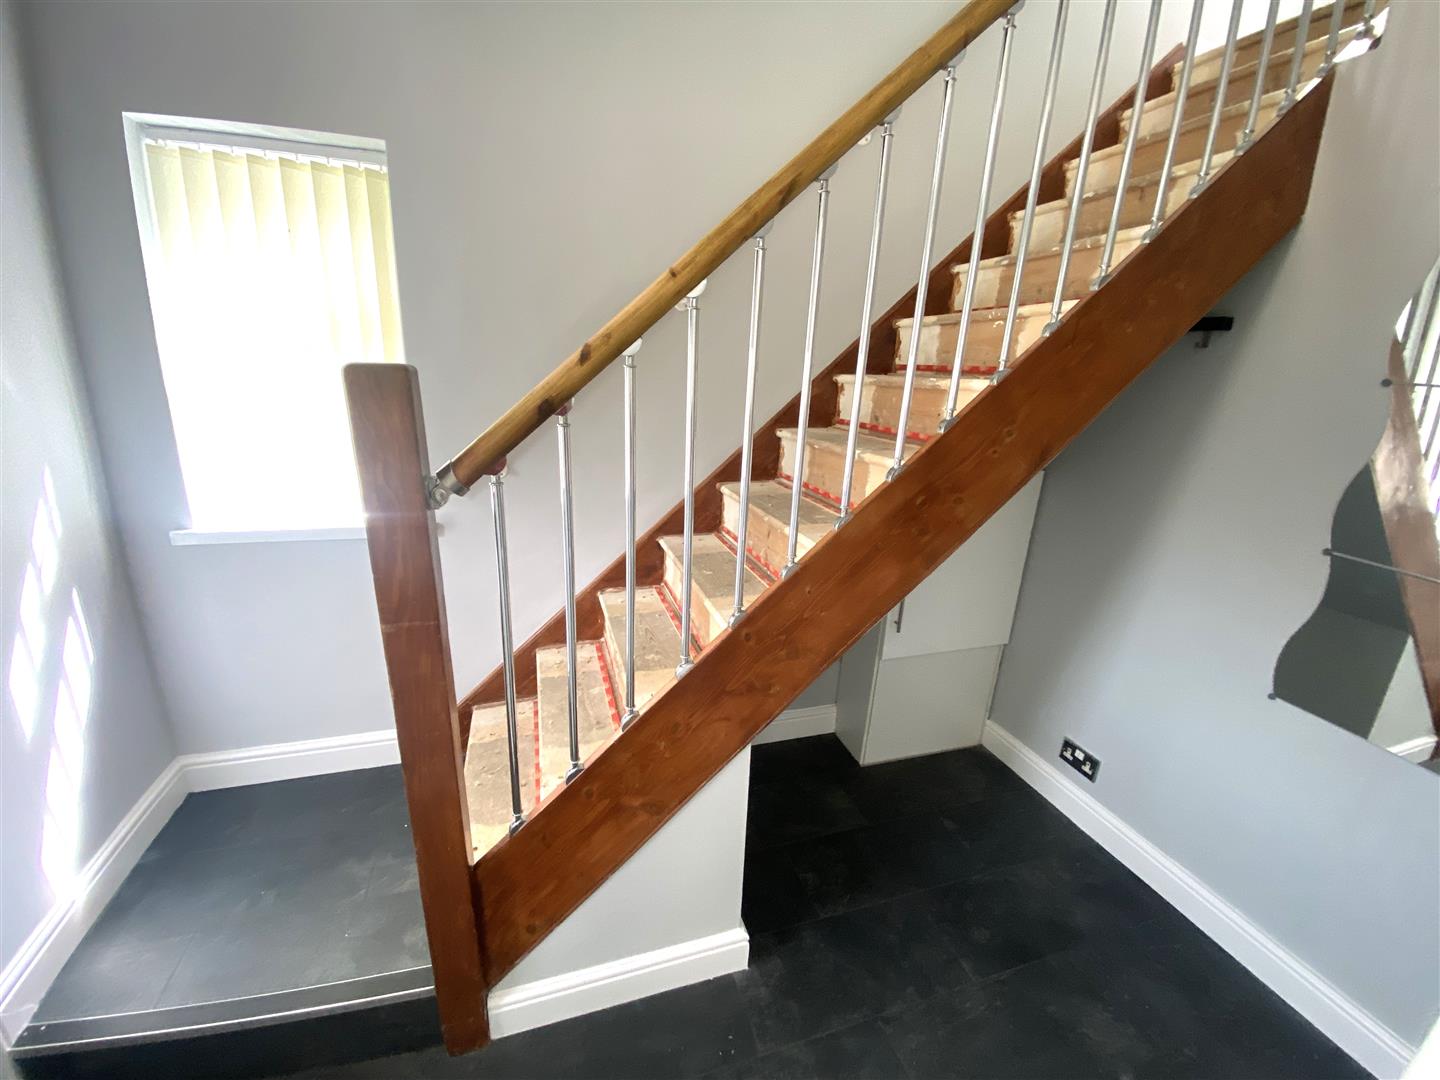
Reception Hallway
Lounge/Diner 6.55m x 3.45m narrowing to 2.72m
Kitchen 3.23m x 2.57m
Utility Room 2.67m x 2.26m
First Floor Landing
Bedroom One 3.40m x 3.00m
Bedroom Two 3.25m x 2.51m
Bedroom Three 3.05m x 1.78m
Bathroom/wc 1.93m x 1.60m
Externally
Disclaimer
DISCLAIMER: ML Estates Ltd endeavour to maintain accurate descriptions of properties in Virtual Tours, Brochures, Floor Plans and descriptions, however, these are intended only as a guide and purchasers must satisfy themselves by personal inspection.
The mention of any appliances and/or services within these does not imply that they are in full and efficient working order We recommend purchasers arrange for a qualified person to check all appliances/services before legal commitment..
The Tenure of the property should be clarified by your legal representative prior to exchange of contracts.
OFFICE HOURS:
Monday - Friday 9:00am - 5:00pm
Saturday 9:00am - 2:00pm
We are contactable after hours on our social media pages and via email sd@mlestates.co.uk
VIEWING: Viewing is strictly by appointment through: - ML Estates, 27 Avenue Road, Seaton Delaval, Tyne & Wear, NE25 0DT