
Hownham Close, Seaton Delaval, Whitley Bay


















Property Features
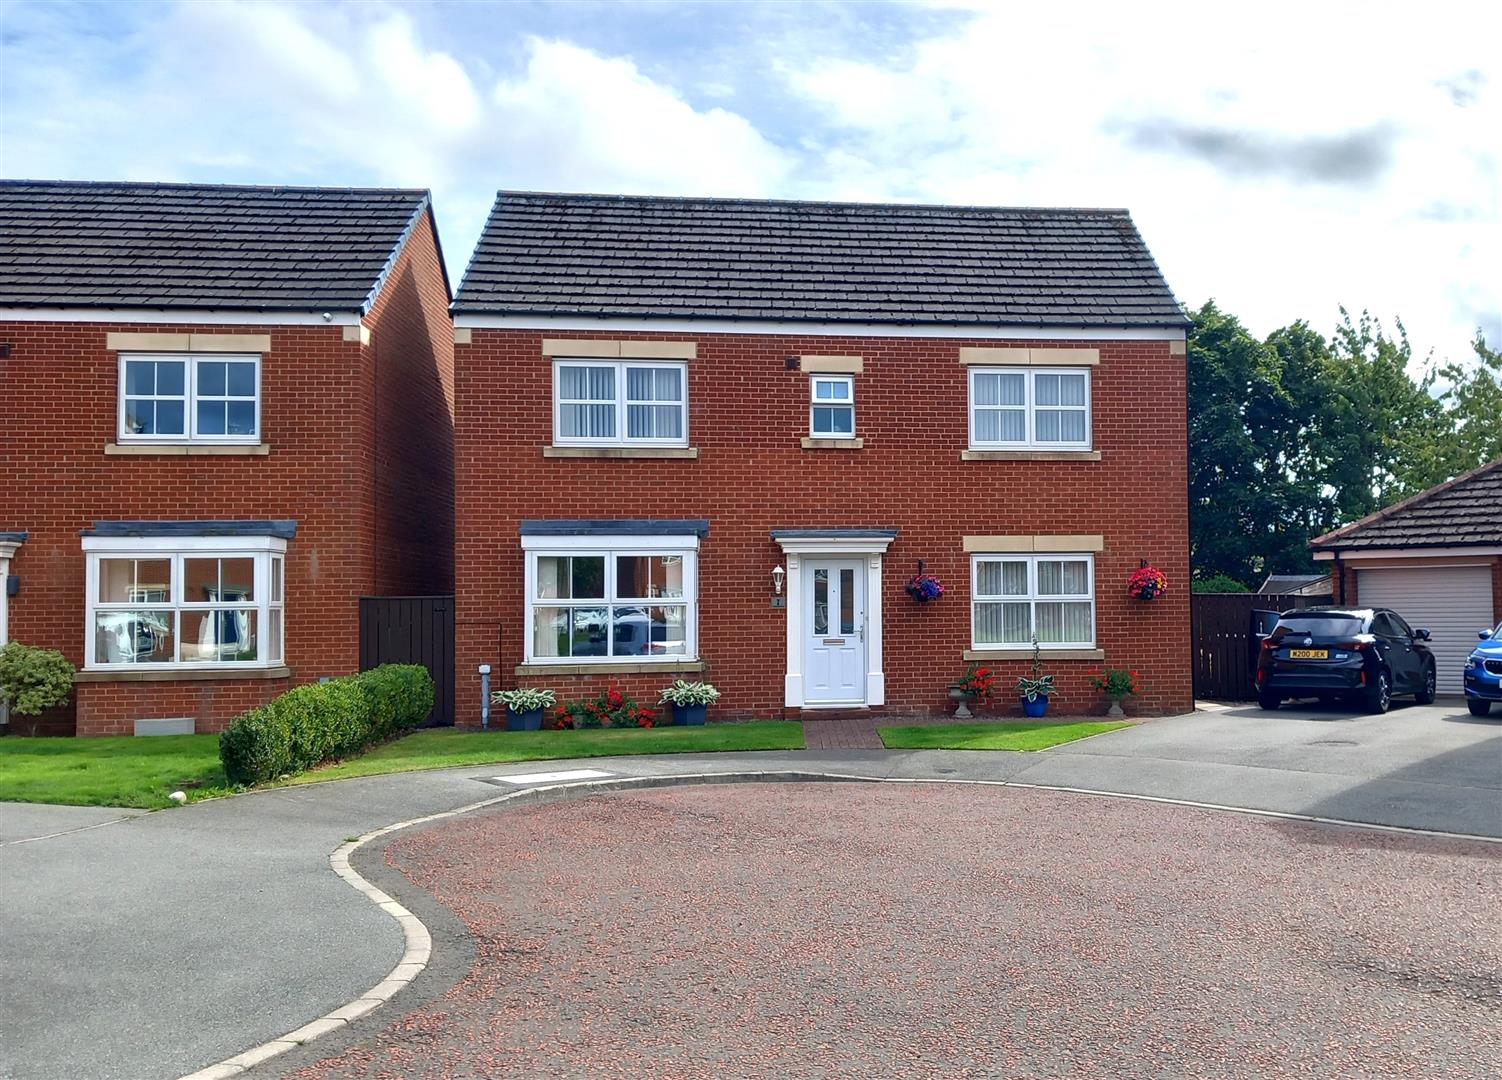
- Stunning Detached Home
- Immaculate Condition
- Lovely Location
- 3 Reception Rooms
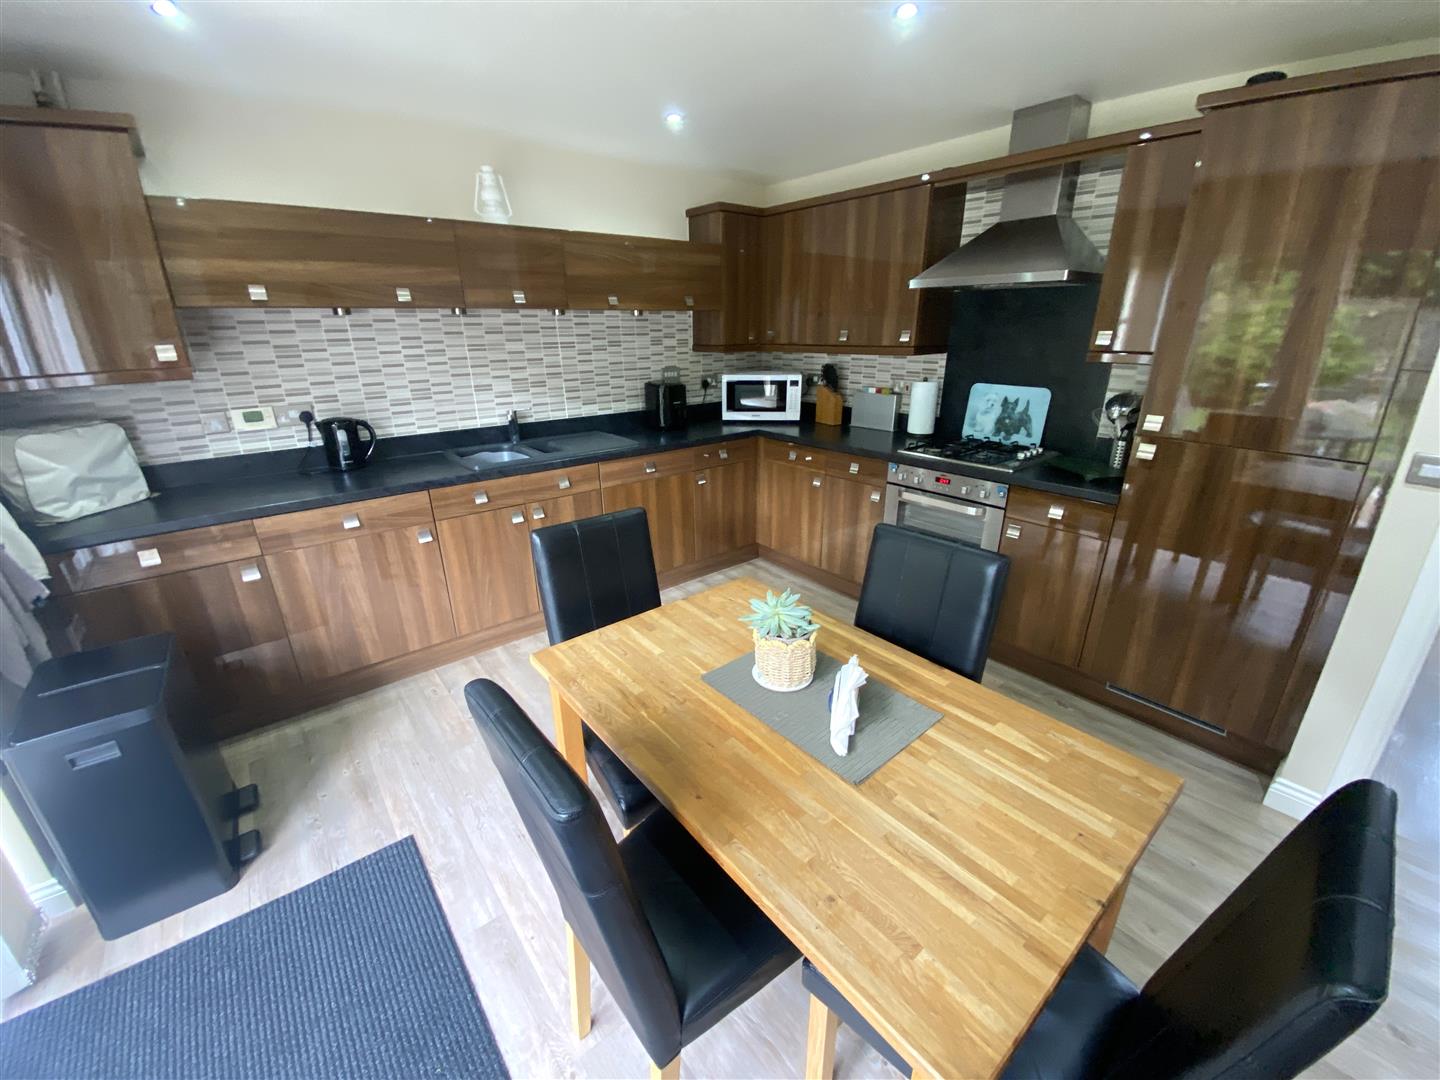
- Well fitted Dining Kitchen
- 4 Bedrooms/master Ensuite
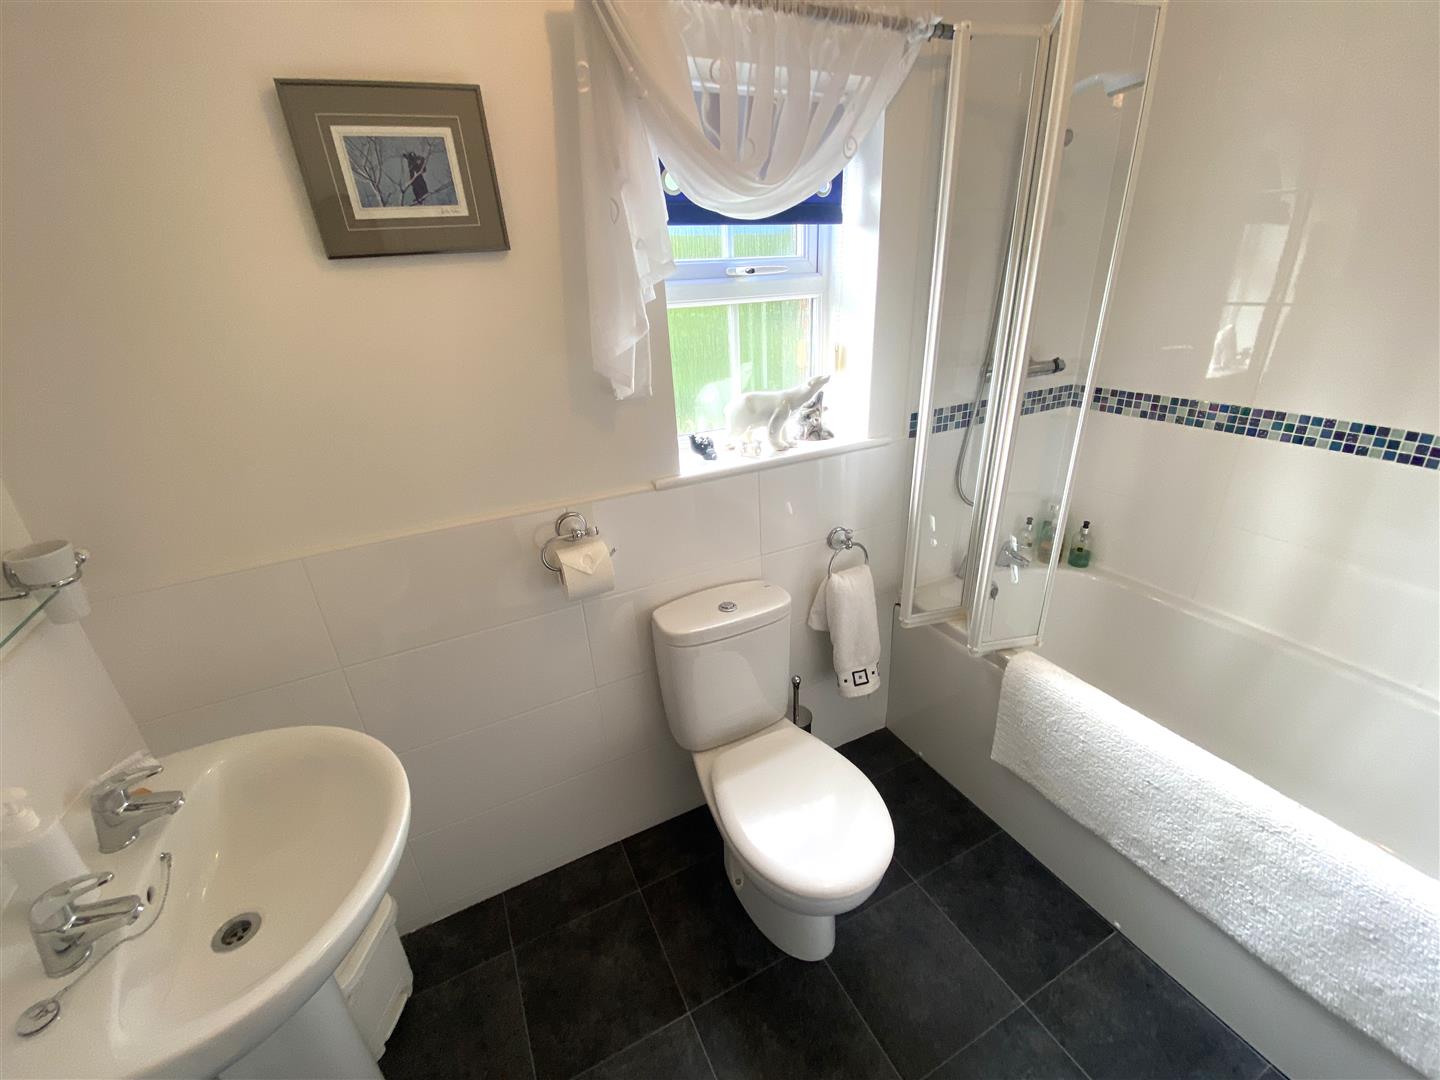
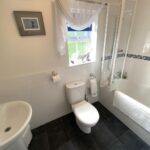
- Family Bathroom
- Driveway & Garage
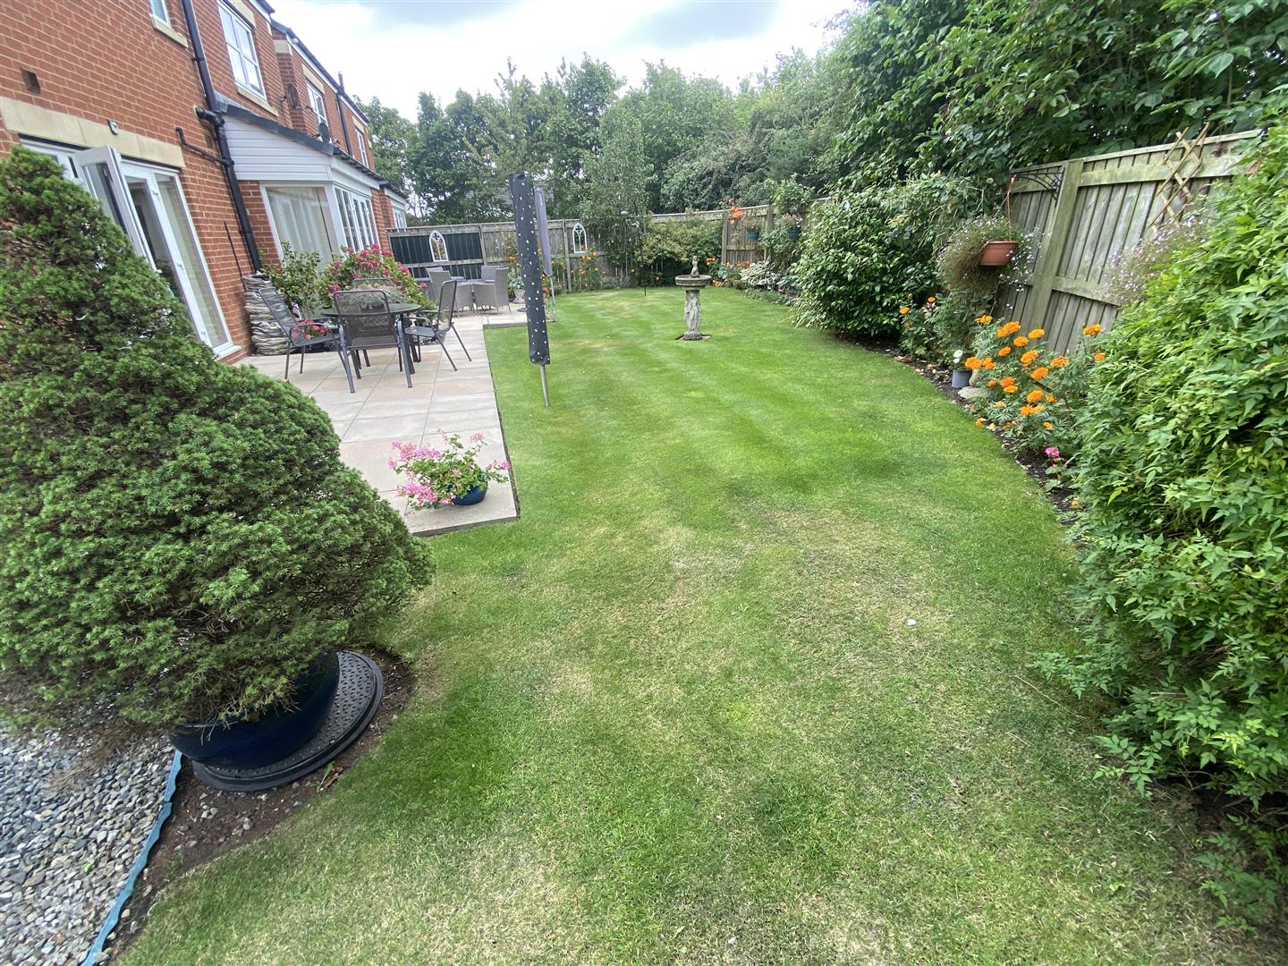
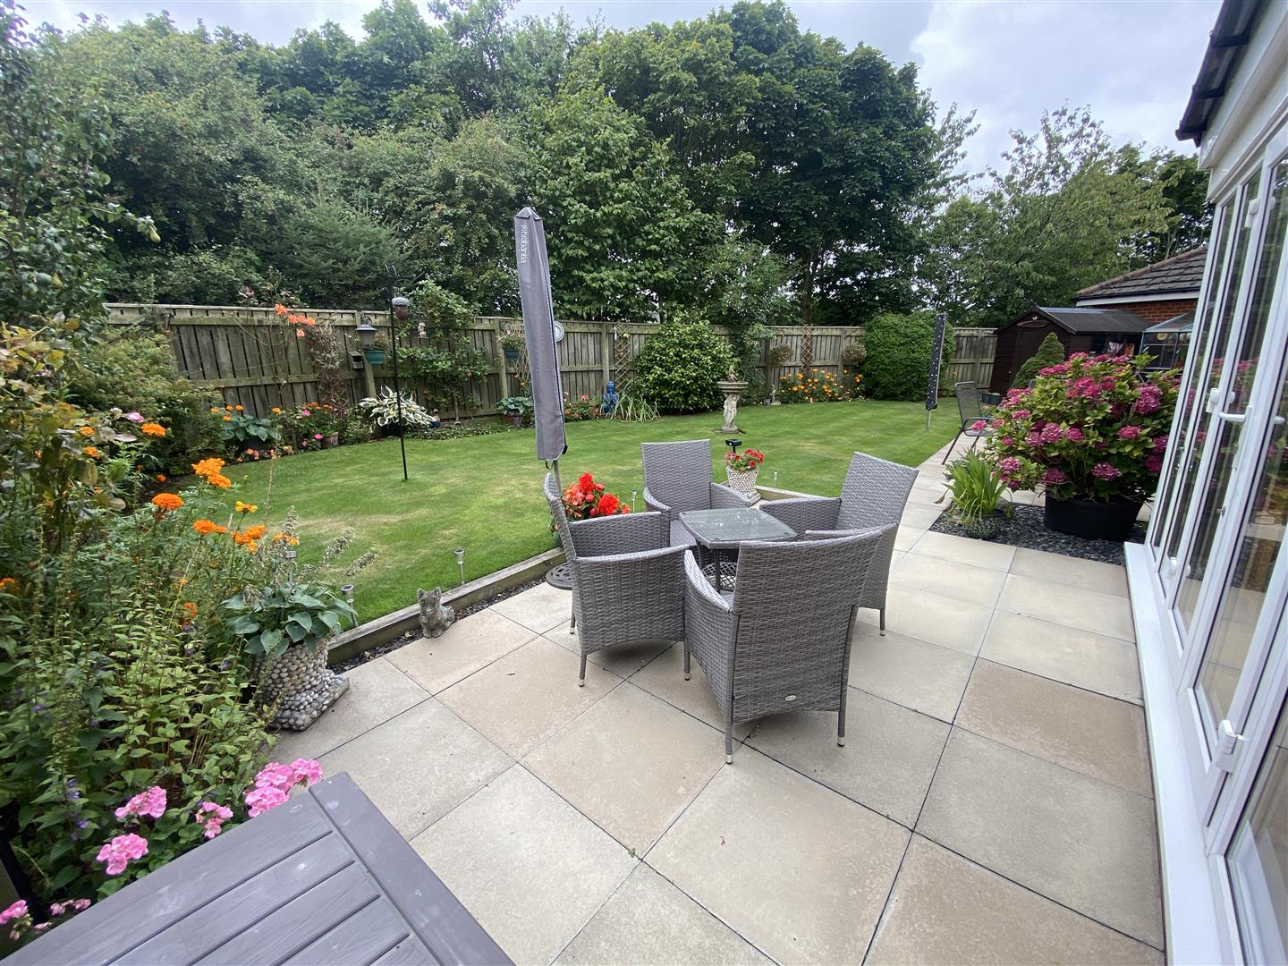
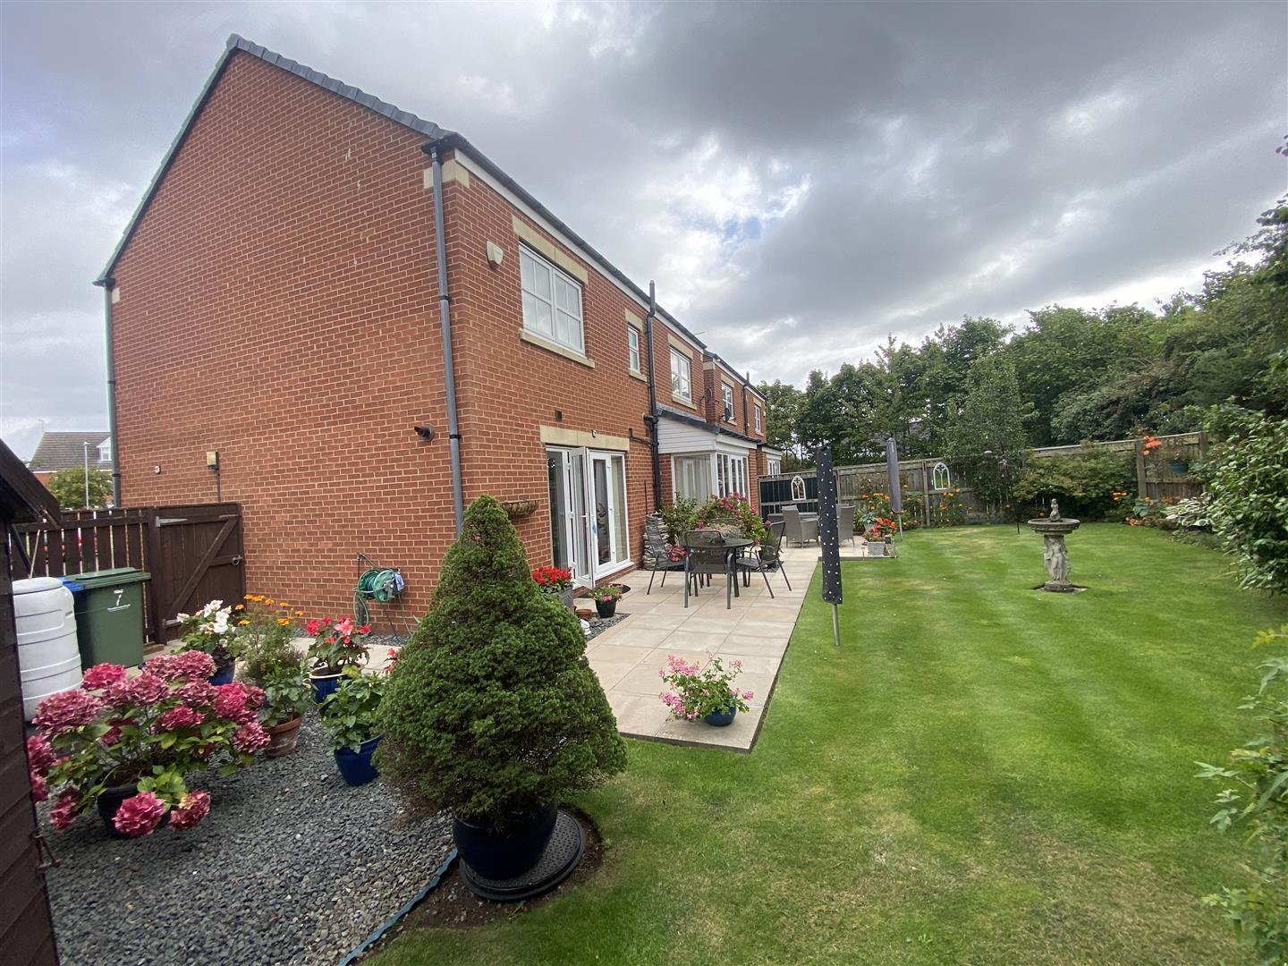
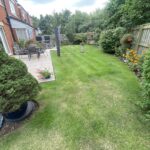
- Southerly Aspect Rear Garden
- Freehold
Property Summary
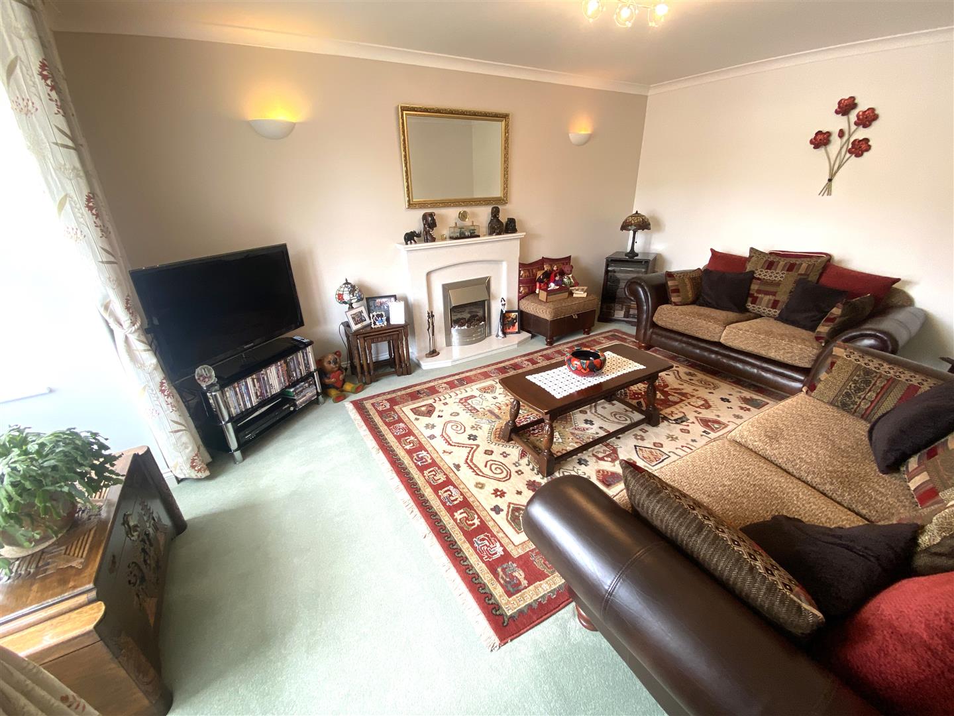
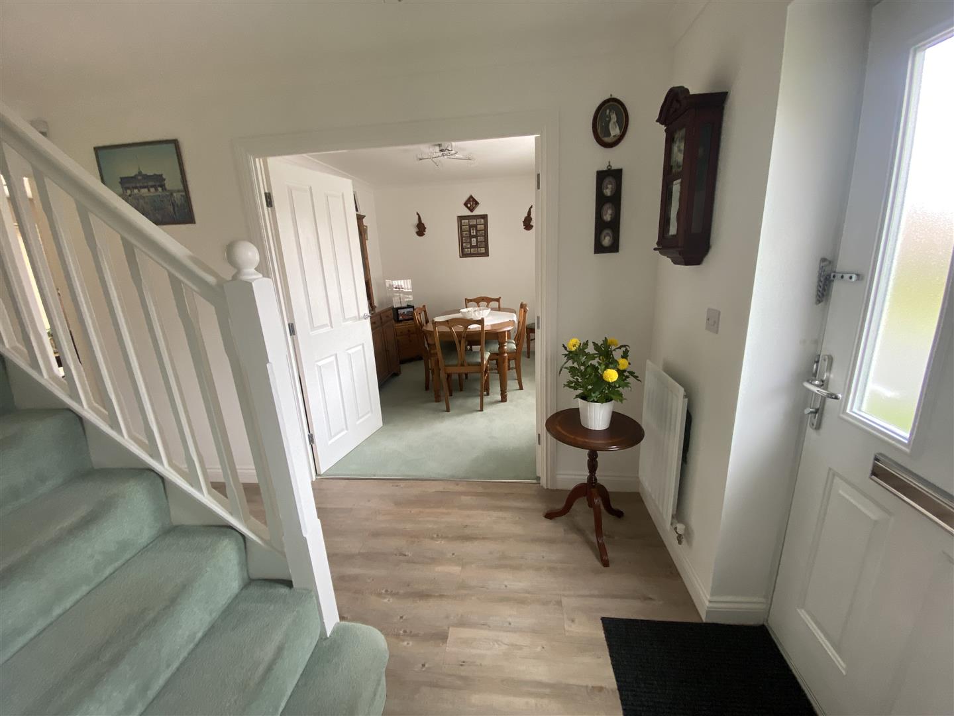
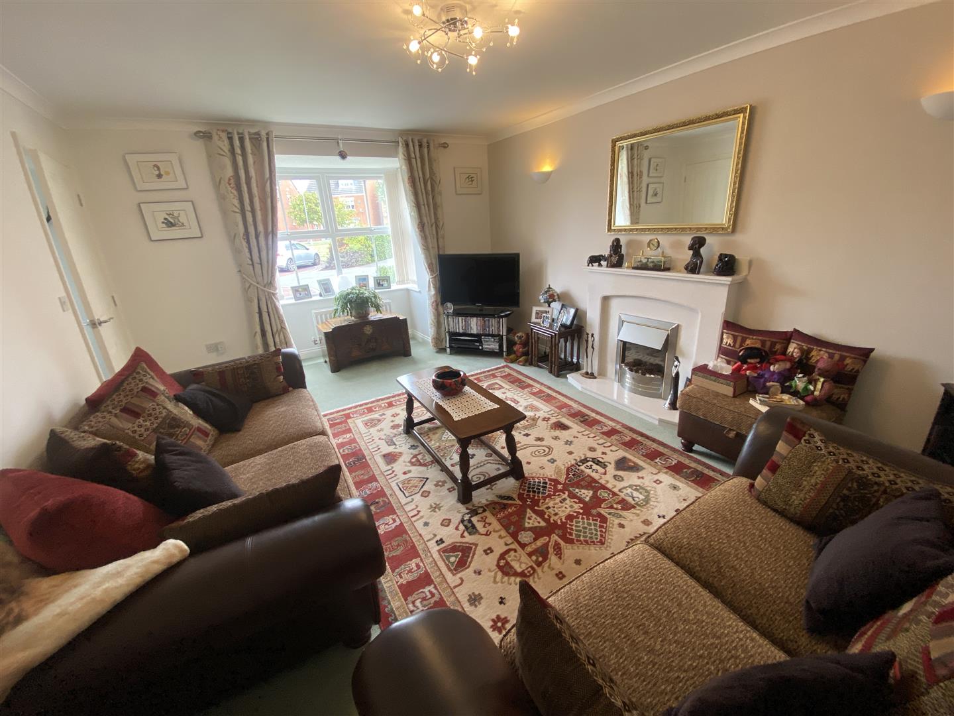
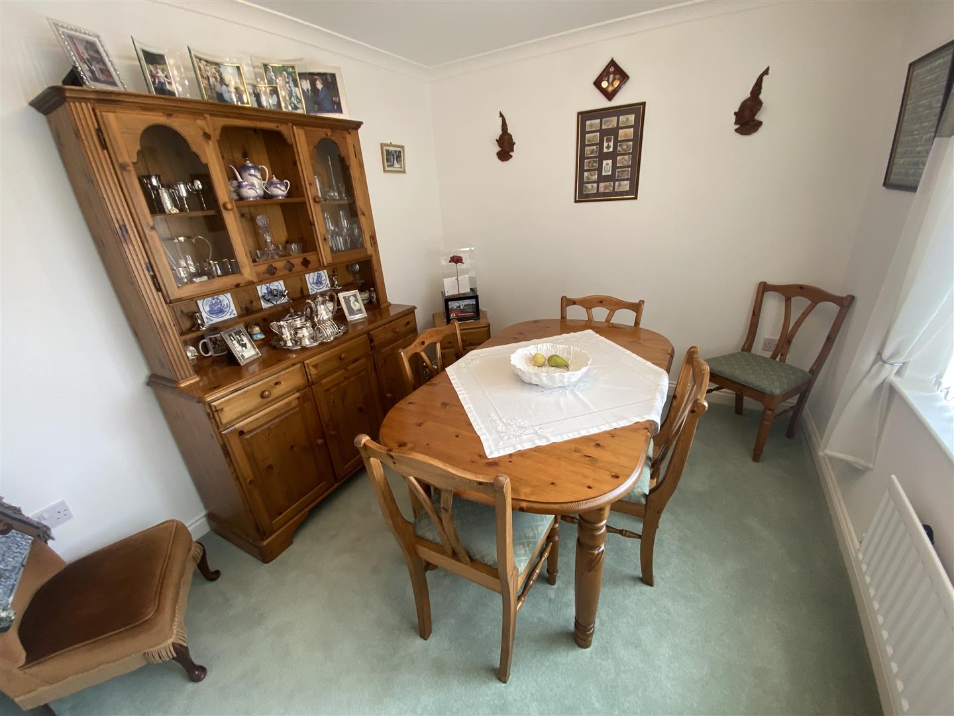
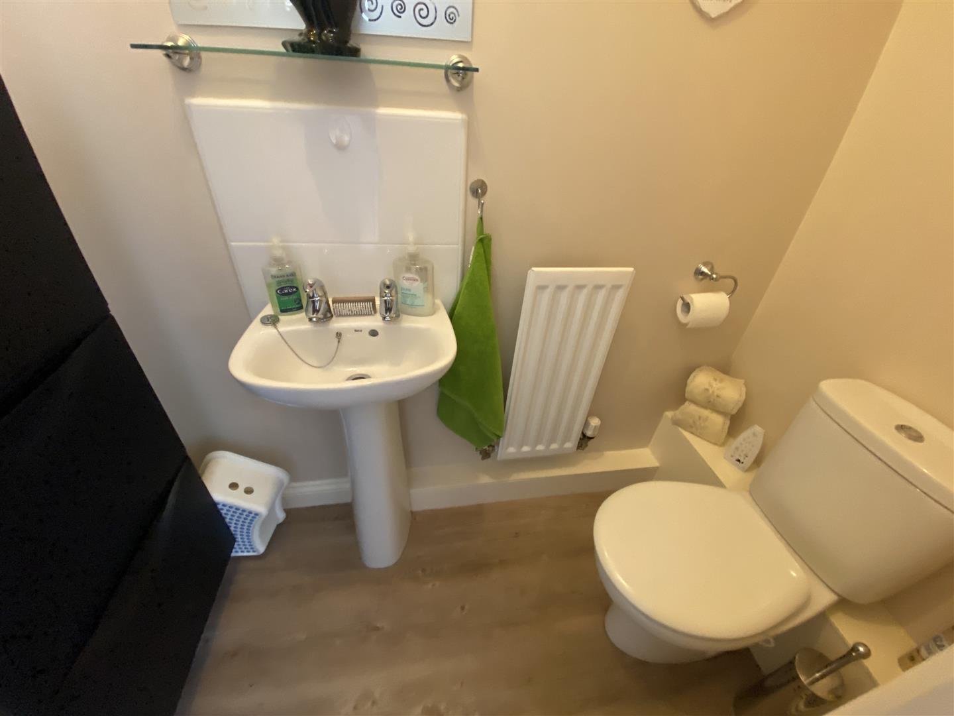
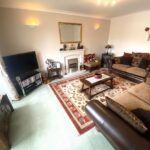
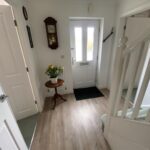
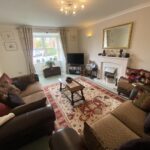
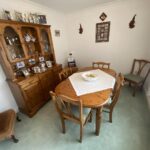
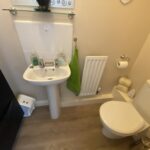
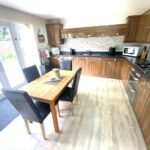
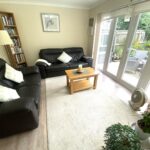
A welcoming hallway with under stair storage cupboard, cloaks/w.c., three reception rooms, including a lovely living room ideal for relaxation. The dining room, located at the front of the house, features double access doors, a well-fitted kitchen, equipped with stylish wall and floor units, contrasting worktops, and integral appliances such as a fridge freezer, gas hob, electric double oven, extractor hood, dishwasher, and washing machine. Adjacent to the kitchen is a delightful garden/family room with another handy storage cupboard, overlooking the beautifully maintained rear garden, providing a perfect space for family gatherings.
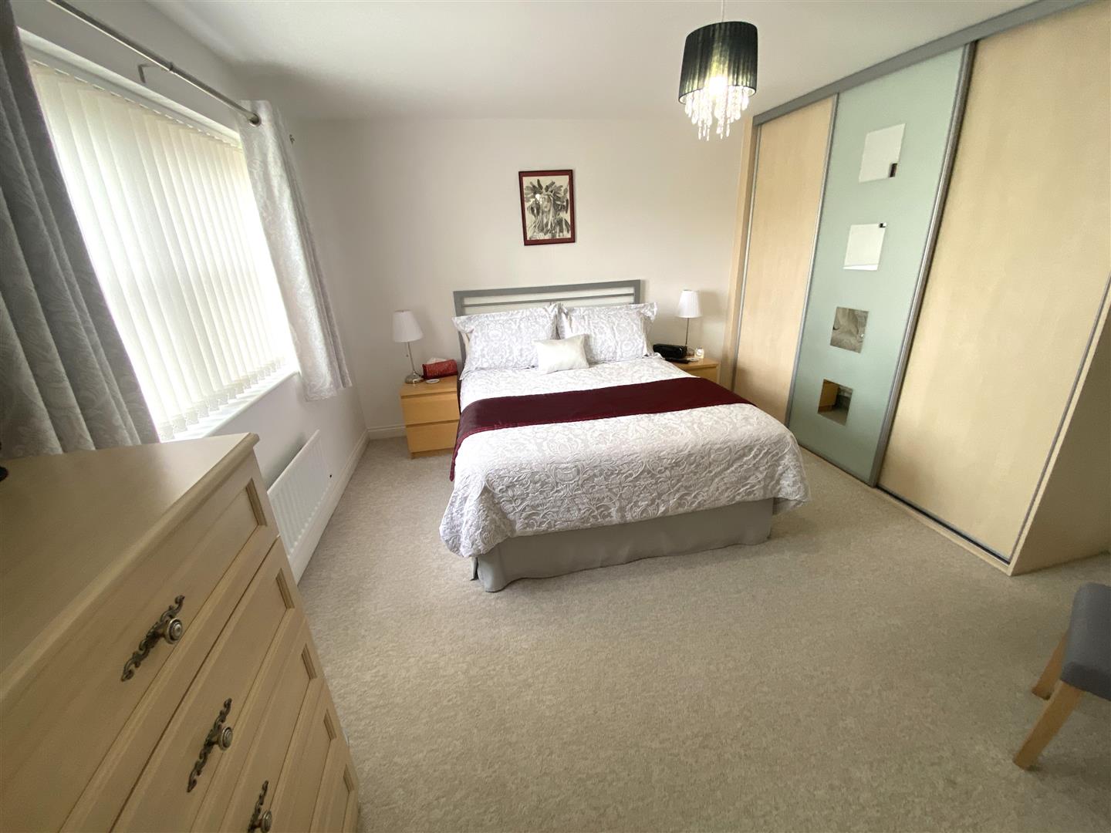
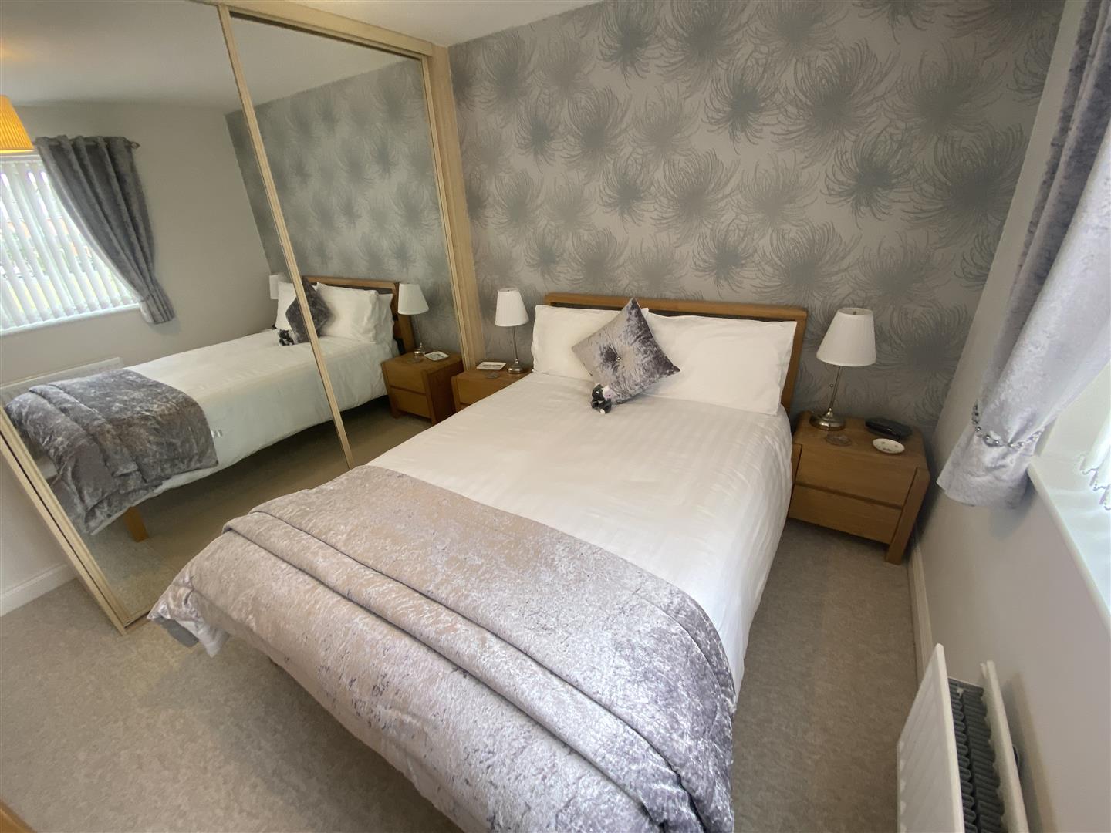
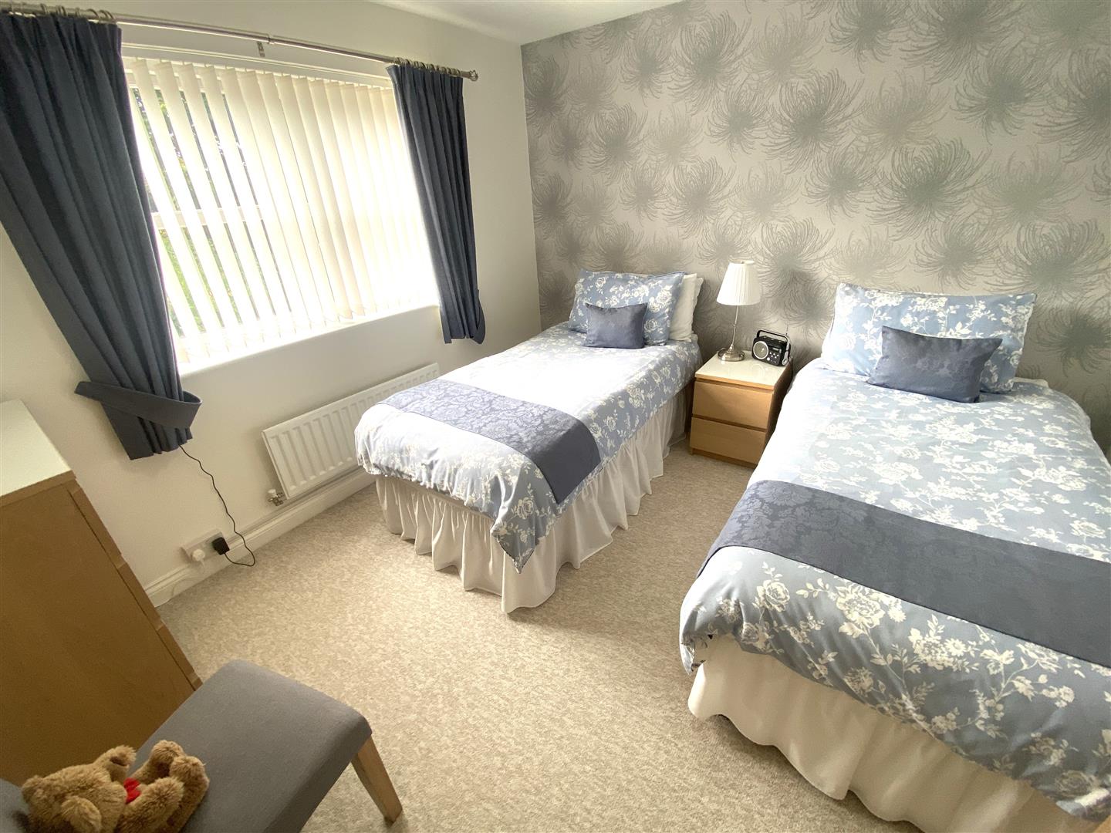
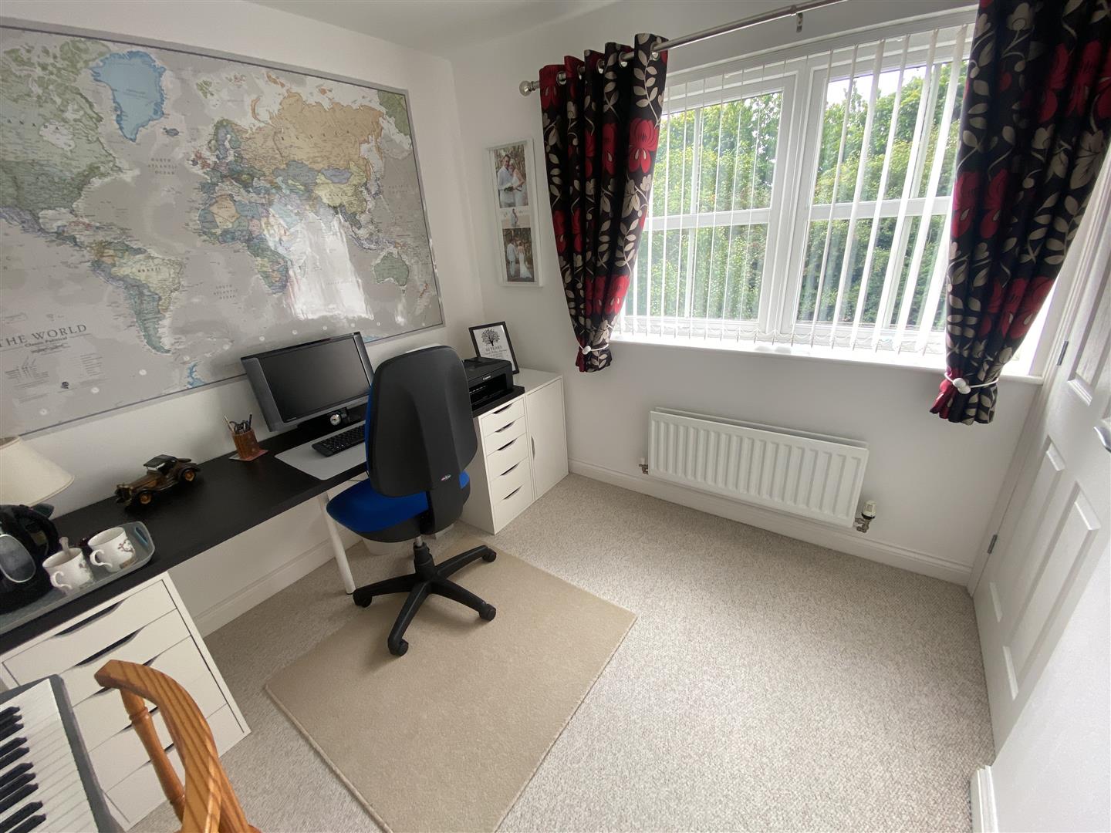
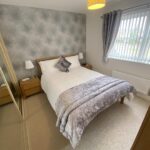
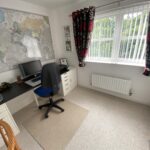
Moving to the first floor, the master bedroom is a true retreat, complete with fitted wardrobes and an ensuite shower room with additional storage. Additionally, there are three further well-proportioned bedrooms, the second with fitted mirror door wardrobes and the fourth bedroom with built in cupboard with option of either shelving or hanging space and a family bathroom, ensuring ample space for the entire family.
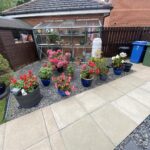
Externally, the property features a large driveway leading to a garage, complemented by a lawned garden at the front. The rear garden is a stunning outdoor oasis with lawn and well stocked borders including fruit trees, complete with a patio area, shed, and greenhouse, perfect for gardening enthusiasts or simply enjoying the outdoors.
Conveniently located close to Seaton Delaval train station, this home offers direct access to Newcastle city centre, making it an ideal choice for families seeking both comfort and connectivity. This property truly represents an excellent opportunity for family living in a desirable location
Full Details
Reception Hallway
Living Room 4.70m x 3.71m
Dining Room 3.33m x 2.74m
Kitchen 4.37m x 3.78m
Family/Summer Room 3.66m x 3.20m
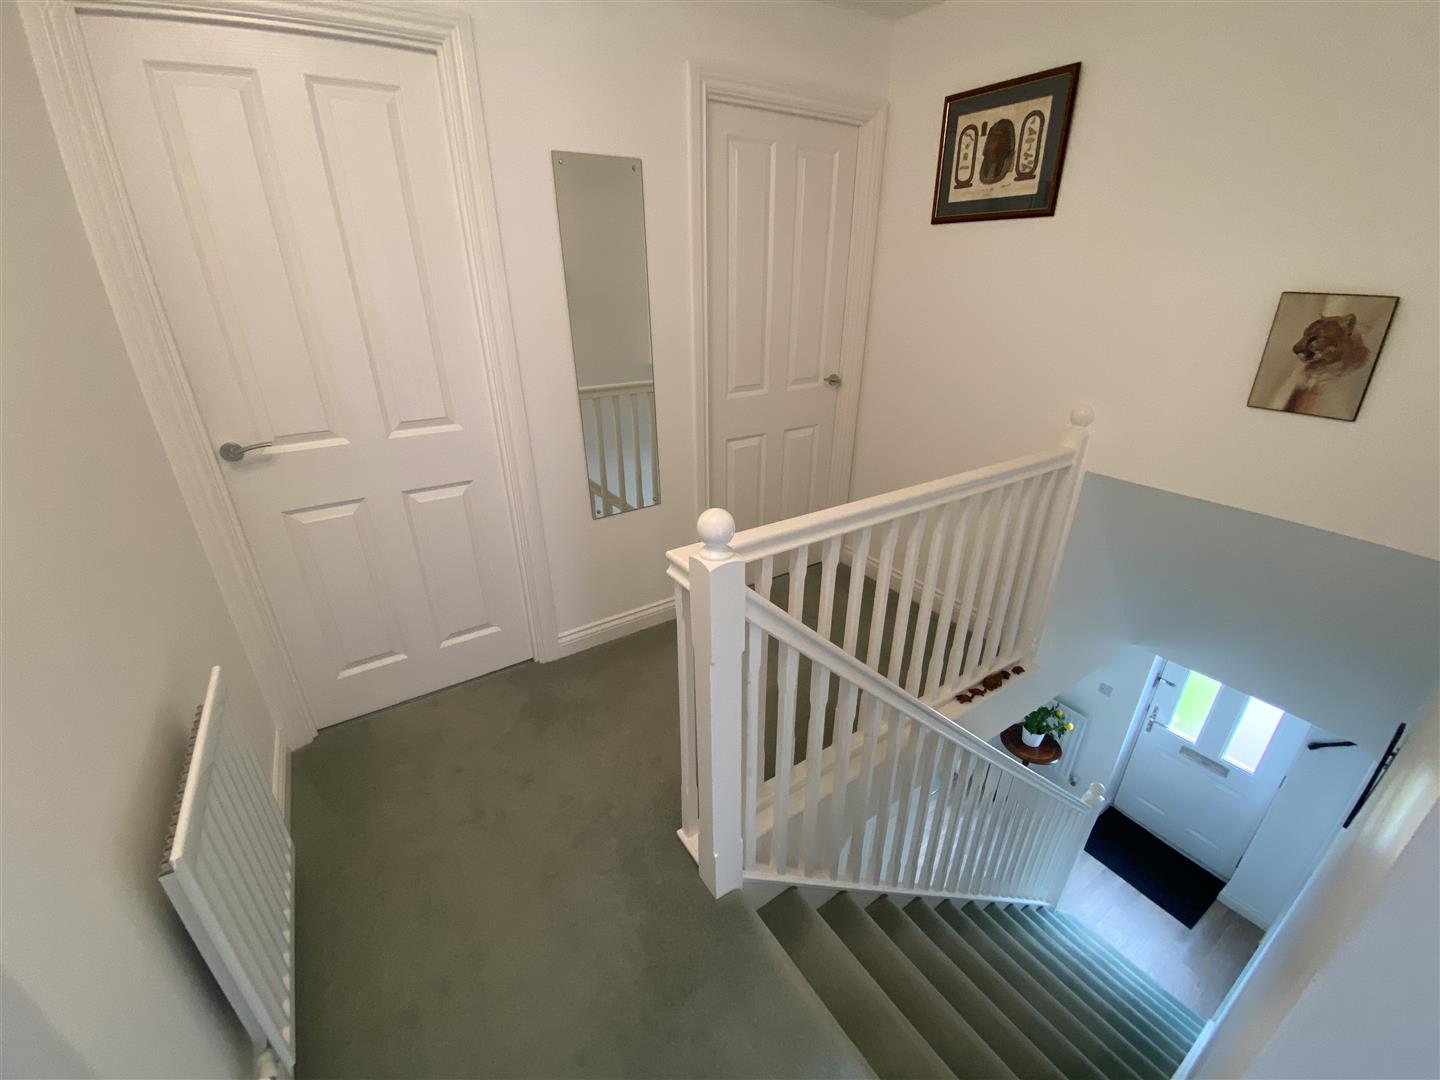
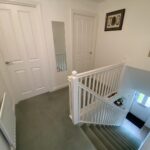
First Floor Landing
Bedroom One 3.78m x 3.91m
Ensuite 2.24m x 2.18m
Bedroom Two 3.30m x 3.25m
Bedroom Three 3.07m x 3.35m
Bedroom Four 2.92m x 2.69m
Family Bathroom 2.54m x 1.68m
Externally
Disclaimer
ML Estates Ltd endeavour to maintain accurate descriptions of properties in Virtual Tours, Brochures, Floor Plans and descriptions, however, these are intended only as a guide and purchasers must satisfy themselves by personal inspection. All rooms have been measured with electronic laser and are approximate measurements only. None of the services to the above property have been tested by ourselves, and we cannot guarantee that the installations described in the details are in perfect working order.
ML Estates for themselves, the vendors or lessors, produce these brochures in good faith and are a guideline only. They do not constitute any part of a contract and are correct to the best of our knowledge at the time of going to press. Pictures may appear distorted due to enlargement and are not to be used to give an accurate reflection of size. All negotiations and payments are subject to contract.
The Tenure of the property should be clarified by your legal representative prior to exchange of contracts.


