
Murton Lane, Murton
















Property Features
- Beautfully Located Detached House
- Stunning Views to Rear
- Fantastic Family Accommodation
- 2 Reception Rooms
- Garden Room
- Dining Kitchen
- 3 Generous Bedrooms/Master En-suite
- Shower Room
- Utility/Store/Workshop
- Ample Parking/Gorgeous Rear Garden
Property Summary
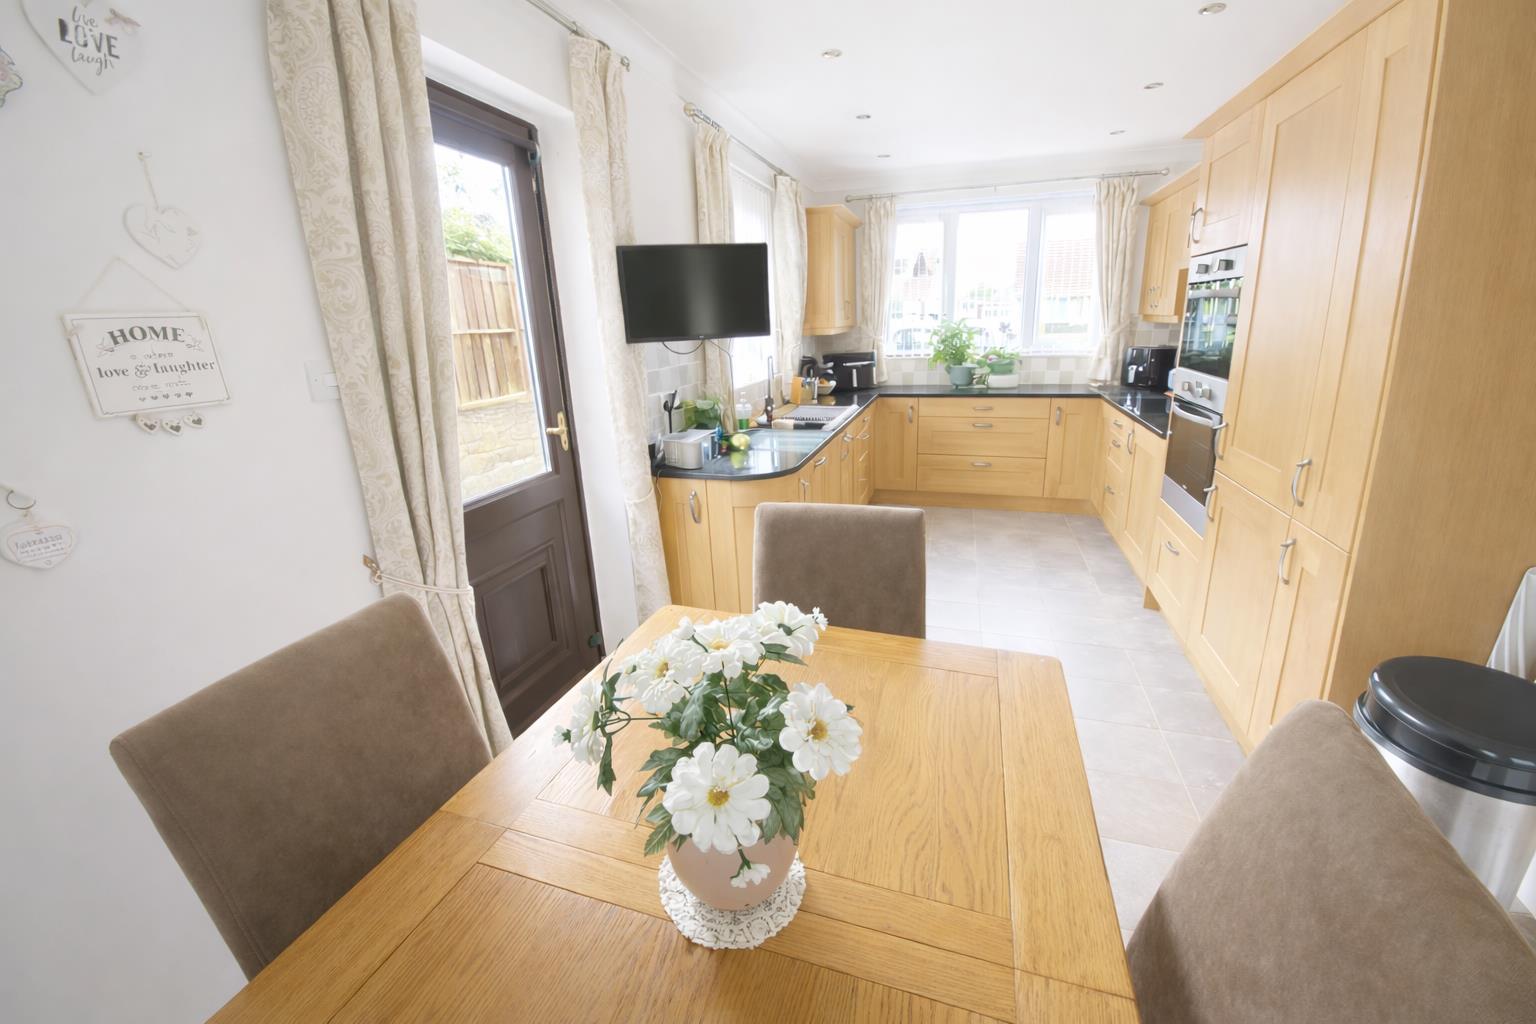
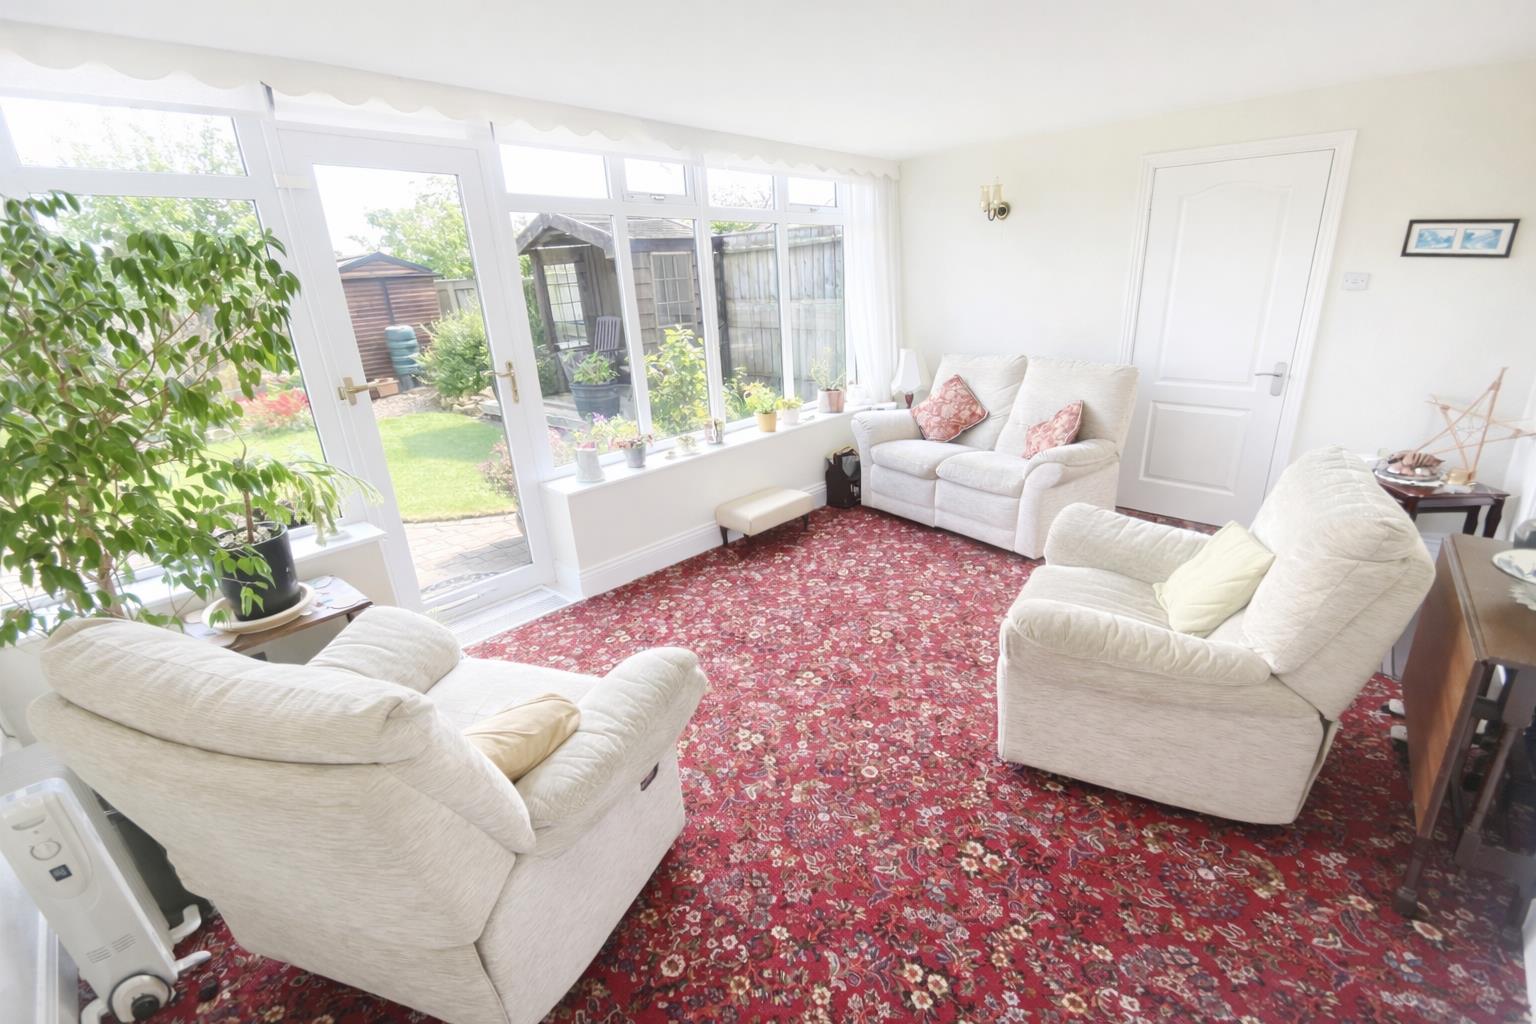
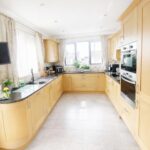
The house boasts two spacious reception rooms, providing ample space for relaxation and entertaining. The well-appointed dining kitchen with ample wall & floor units with eye level oven and microwave, integrated fridge/freezer and dishwasher. There is also an inviting garden room which creates a warm atmosphere for family gatherings. The ground floor also features a convenient cloakroom, utility room, and a storage area and a workshop catering to all your practical needs.
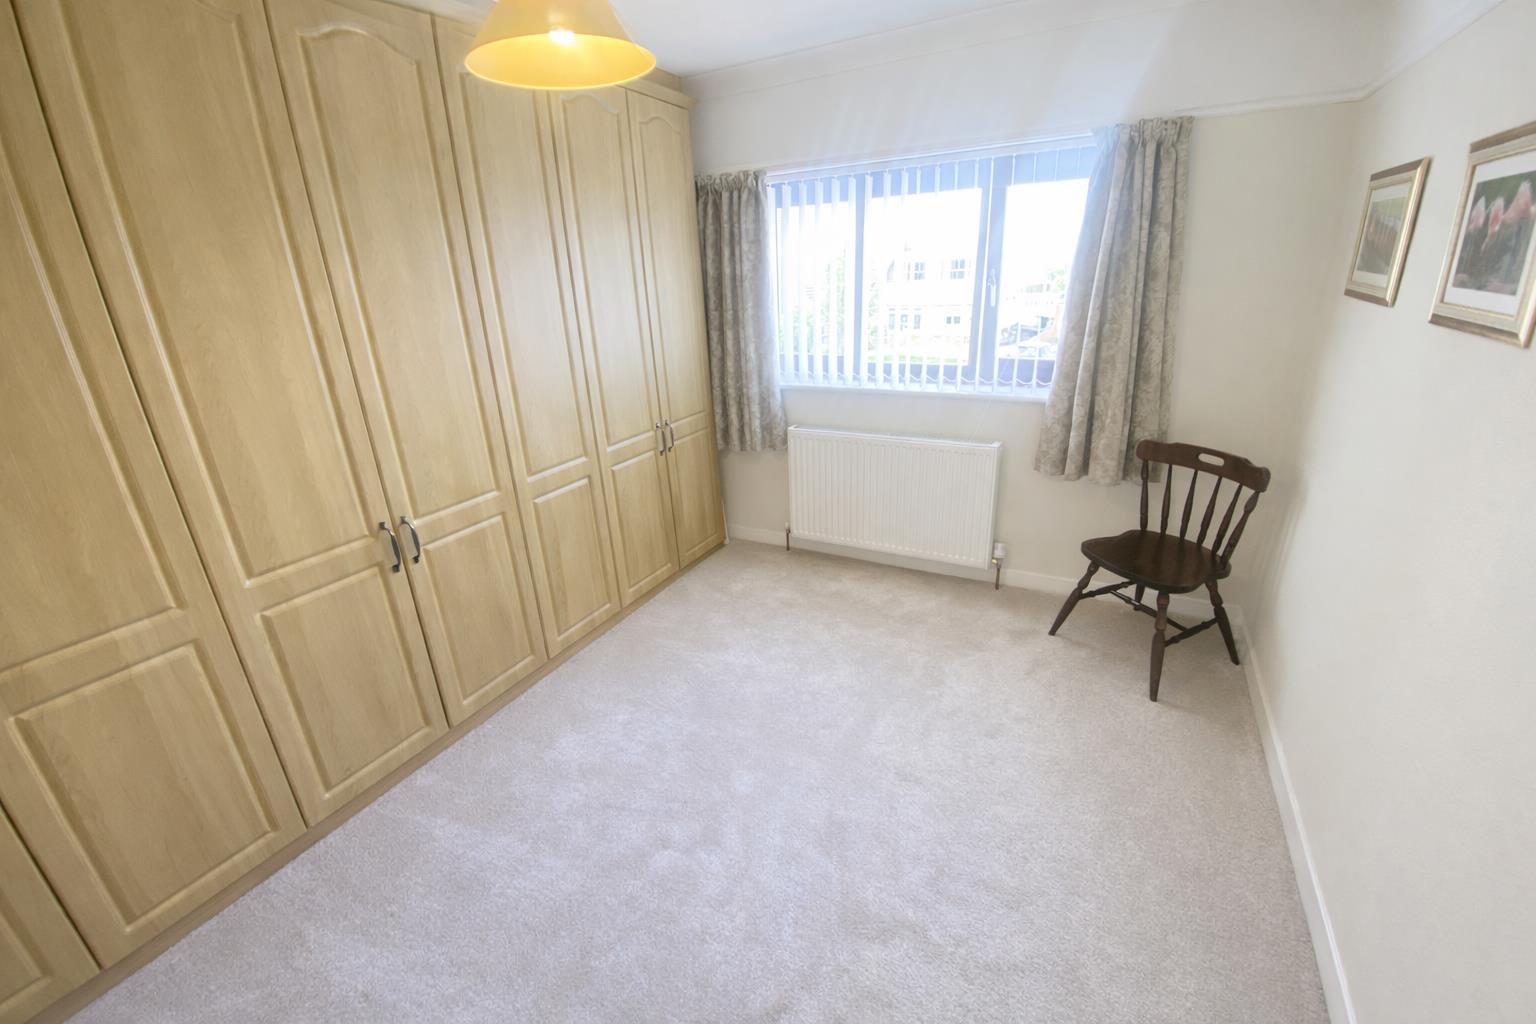
Upstairs, you will find three generously sized bedrooms all with fitted wardrobes with the third having a convenient pull down Murphy Bed, with the main bedroom also benefiting from an en-suite bathroom. The additional shower room serves the other bedrooms, making it ideal for family living.
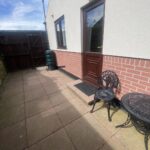
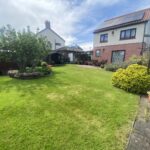
Externally, the property is complemented by a good-sized block-paved driveway, offering parking for multiple vehicles. The generous south-facing garden is beautifully tended with ample space for patio furniture, providing a perfect outdoor space for children to play. There are also 12 solar panels to the roof which are owned outright.
Located just a short drive from Tynemouth, North Shields, and the coast, this home is also conveniently close to local shops, schools, and transport links. This property truly must be viewed to appreciate this fantastic accommodation.. Don’t miss the chance to make this delightful house your new home.
Full Details
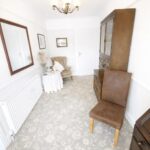
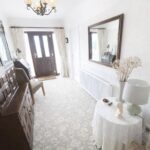
Welcoming Reception Hallway 4.70m x 2.03m
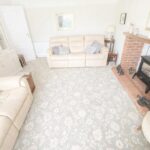
Lounge 4.88m x 3.99m
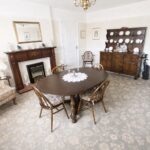
Dining Room 4.95m x 3.86m
Dining Kitchen 6.22m x 2.69m
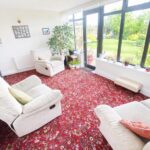
Garden Room 4.90m x 3.35m
Utility Room 2.84m x 2.74m
Workshop 2.72m x 1.91m
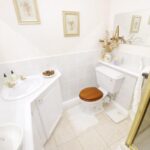
Ground Floor Cloaks 3.53m x 1.24m
Storage Room 1.91m x 1.91m
Inner Hallway
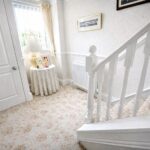
First Floor Landing
Shower Room 1.91m x 1.91m
Bedroom One 4.88m x 3.02m
Ensuite Bathroom/w.c. 2.95m x 1.85m
Bedroom Two 4.88m x 2.97m
Bedroom Three 3.86m x 2.90m
Externally
Disclaimer
ML Estates Ltd endeavour to maintain accurate descriptions of properties in Virtual Tours, Brochures, Floor Plans and descriptions, however, these are intended only as a guide and purchasers must satisfy themselves by personal inspection. All rooms have been measured with electronic laser and are approximate measurements only. None of the services to the above property have been tested by ourselves, and we cannot guarantee that the installations described in the details are in perfect working order. ML Estates for themselves, the vendors or lessors, produce these brochures in good faith and are a guideline only. They do not constitute any part of a contract and are correct to the best of our knowledge at the time of going to press. Pictures may appear distorted due to enlargement and are not to be used to give an accurate reflection of size. All negotiations and payments are subject to contract. The Tenure of the property should be clarified by your legal representative prior to exchange of contracts.


