
Seaburn View, New Hartley, Whitley Bay







Property Features
- Popular Location
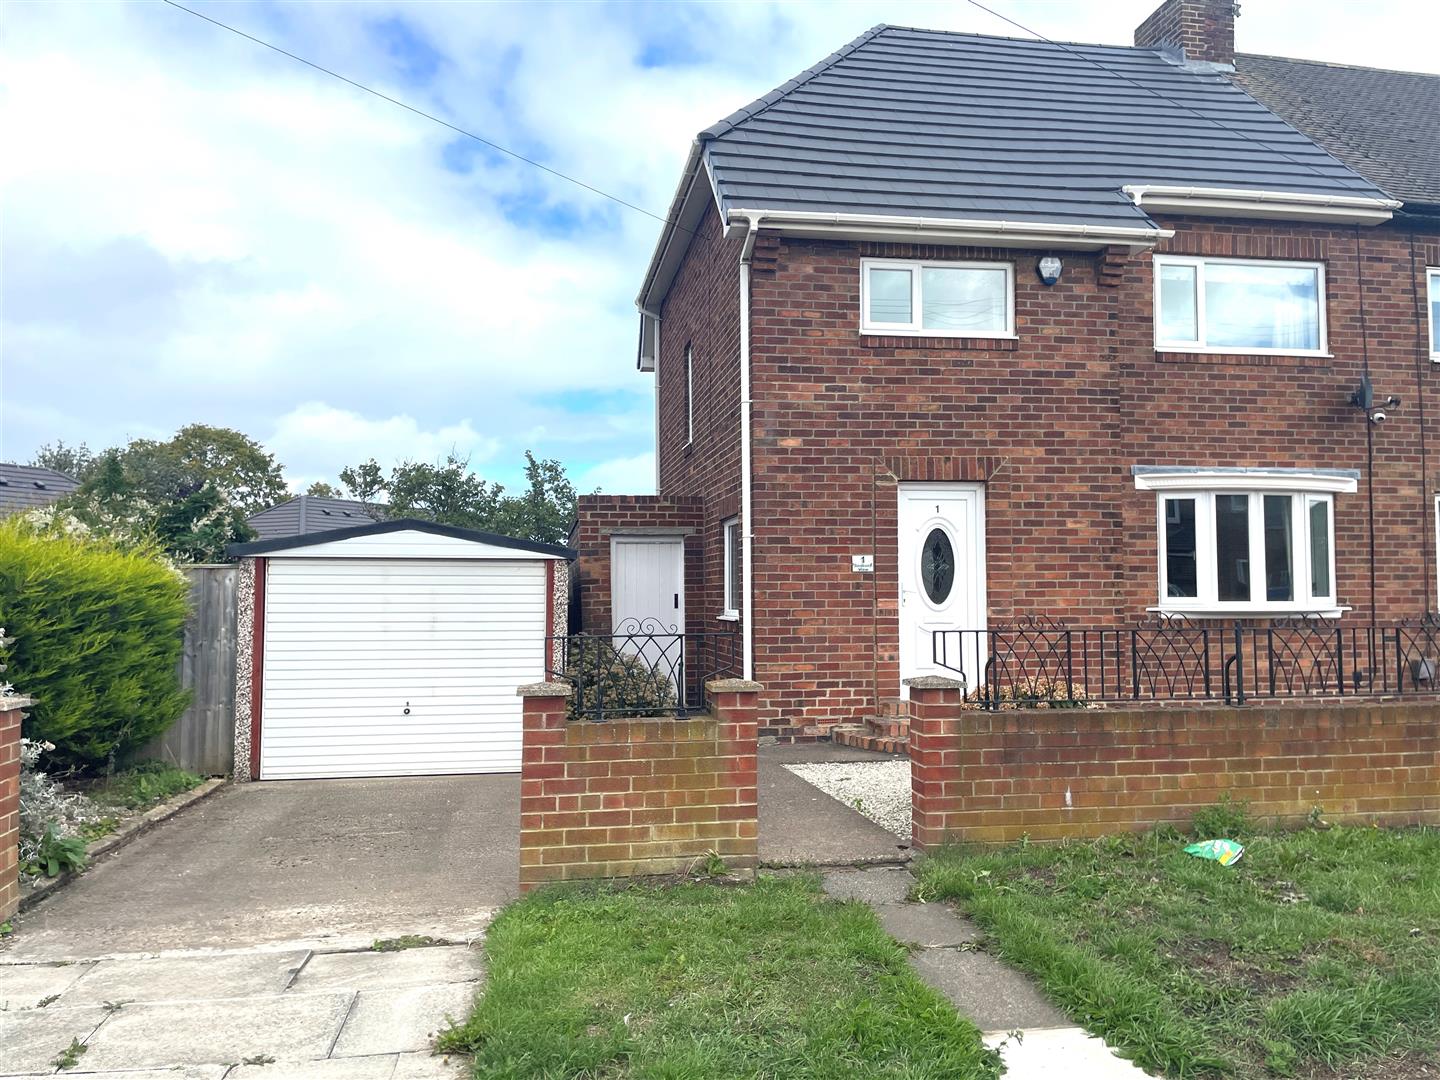
- Great Sized Family Home
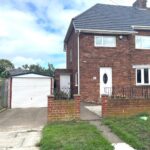
- Semi-Detached
- Four Bedrooms
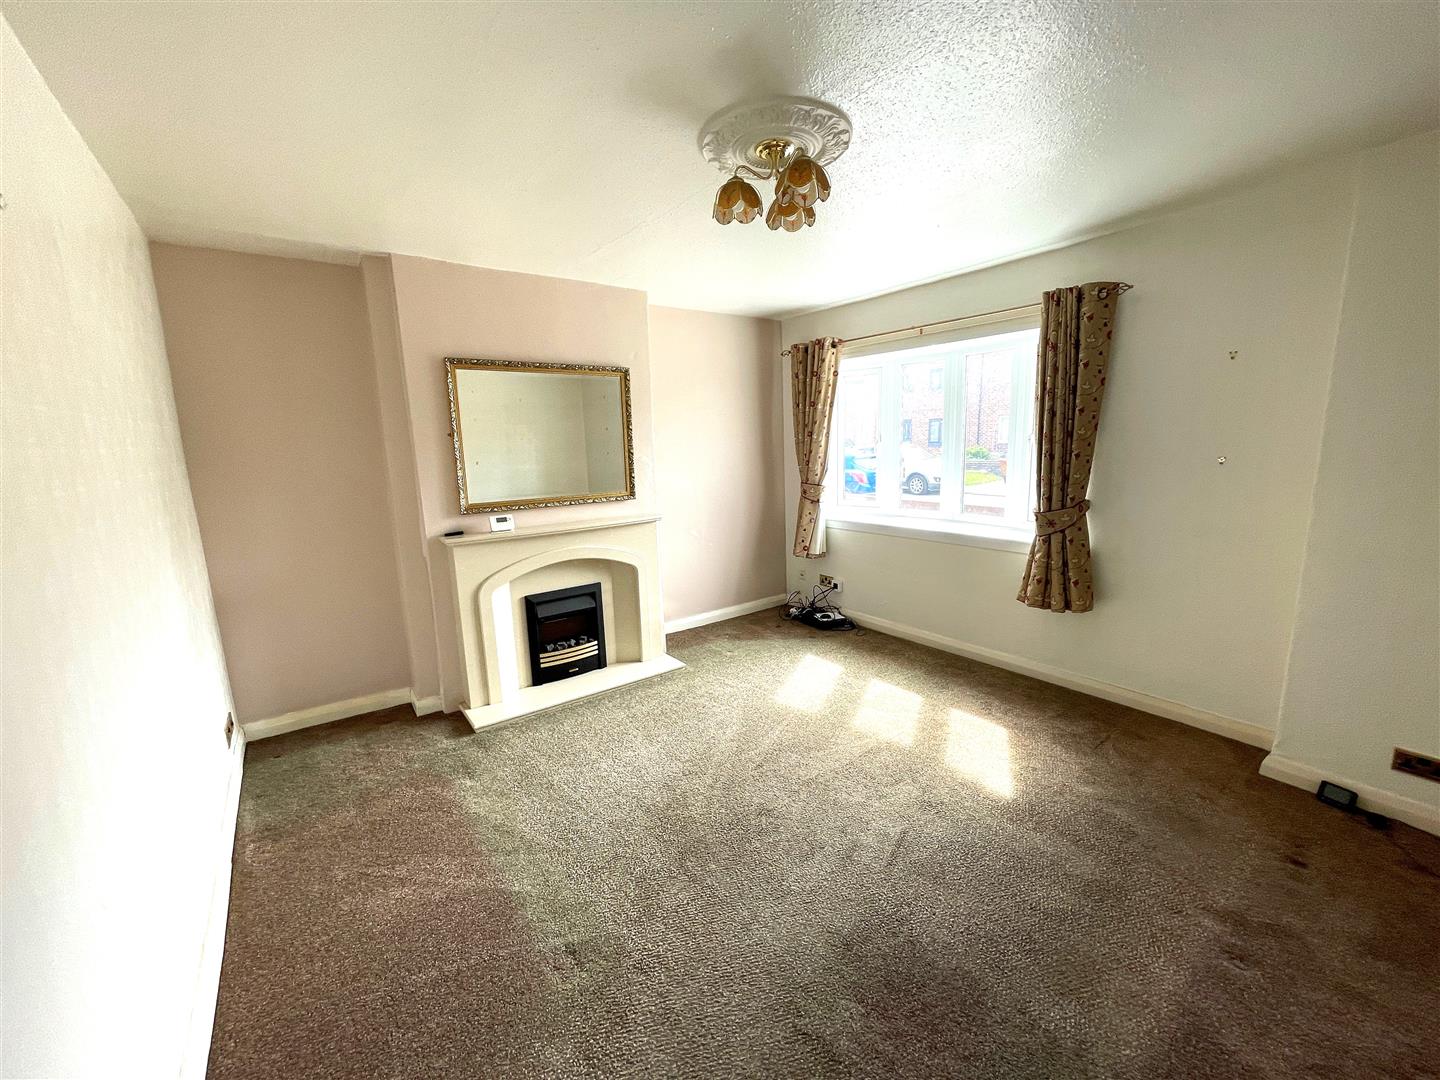
- Lounge
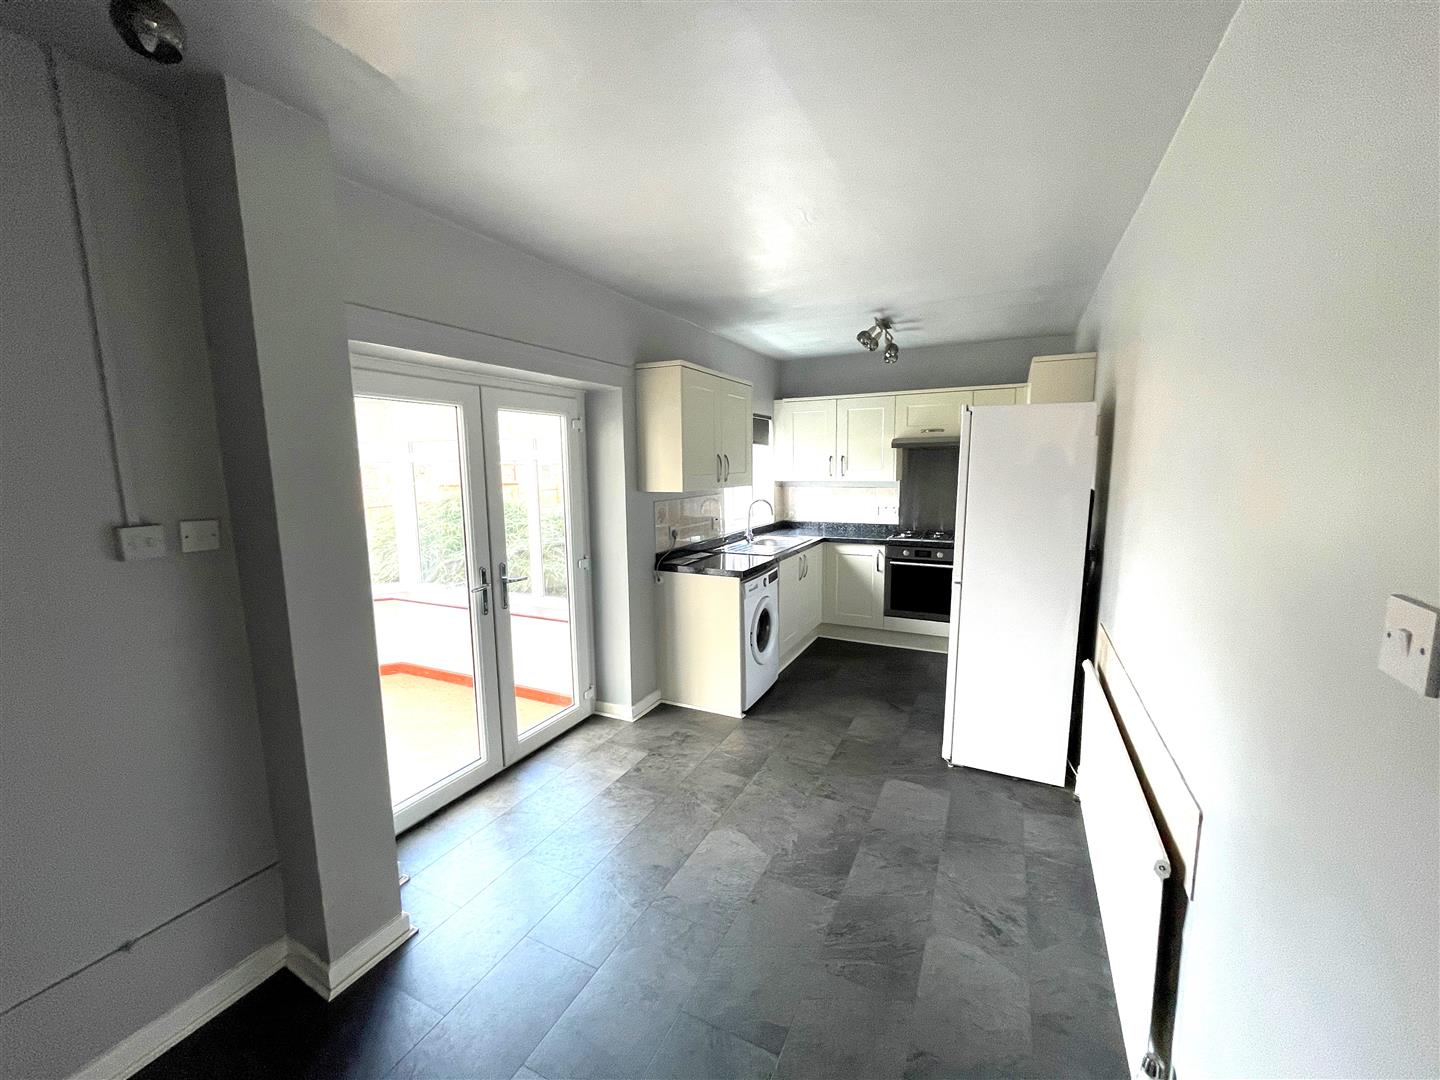
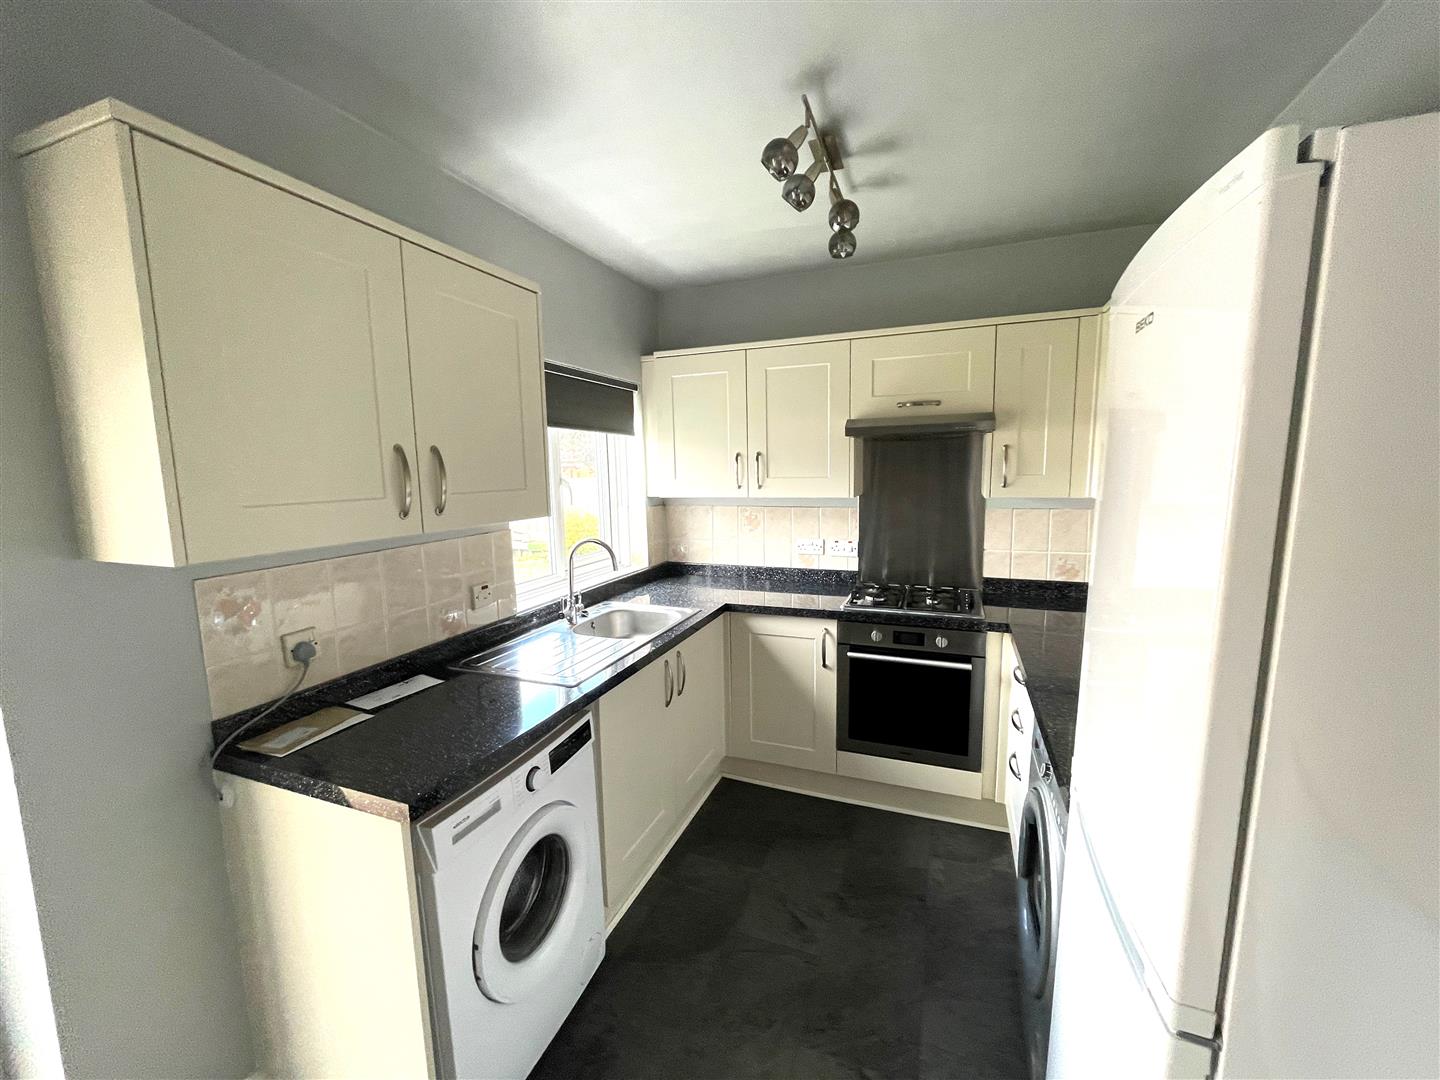
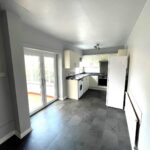
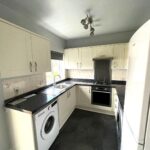
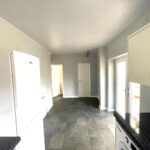
- 19'0 Dining Kitchen
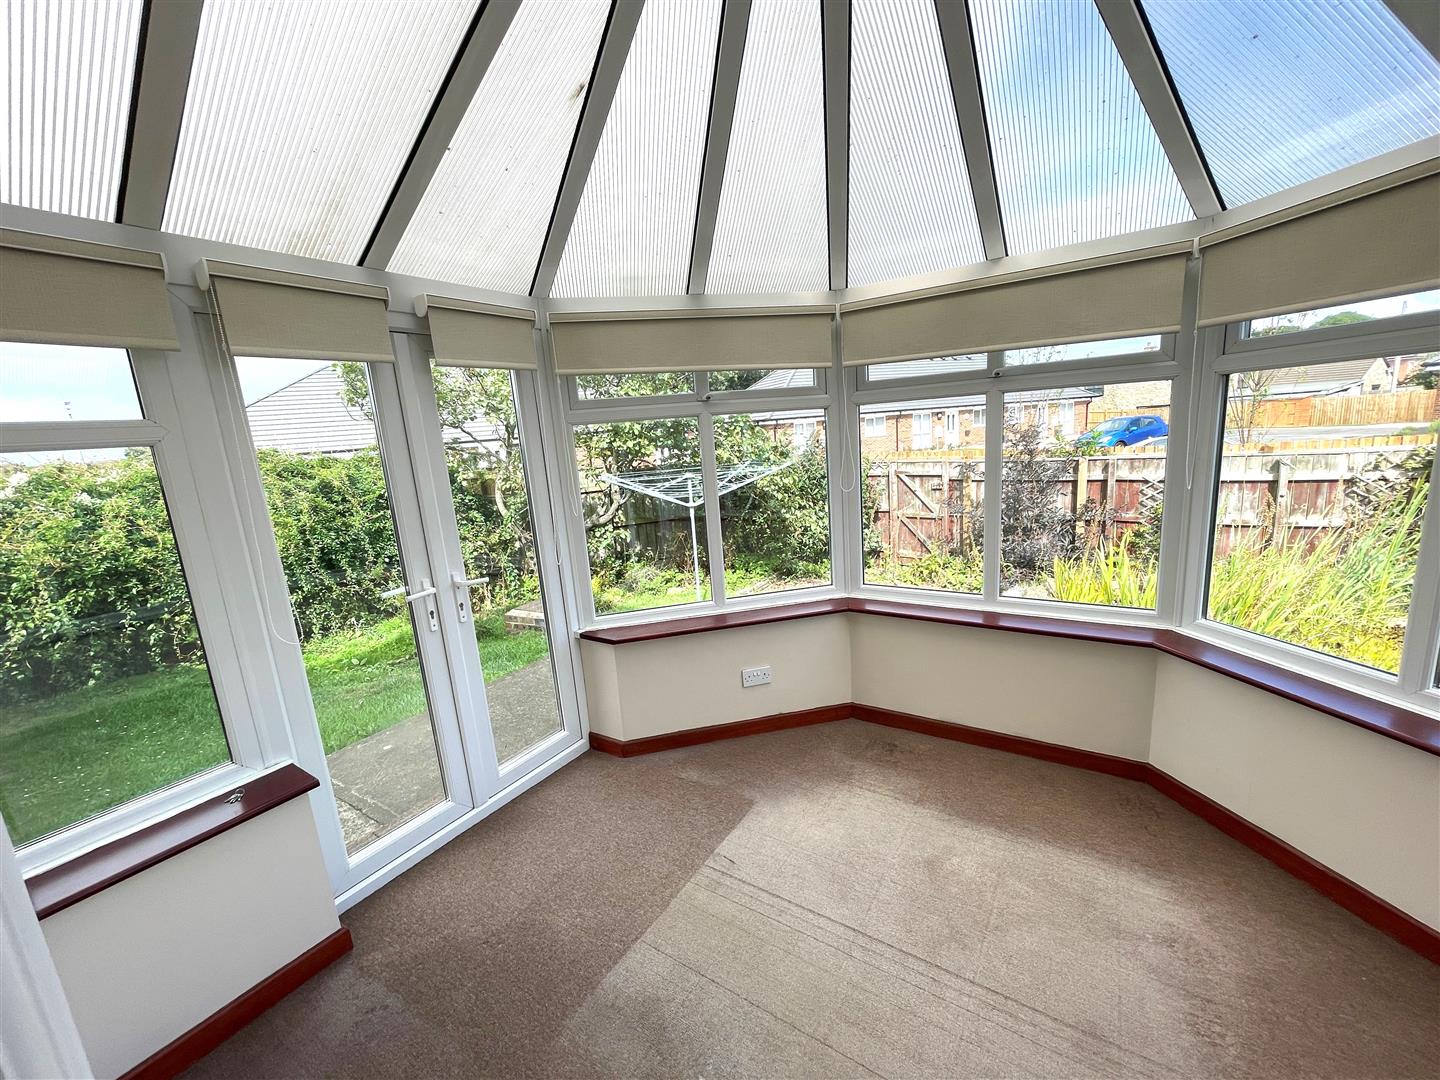
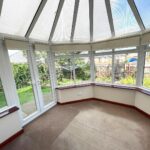
- Conservatory
- Bathroom/w.c.
- Garage
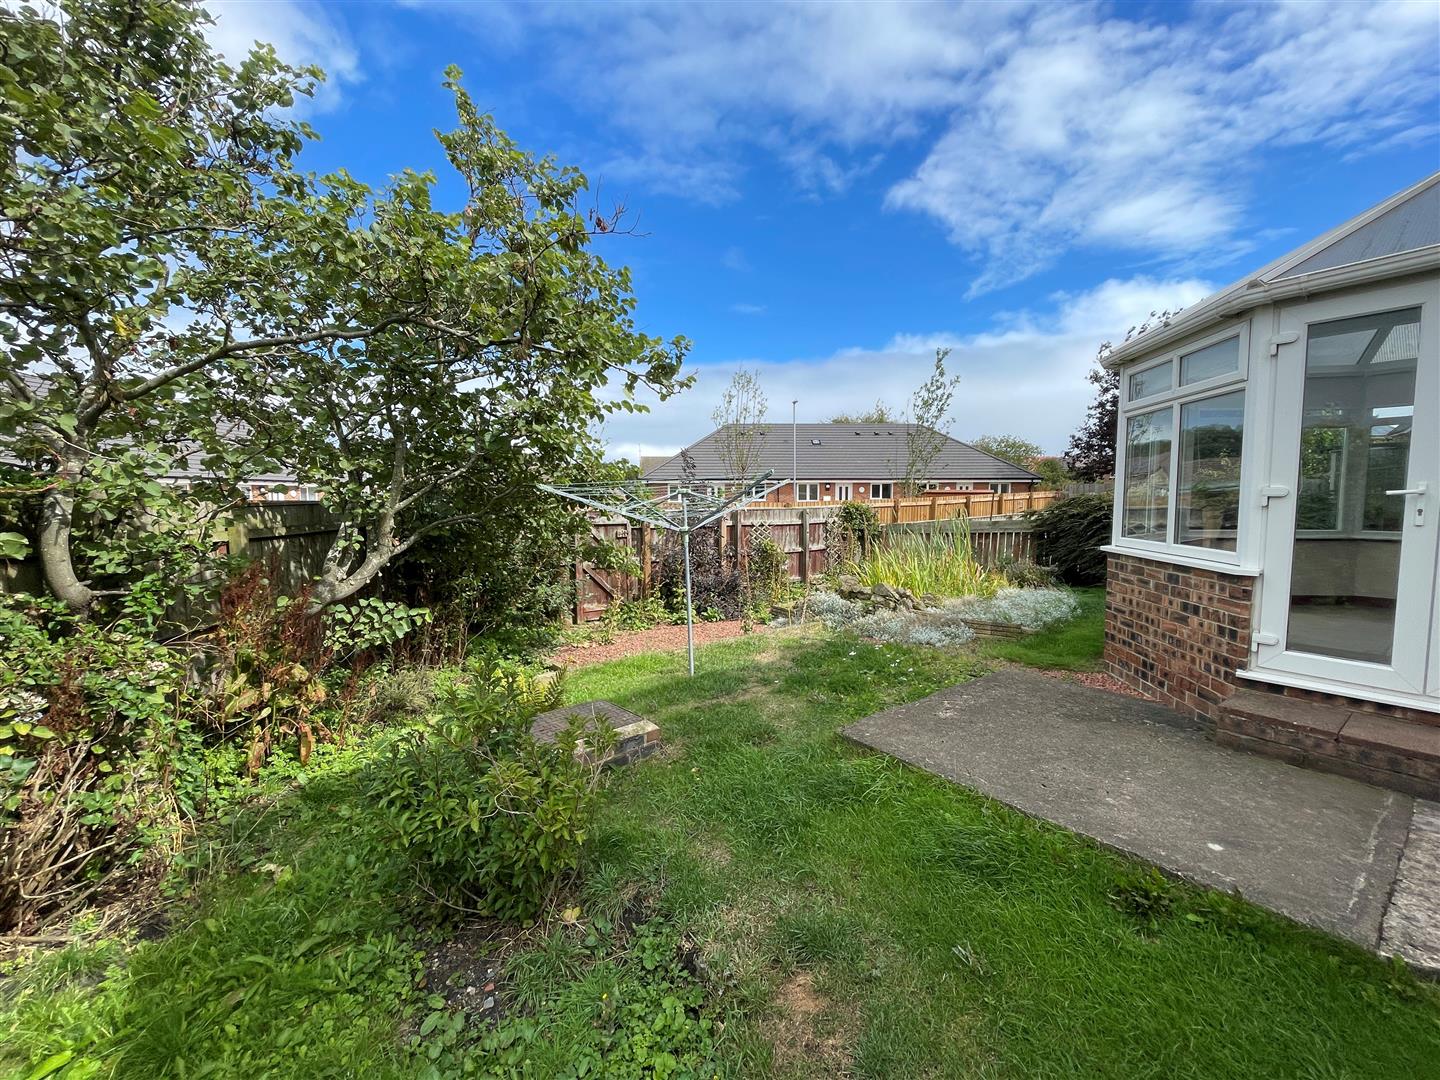
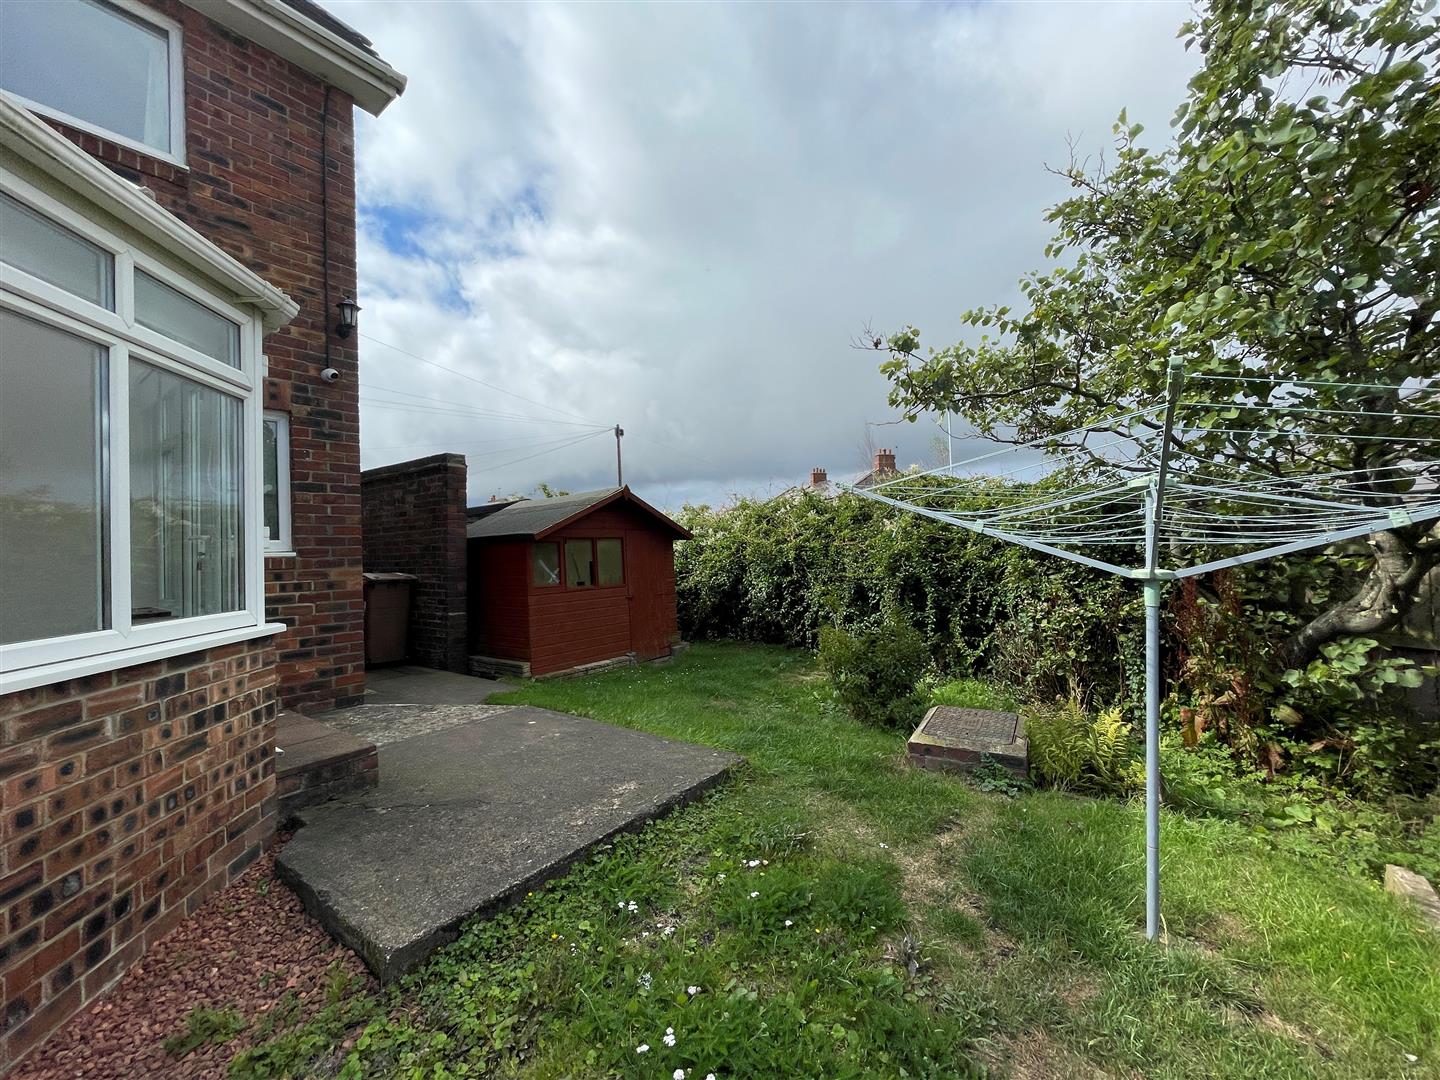
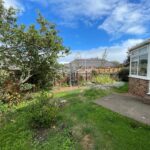
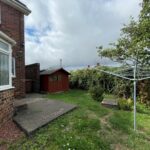
- Gardens
Property Summary
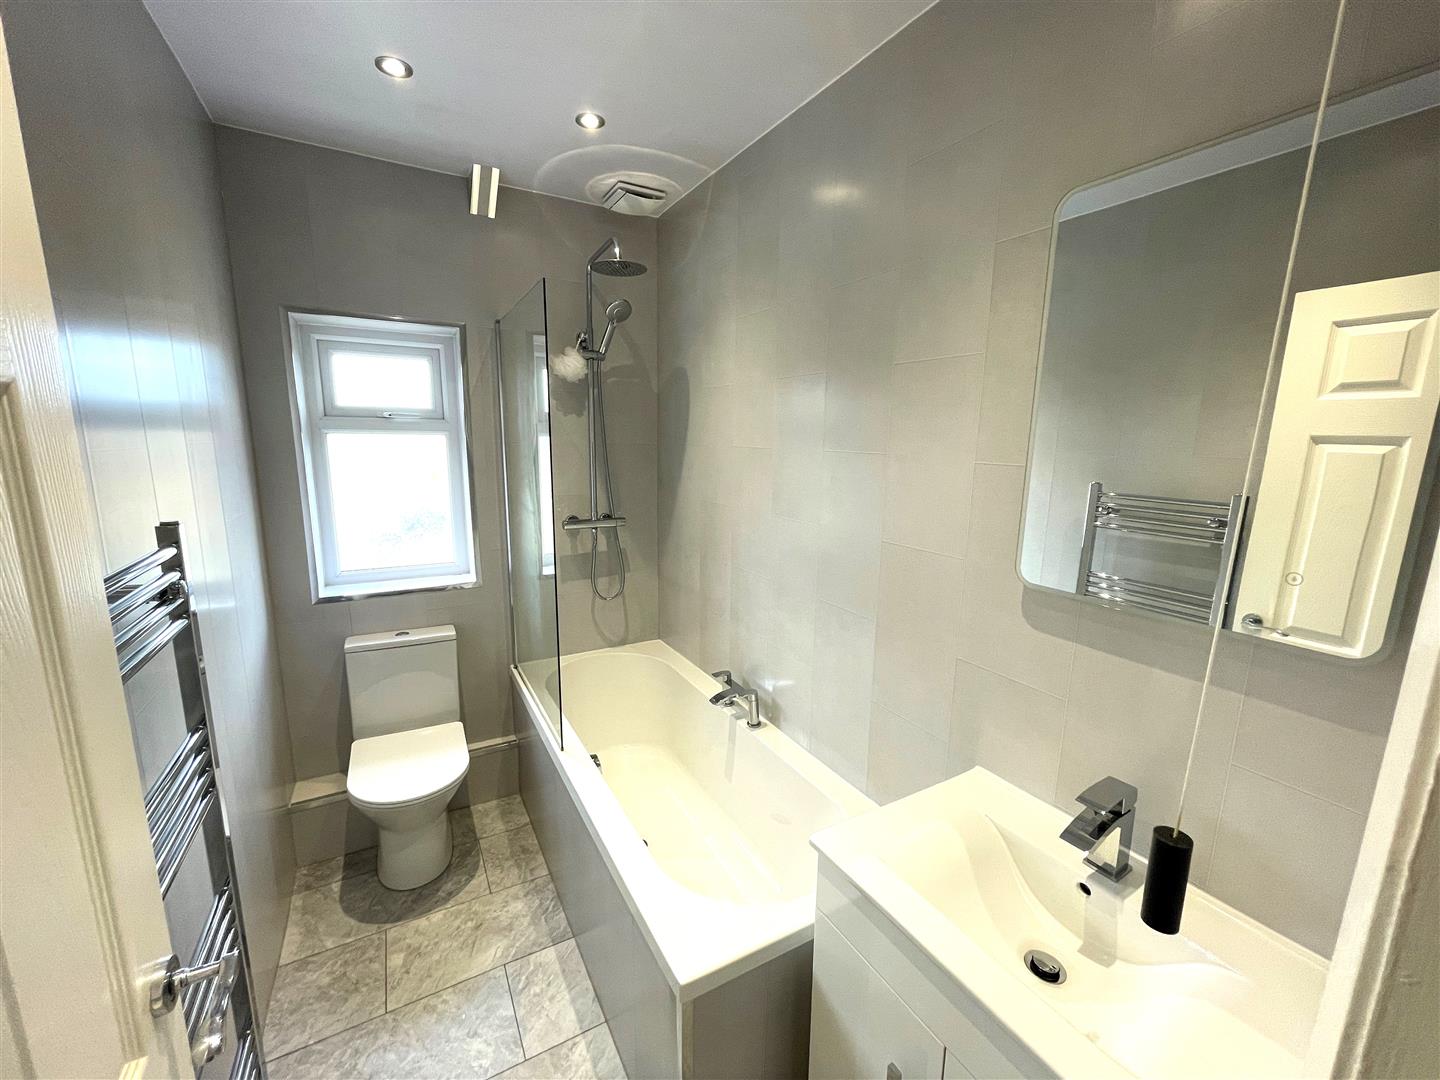
The house features a modern bathroom, designed with both functionality and aesthetics in mind, ensuring a pleasant experience for all residents. The layout of the home is thoughtfully designed, allowing for a seamless flow between rooms, making it a practical choice for everyday living.
Situated in the picturesque surroundings onveniently close to local amenities, schools, and transport links. The nearby coastline offers beautiful walks and recreational opportunities, making it an attractive location for those who appreciate the outdoors.
This semi-detached house at Seaburn View is not just a place to live; it is a place to create lasting memories. With its generous living space and prime location, it presents an excellent opportunity for anyone looking to settle in a welcoming community. Do not miss the chance to make this lovely house your new home.
Full Details
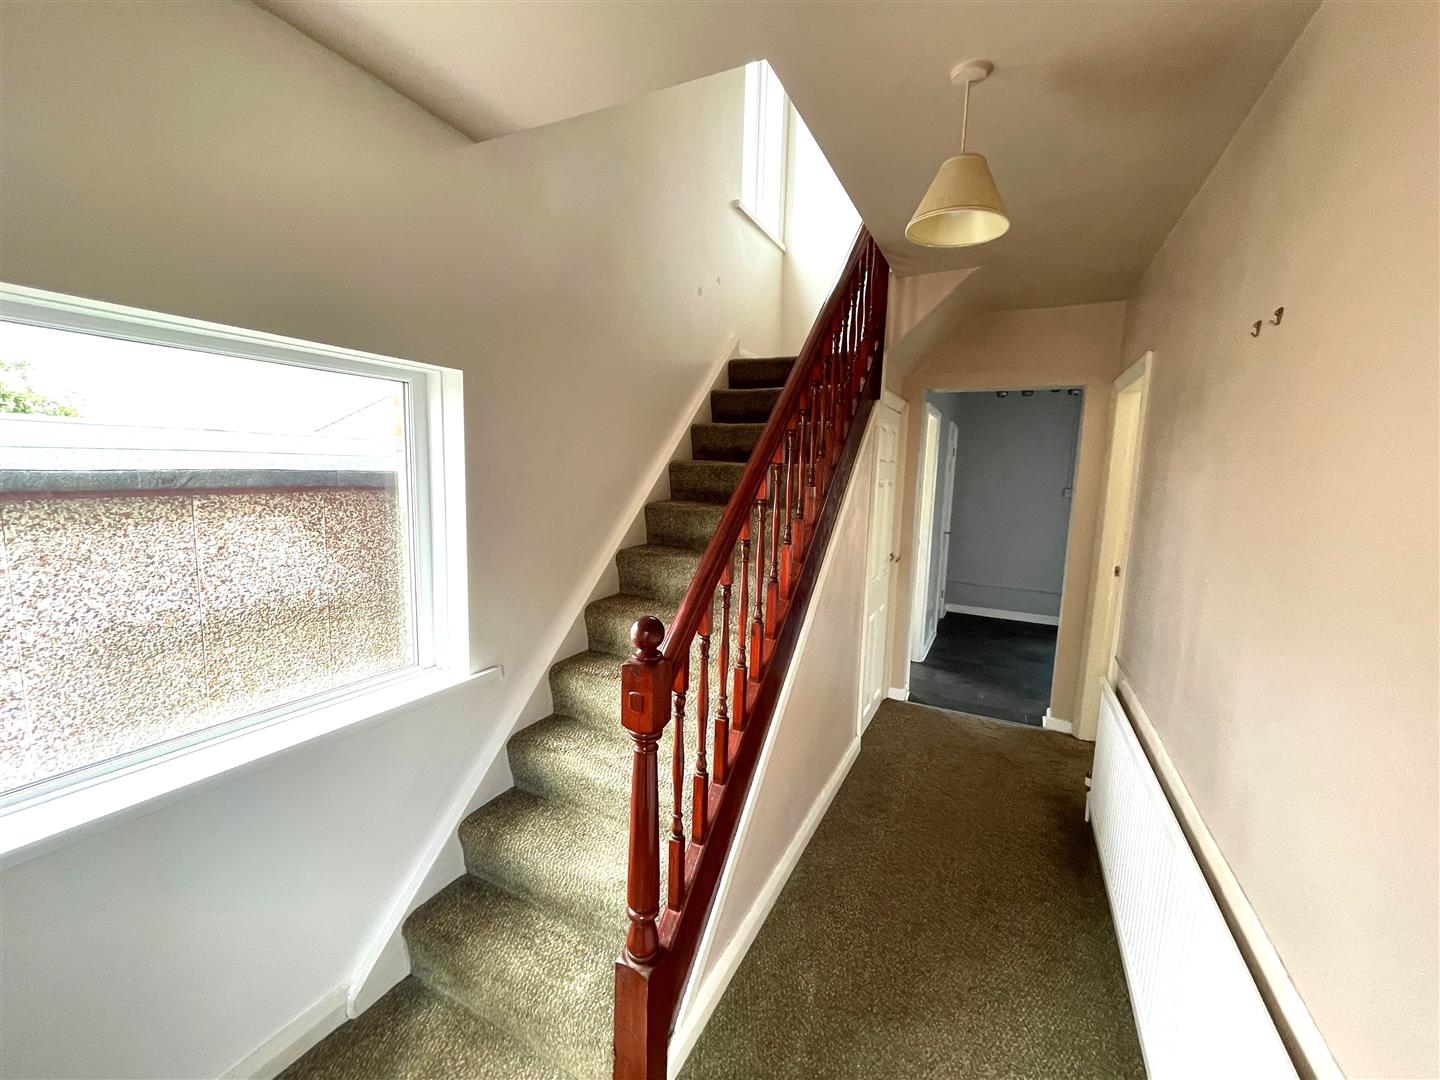
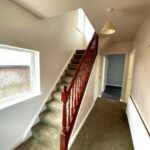
Entrance Hall
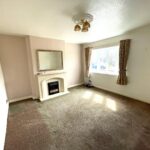
Lounge 4.24m x 4.29m
Kitchen/Diner 5.84m x 2.41m
Cloaks/w.c.
Conservatory 3.07m x 2.72m
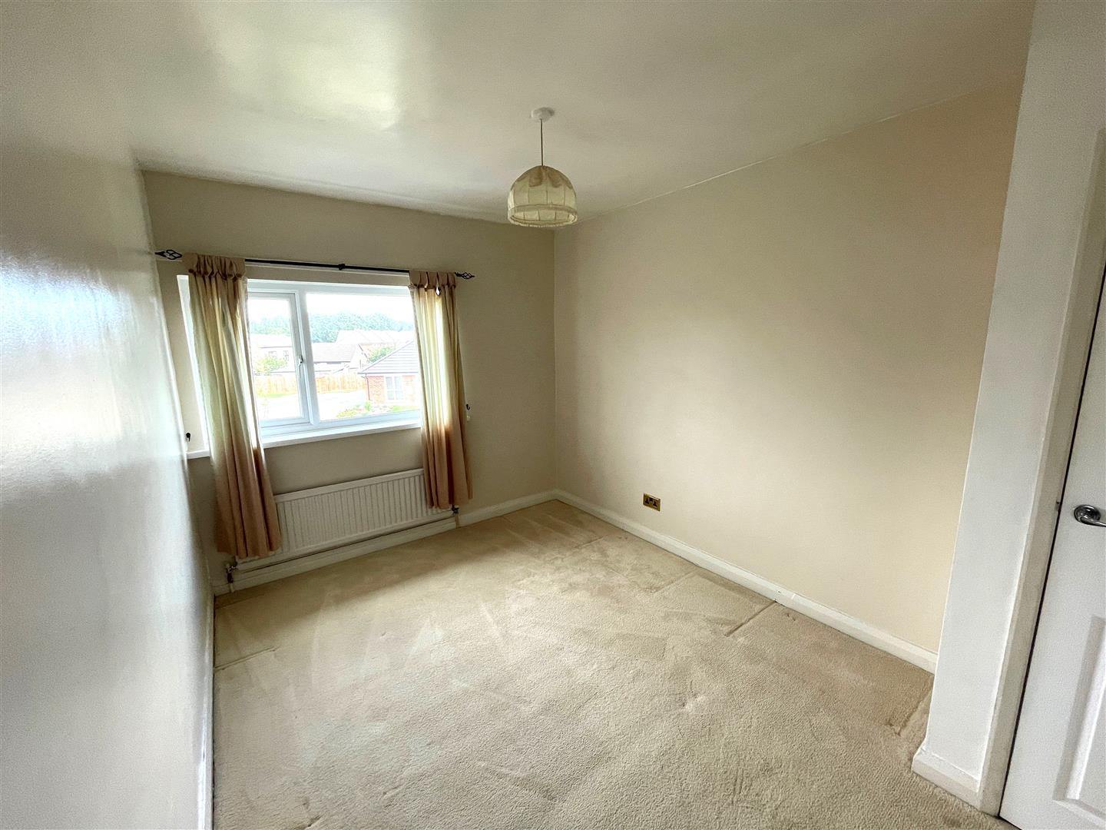
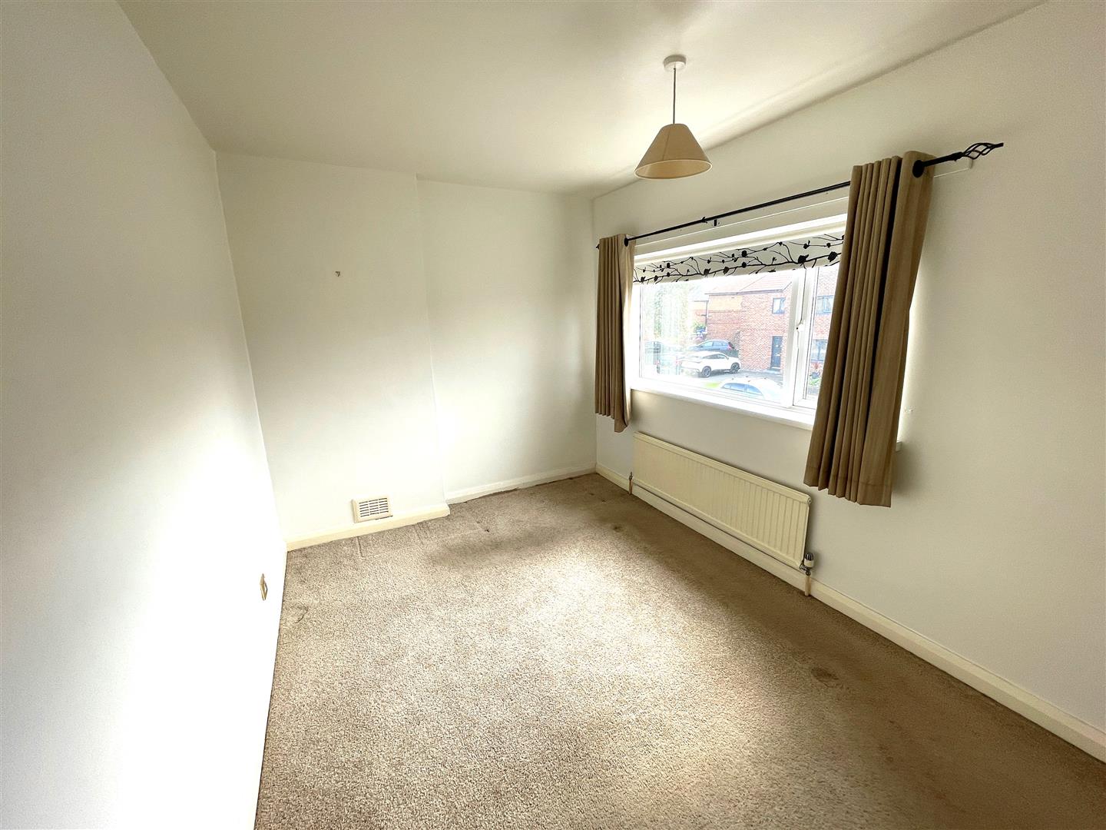
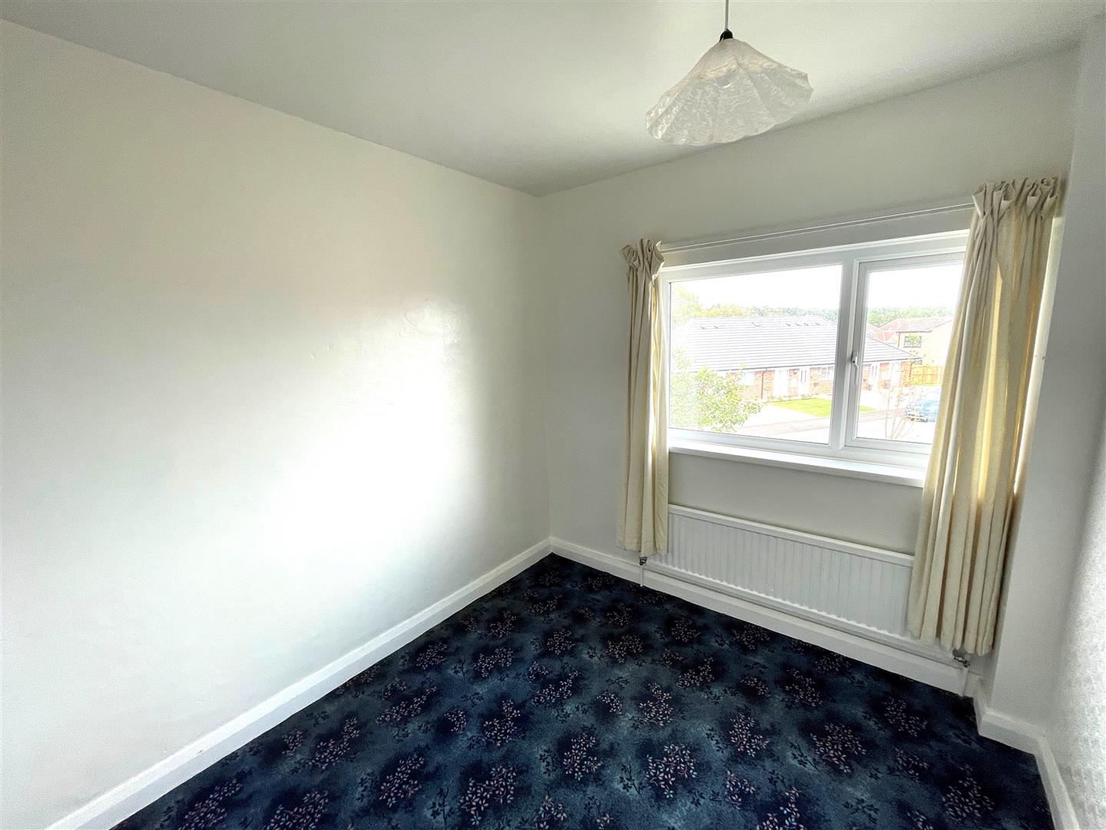
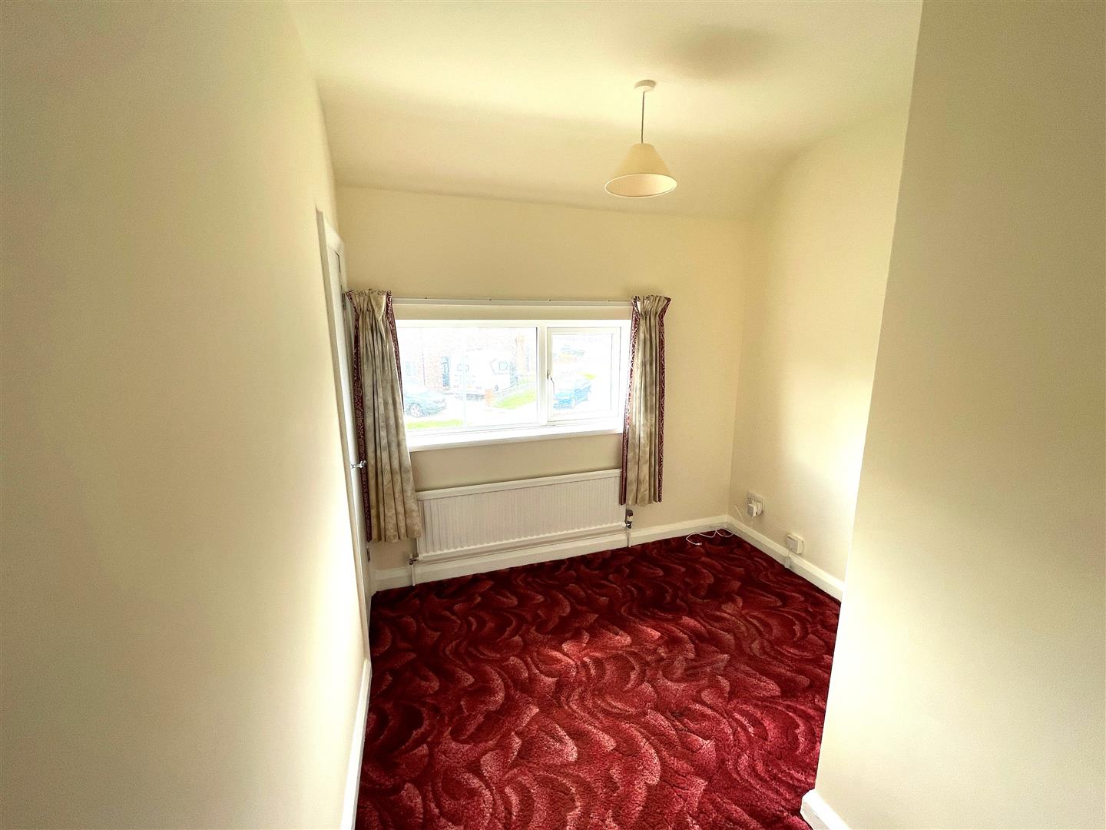
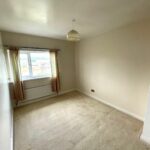
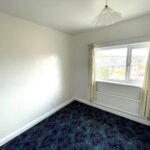
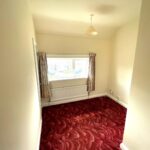
Bedroom 1 4.09m x 2.62m
Bedroom 2 3.86m x 2.67m
Bedroom 3 2.49m x 2.90m
Bedroom 4 2.49m x 3.30m (max)
Bathroom/w.c. 2.41m x 1.45m
Garage
Gardens
Disclaimer
ML Estates Ltd endeavour to maintain accurate descriptions of properties in Virtual Tours, Brochures, Floor Plans and descriptions, however, these are intended only as a guide and purchasers must satisfy themselves by personal inspection. All rooms have been measured with electronic laser and are approximate measurements only. None of the services to the above property have been tested by ourselves, and we cannot guarantee that the installations described in the details are in perfect working order.
ML Estates for themselves, the vendors or lessors, produce these brochures in good faith and are a guideline only. They do not constitute any part of a contract and are correct to the best of our knowledge at the time of going to press. Pictures may appear distorted due to enlargement and are not to be used to give an accurate reflection of size. All negotiations and payments are subject to contract. The Tenure of the property should be clarified by your legal representative prior to exchange of contracts.
