
Southward Way, Holywell, Whitley Bay










Property Features
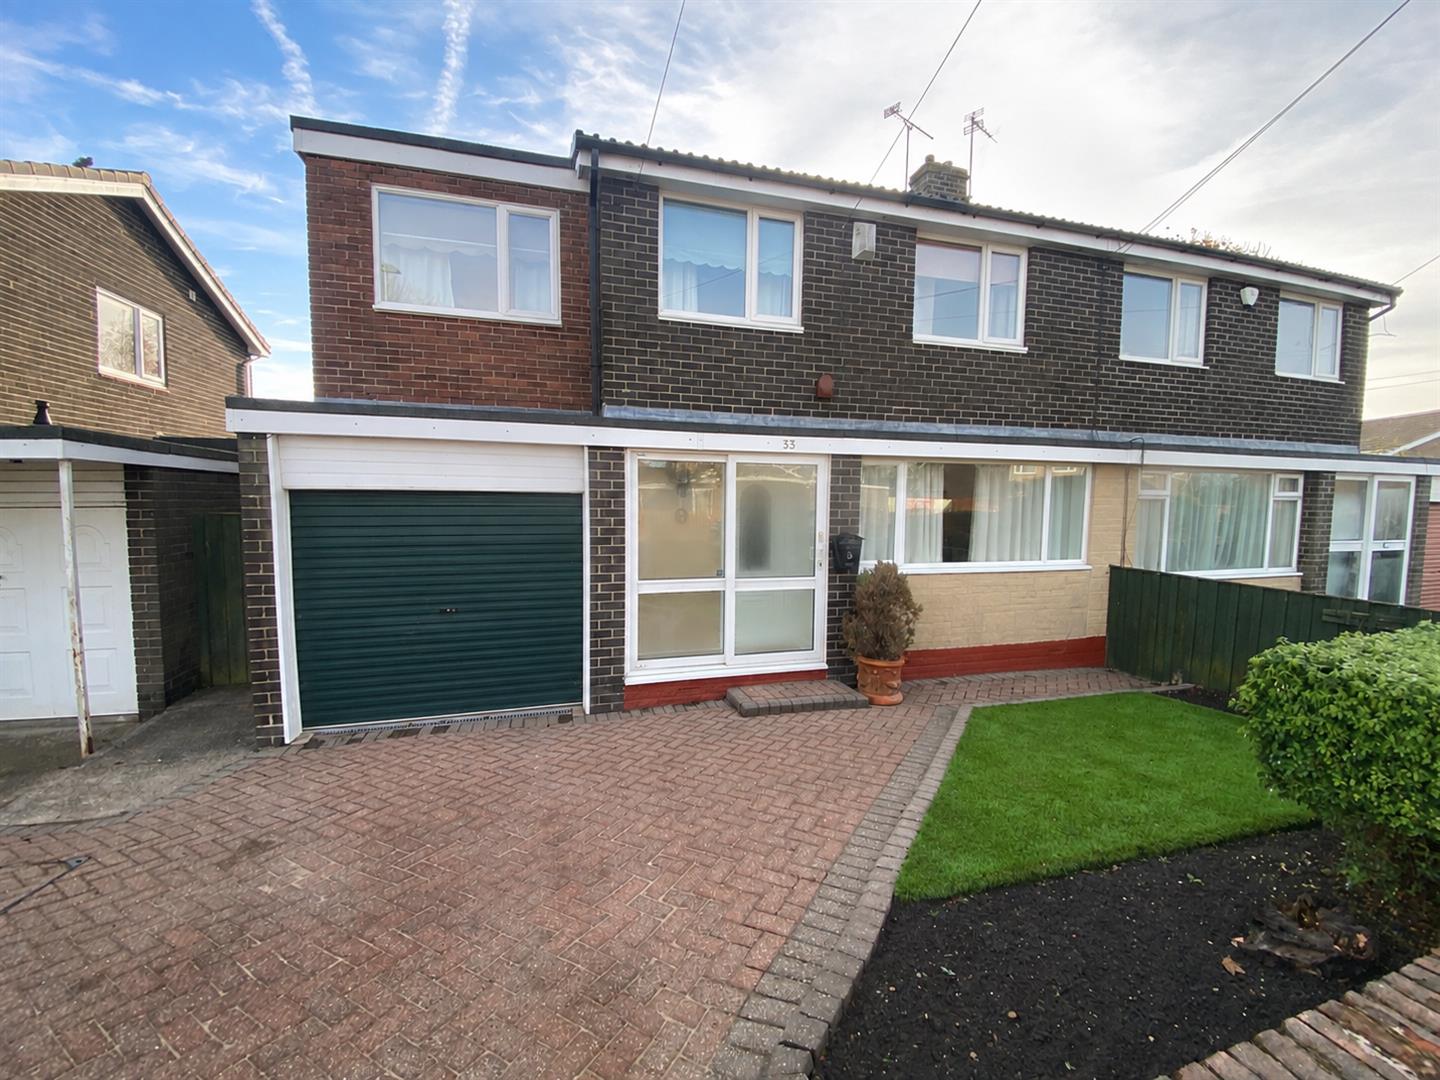
- Extended Semi Detached House
- ExcellentLocation
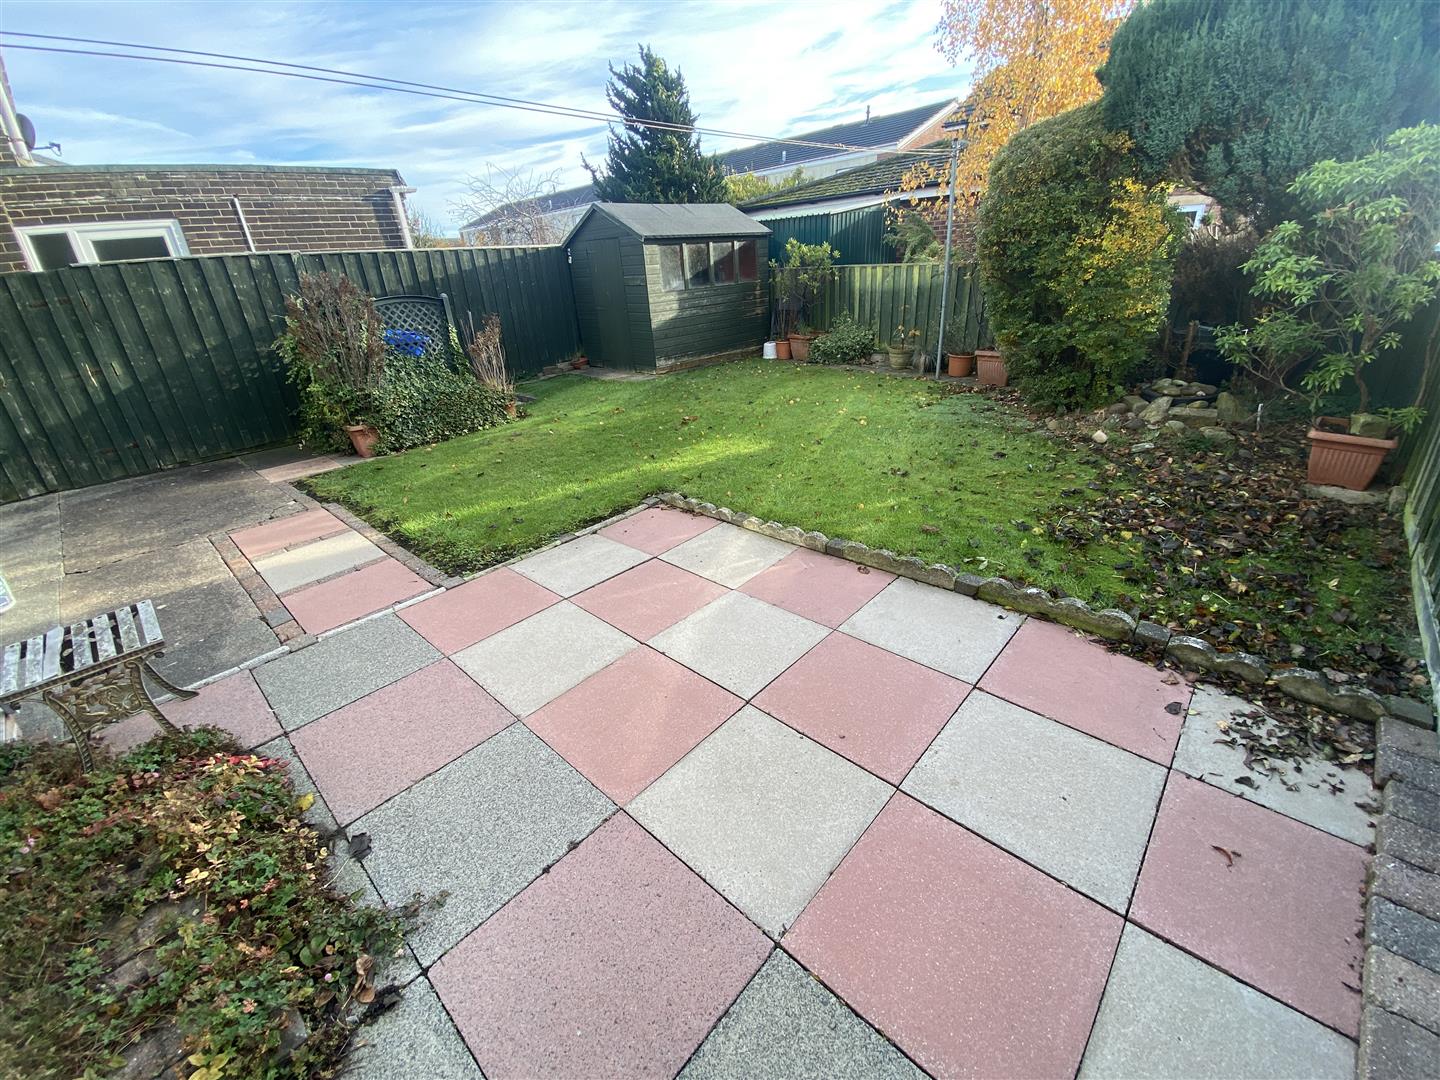
- South Backing Rear Garden
- 2 Reception Rooms
- Fitted Kitchen
- Utility Room
- 4 Bedrooms
- Shower Room/w.c.
- No Upper Chain
- Viewing is Recommended
Property Summary
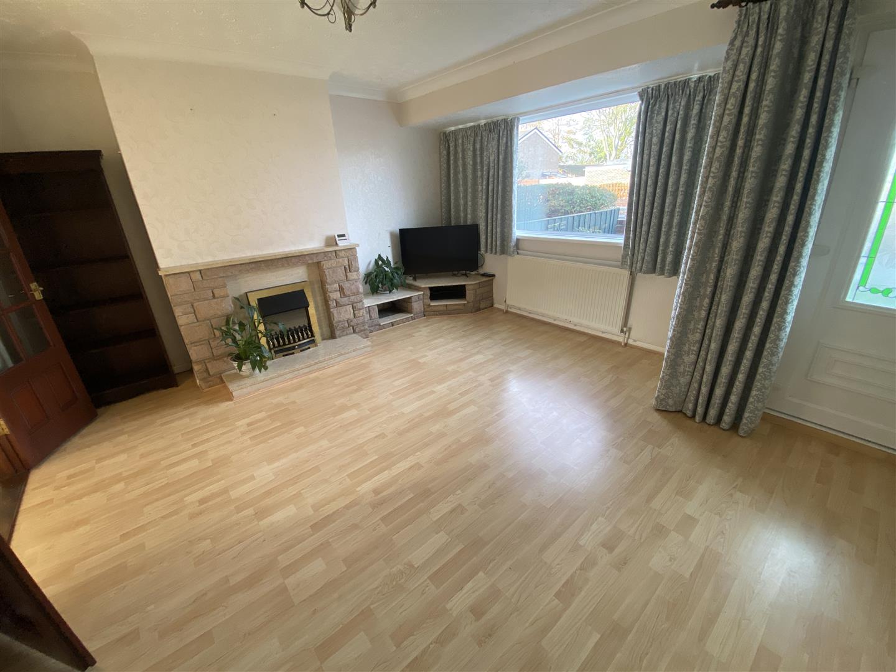
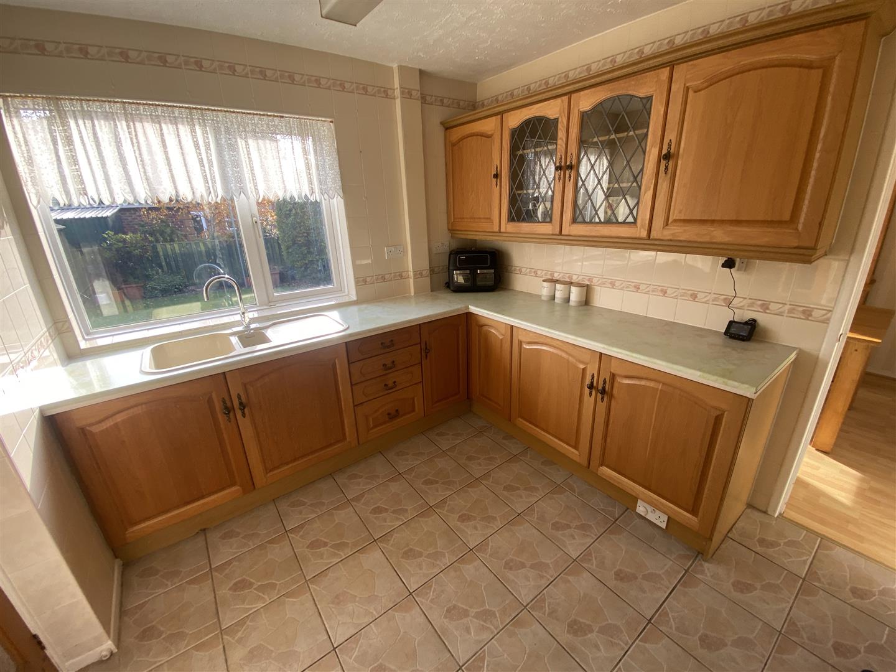
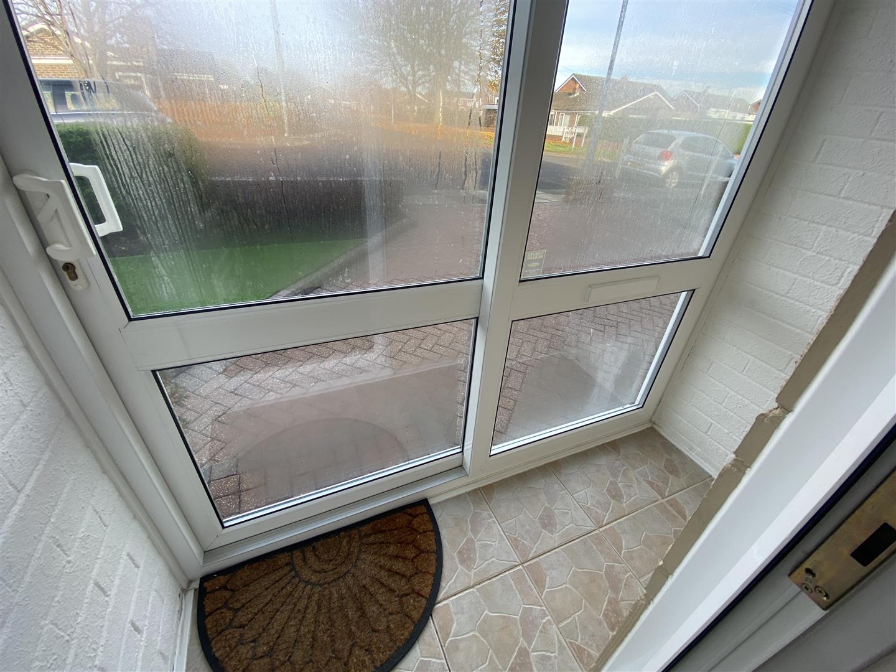
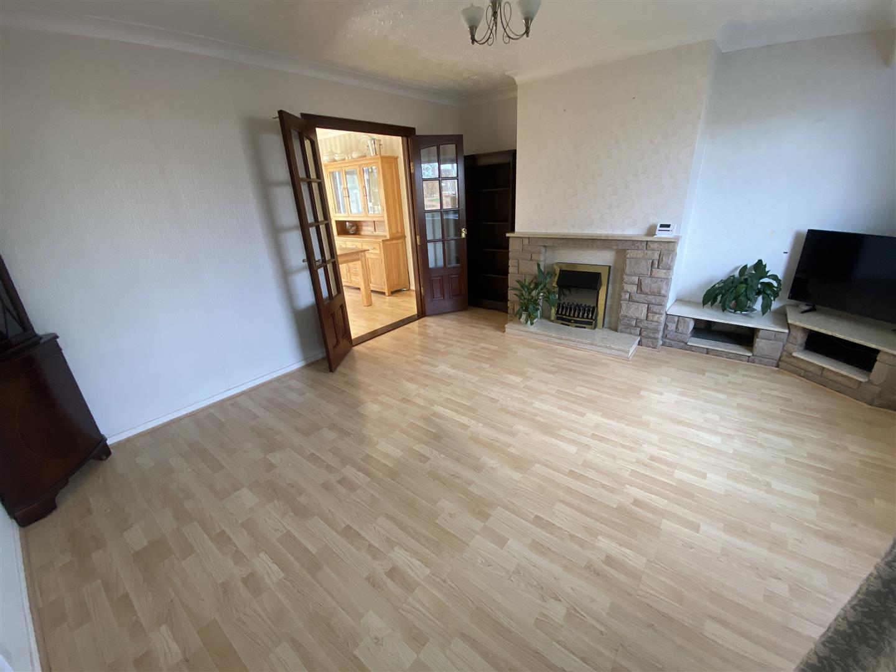
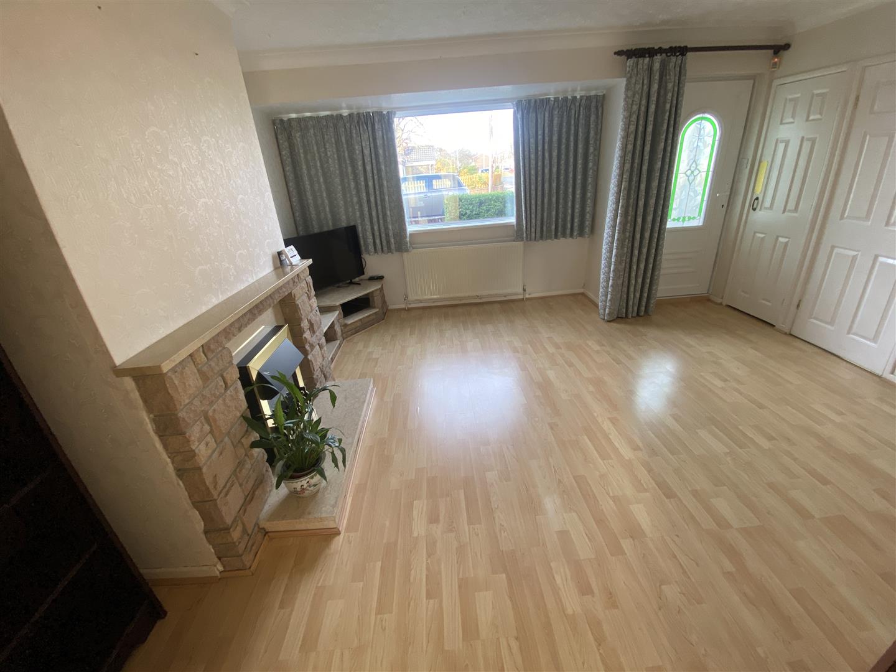
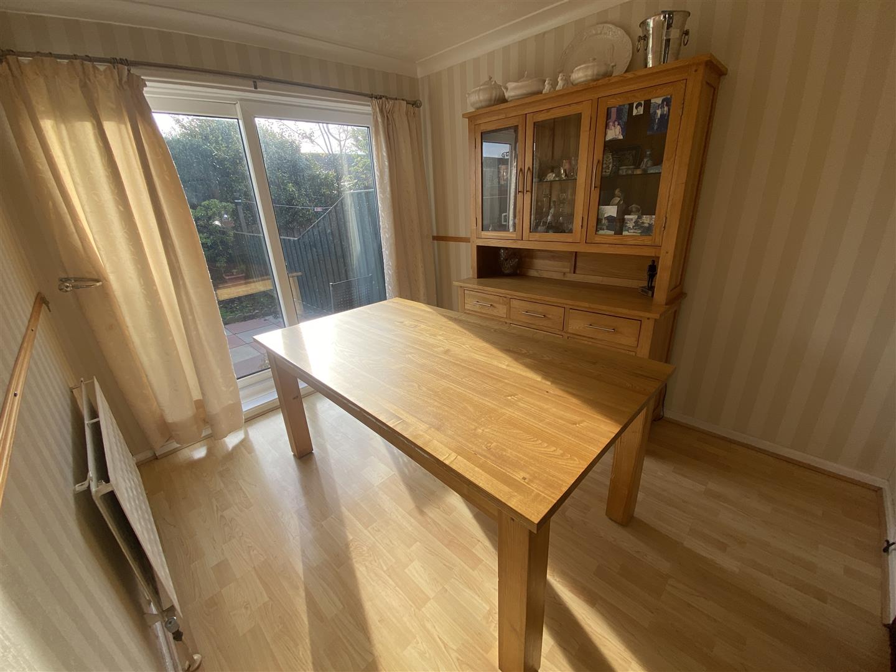
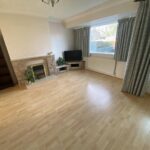
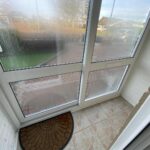
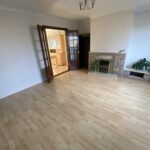
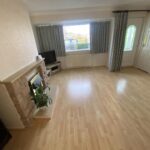
Upon entering, you are greeted by a welcoming entrance porch that leads into a living room with storage cupboard, electric fire and door opening to staircase, double doors that open into a dining room, which is enhanced by sliding patio doors that provide seamless access to the charming south-facing rear garden. The fitted kitchen has a range of wall, floor and display units with contrasting worktops, a sink unit, and an under-stairs cupboard. A utility room adjoins the kitchen, equipped with a workbench, sink unit, and plumbing for a washing machine and space for other white goods.
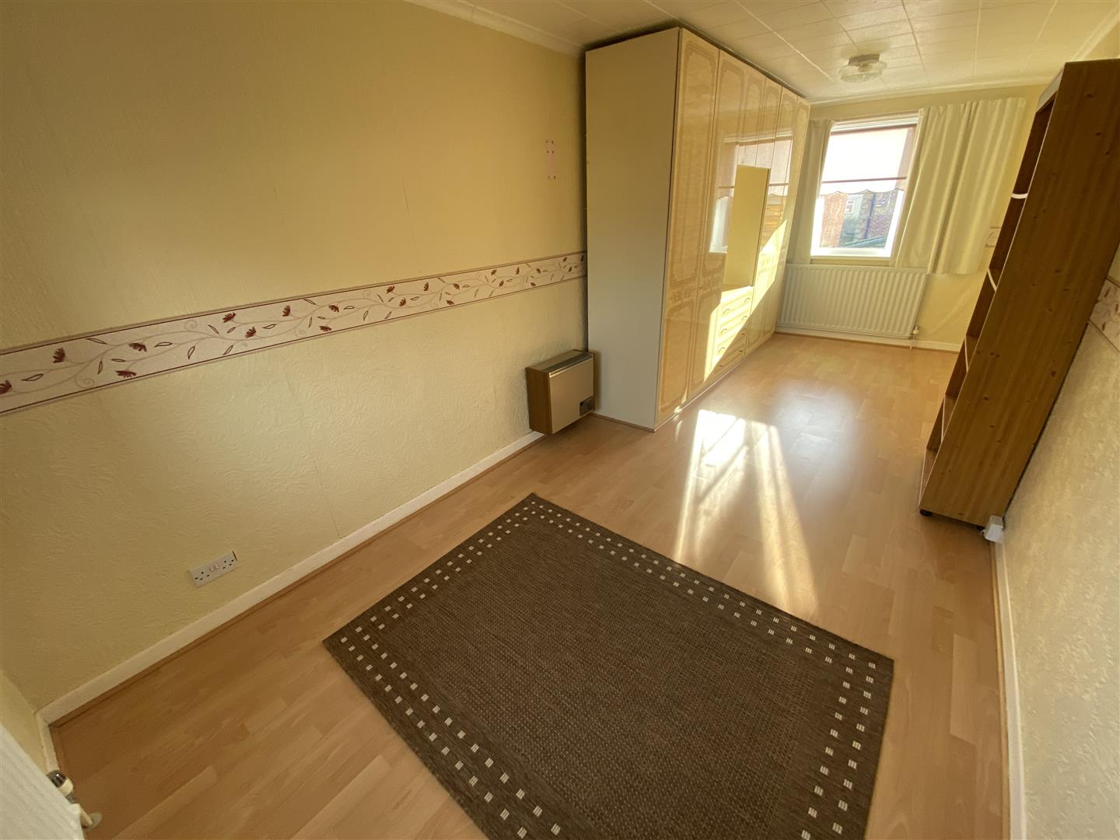
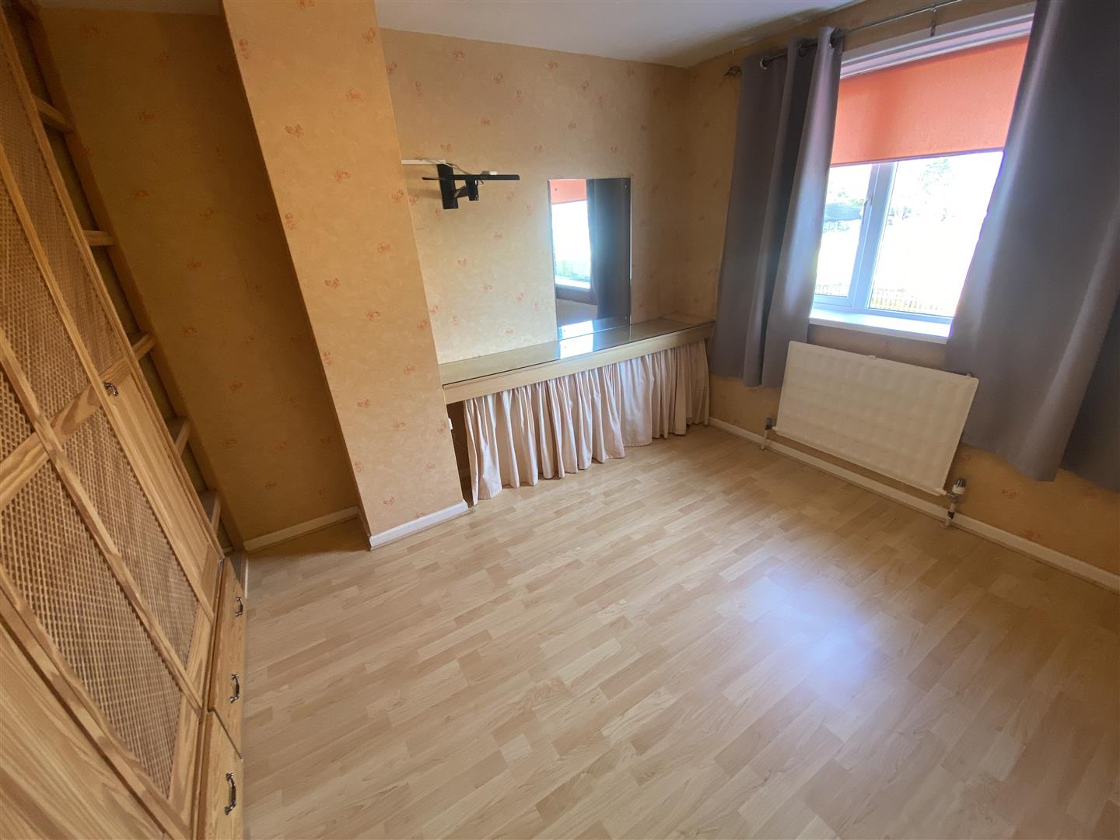
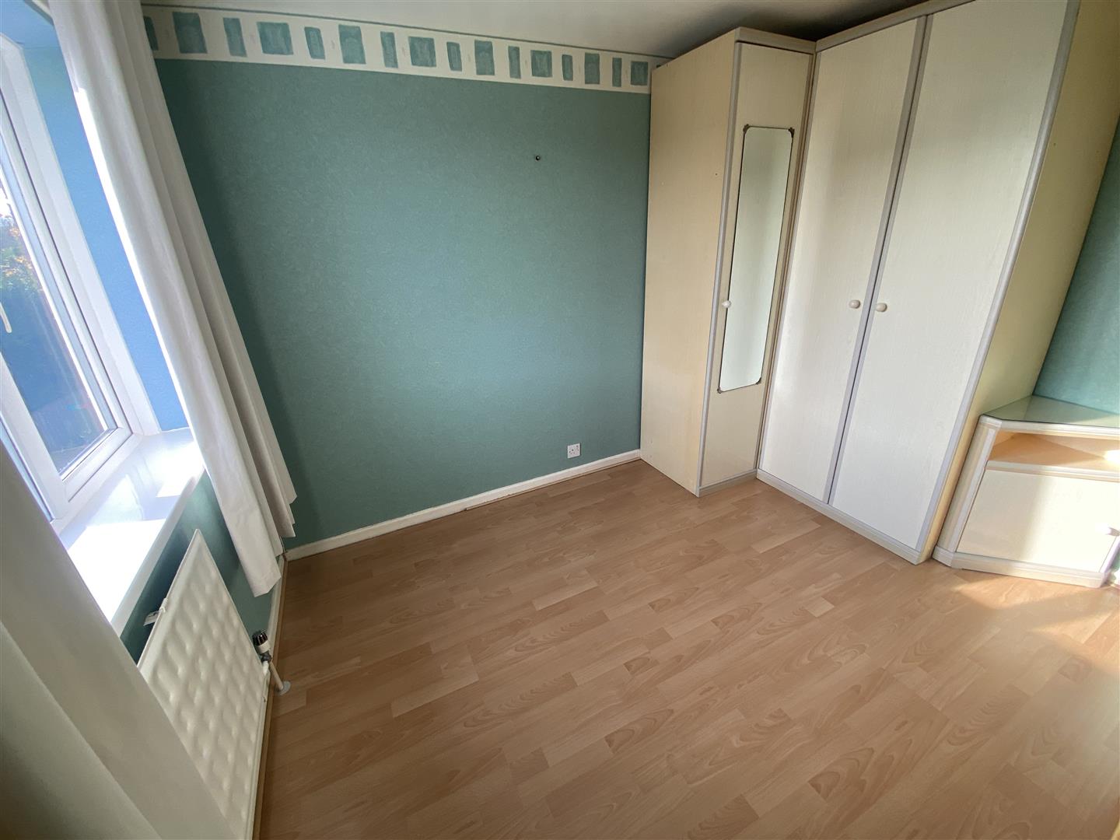
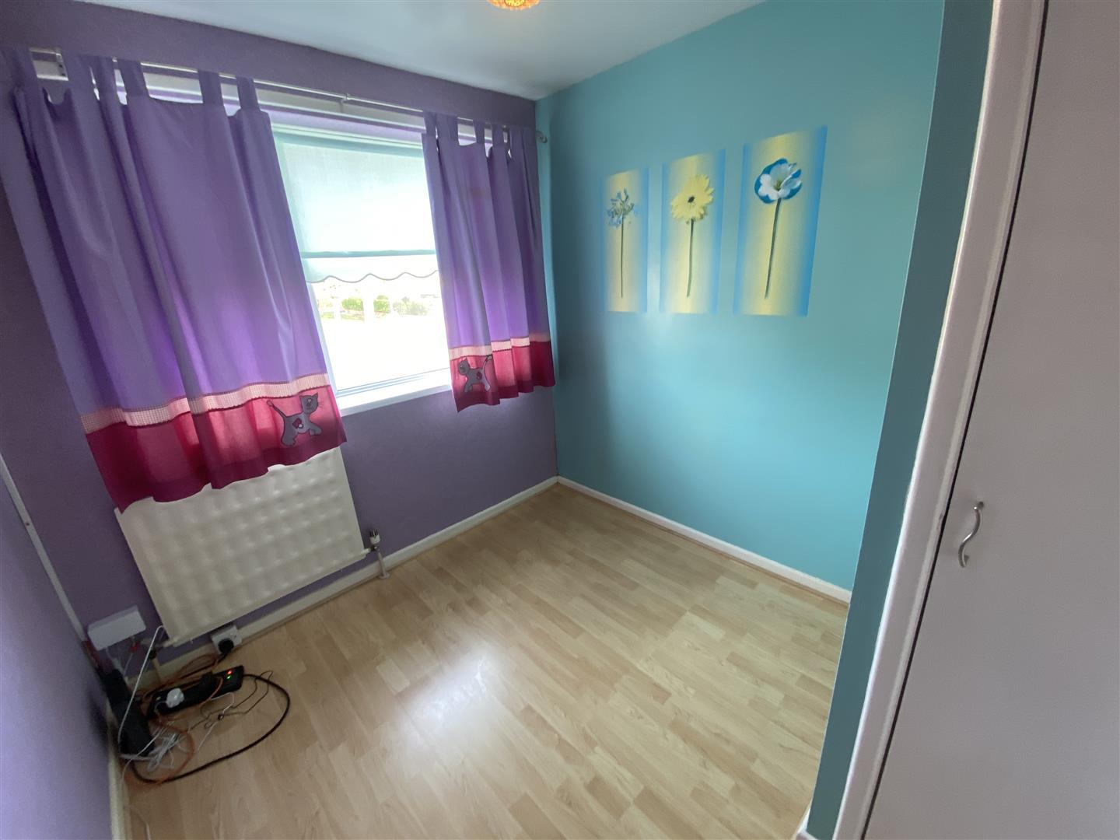
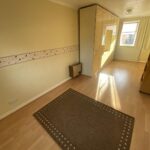
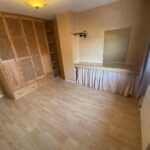
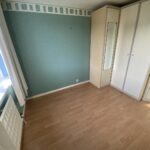
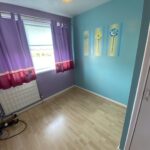
The first floor accommodates four comfortable bedrooms, ideal for family life, along with a shower room that includes a spacious shower enclosure with mains shower, a vanity washbasin, and a low-level WC.
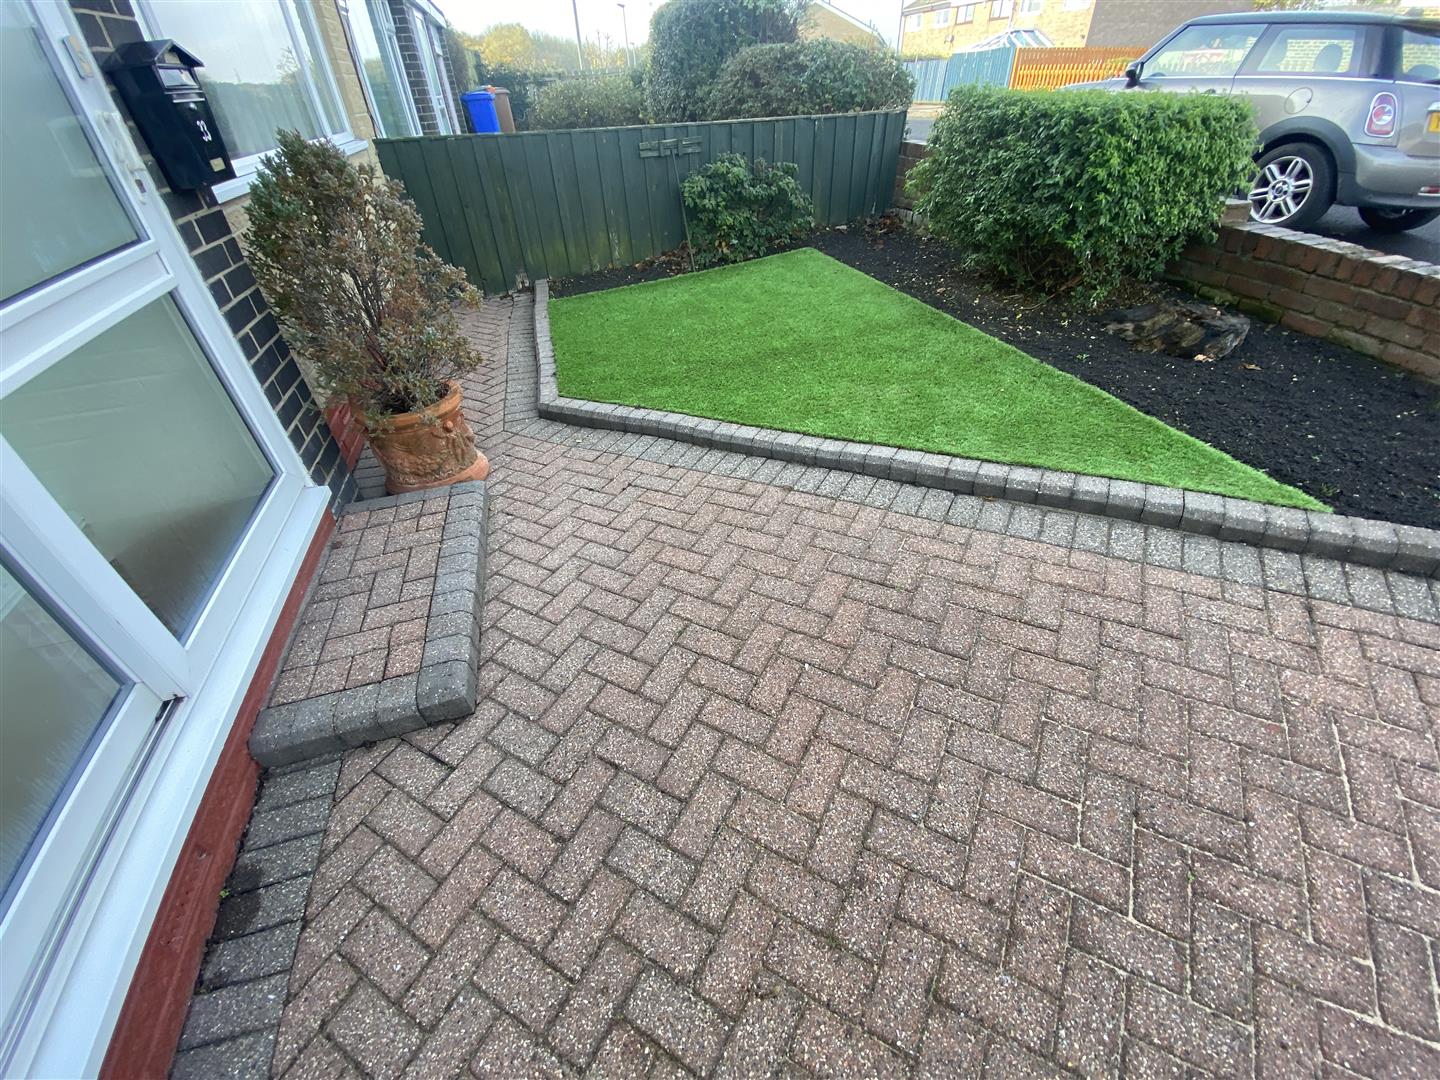
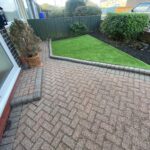
Externally, the property benefits from a driveway that leads to a garage, providing parking for one vehicle. The front garden features artificial grass for low maintenance, while the rear garden is complete with a lawn, well-maintained borders, and a good-sized patio area, perfect for outdoor entertaining. Additionally, a storage shed offers practical space for garden tools and equipment.
This property is offered for sale with no upper chain. With its prime location close to local amenities and its spacious layout, this family home on Southward Way is not to be missed.
Full Details
Porch
Living Room 4.04m x 3.99m
Dining Room 3.40m x 2.64m
Kitchen 3.25m x 2.69m
Utility Room 2.69m x 2.36m
First Floor Landing
Bedroom One 6.17m x 2.41m
Bedroom Two 3.48m x 3.00m
Bedroom Three 3.07m x 2.69m
Bedroom Four 2.51m narr to 2.08m x 2.34m
Shower Room 1.83m x 1.63m
Externally
Disclaimer
DISCLAIMER: ML Estates Ltd endeavour to maintain accurate descriptions of properties in Virtual Tours, Brochures, Floor Plans and descriptions, however, these are intended only as a guide and purchasers must satisfy themselves by personal inspection.
The mention of any appliances and/or services within these does not imply that they are in full and efficient working order We recommend purchasers arrange for a qualified person to check all appliances/services before legal commitment..
The Tenure of the property should be clarified by your legal representative prior to exchange of contracts.
