St. Ronans Drive, Seaton Sluice, Whitley Bay


















Property Features
- Extended Semi-detached home
- Spacious accommodation
- 13Ft Lounge, 17Ft Dining room
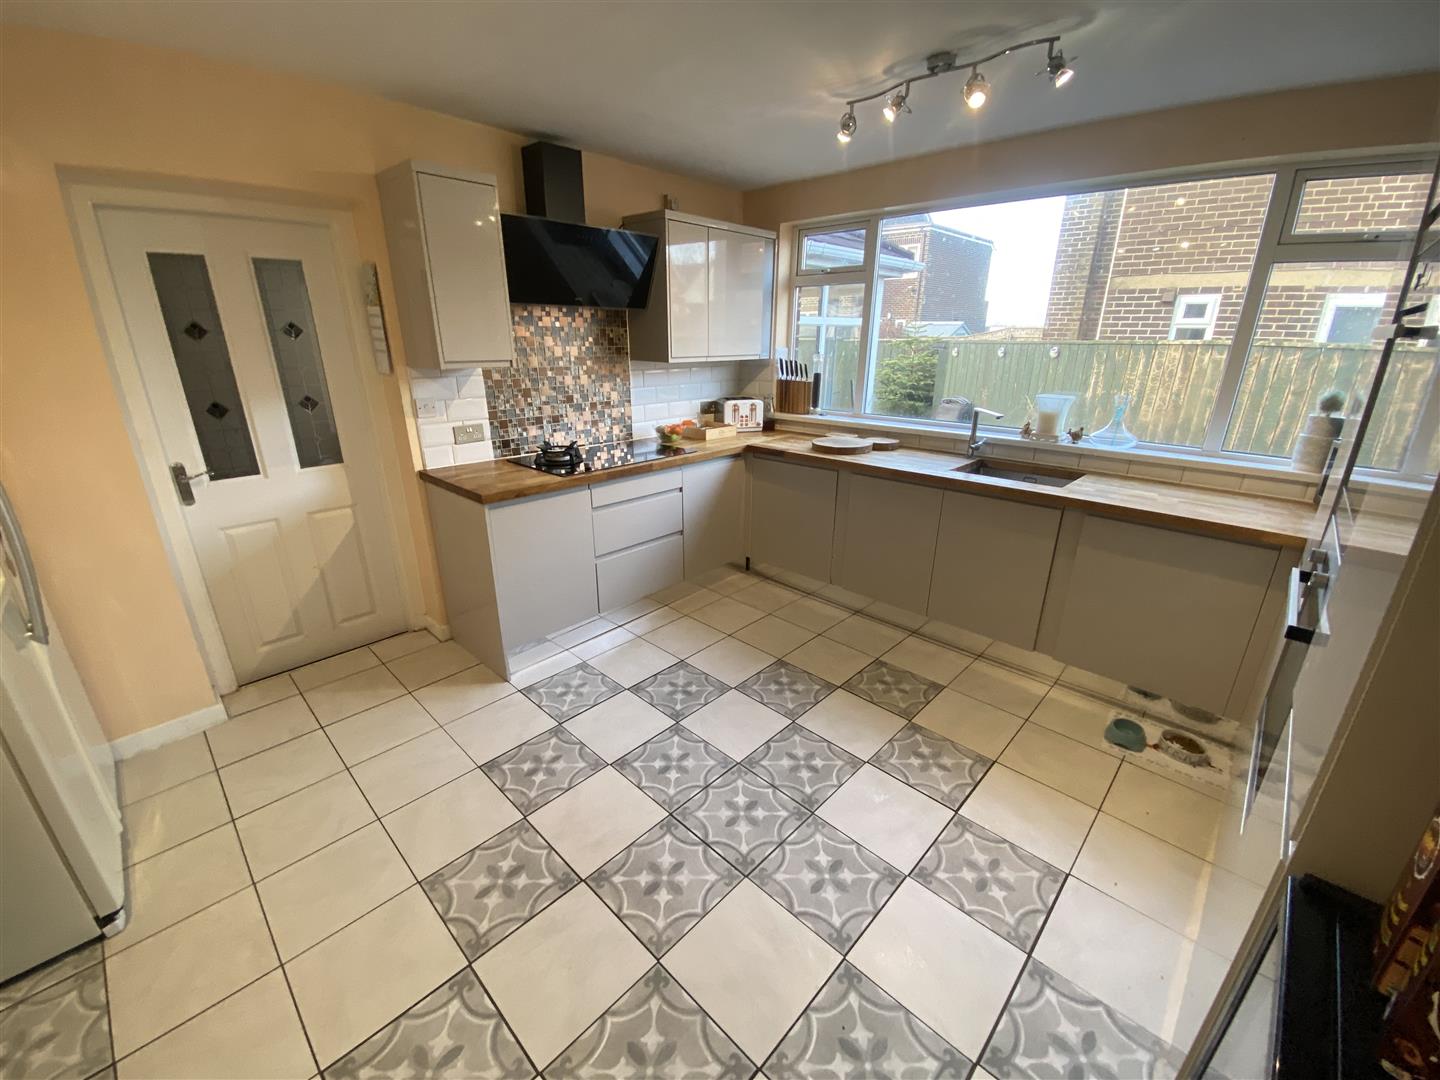
- Re-fitted Kitchen
- 17Ft Family room
- 3rd Reception Room
- 4 Bedrooms plus en-suite
- Ground floor 5th Bedroom
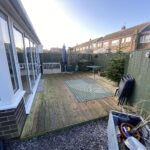
- Gardens to front and rear
- Off road parking to the front.
Property Summary
The property offers versatile accommodation depending on the individuals family needs.
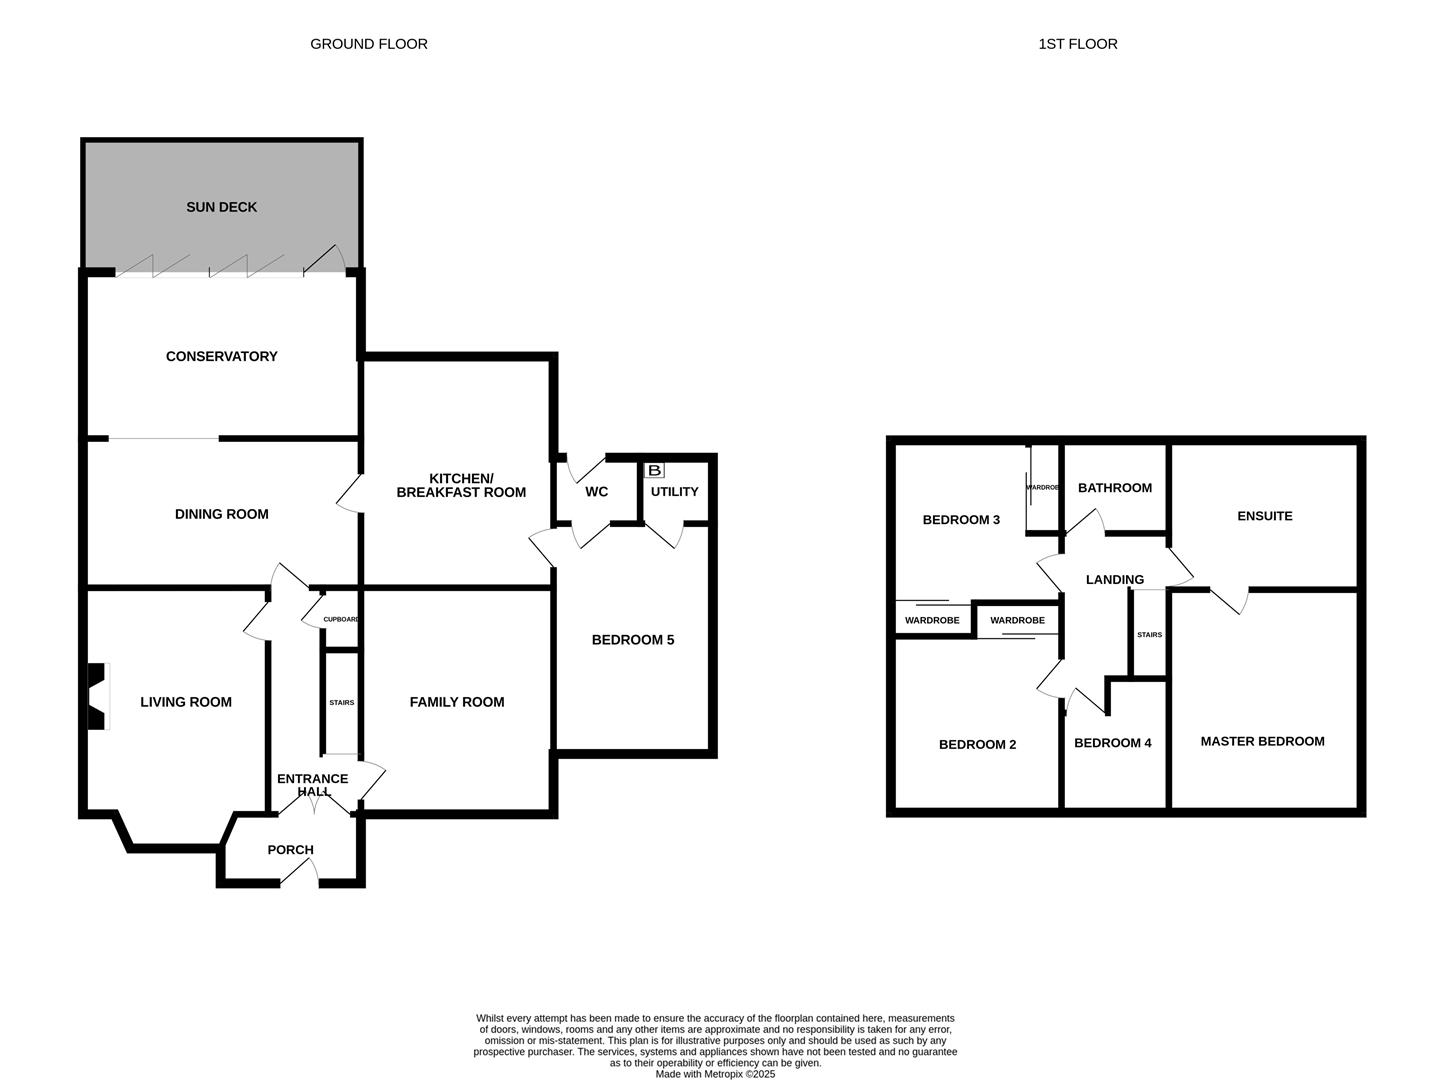
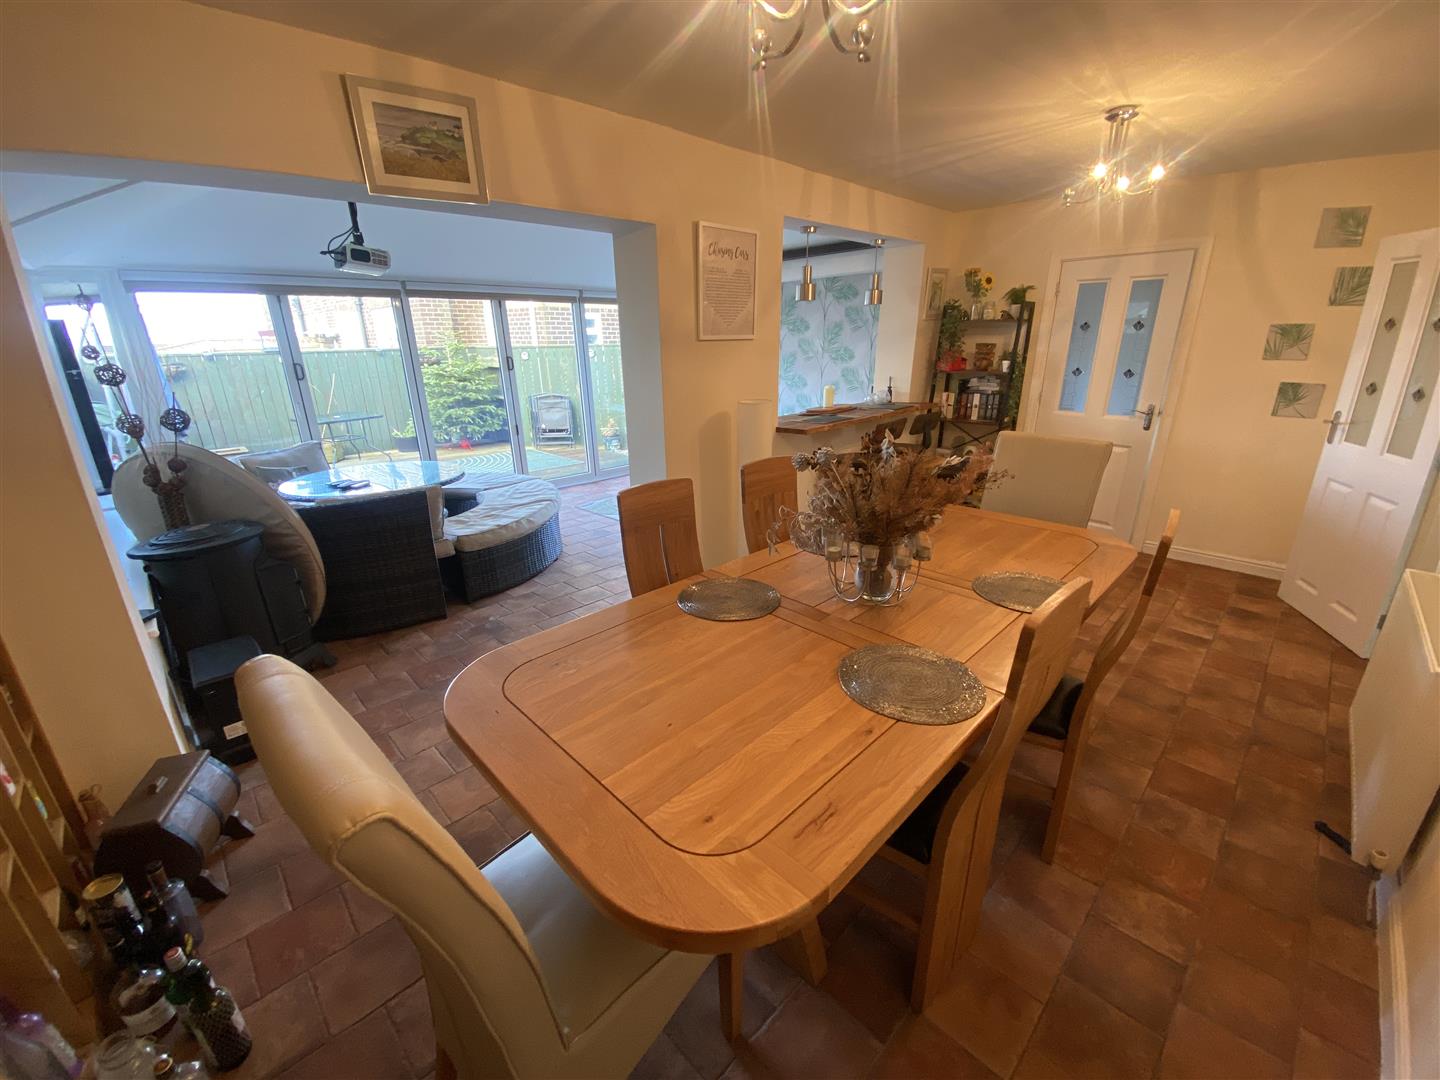
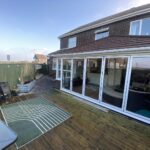
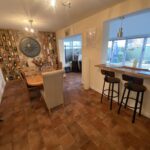
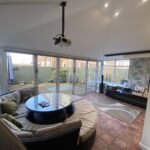
Briefly comprising: Reception Hallway, Lounge to the front with fireplace and gas fire, 17Ft Dining Room with ample space for table and chairs, through to the Family Room with Bi-fold doors opening to the rear garden, re-fitted Kitchen with a range of wall and floor units with contrasting work surfaces incorporating hob and oven, integral dishwasher , breakfast bar area, Third reception room to the front, 5th Bedroom or multi purpose room, ground floor WC.
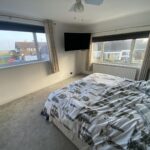
To the first floor there are 4 bedrooms, master with En-suite bathroom/WC, family shower room/WC. Externally there are gardens to the front and rear, driveway for off street parking.
Also benefiting from gas central heating and UPVC Double glazing.
Full Details
Lounge 3.48m x 4.17m
Dining Room 5.44m x 2.82m
Family room 3.20m x 5.21m
3rd Reception 3.63m x 4.34m
Kitchen 3.61m x 4.47m
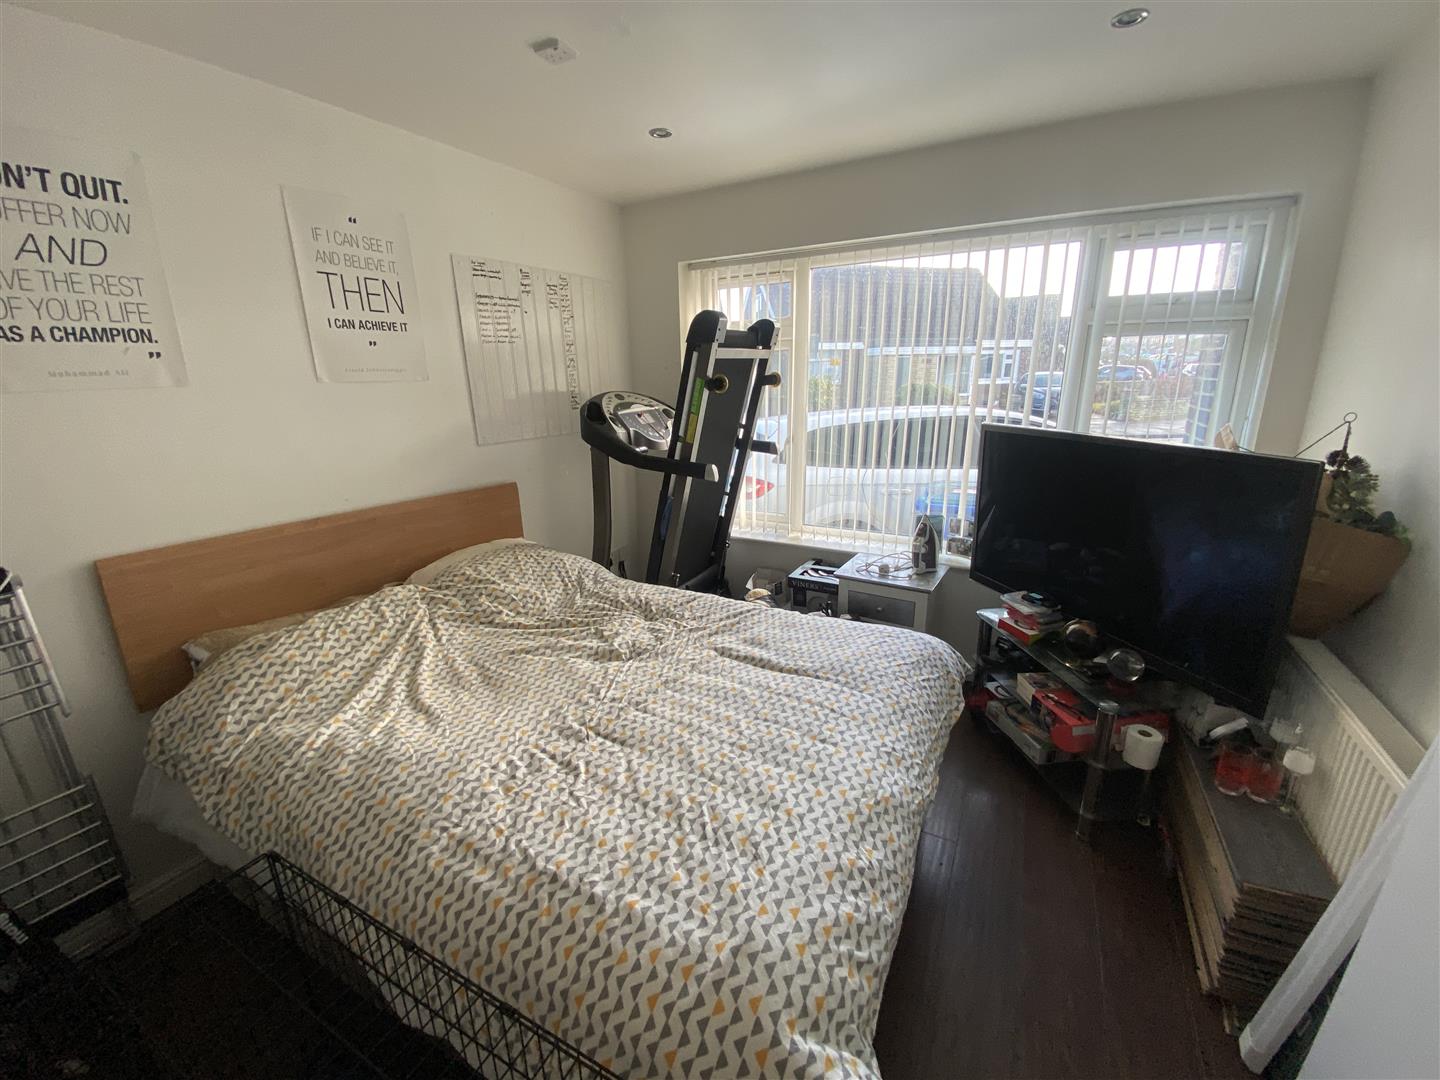
Bedroom 5/multi purpose room 3.00m x 4.47m
First Floor landing
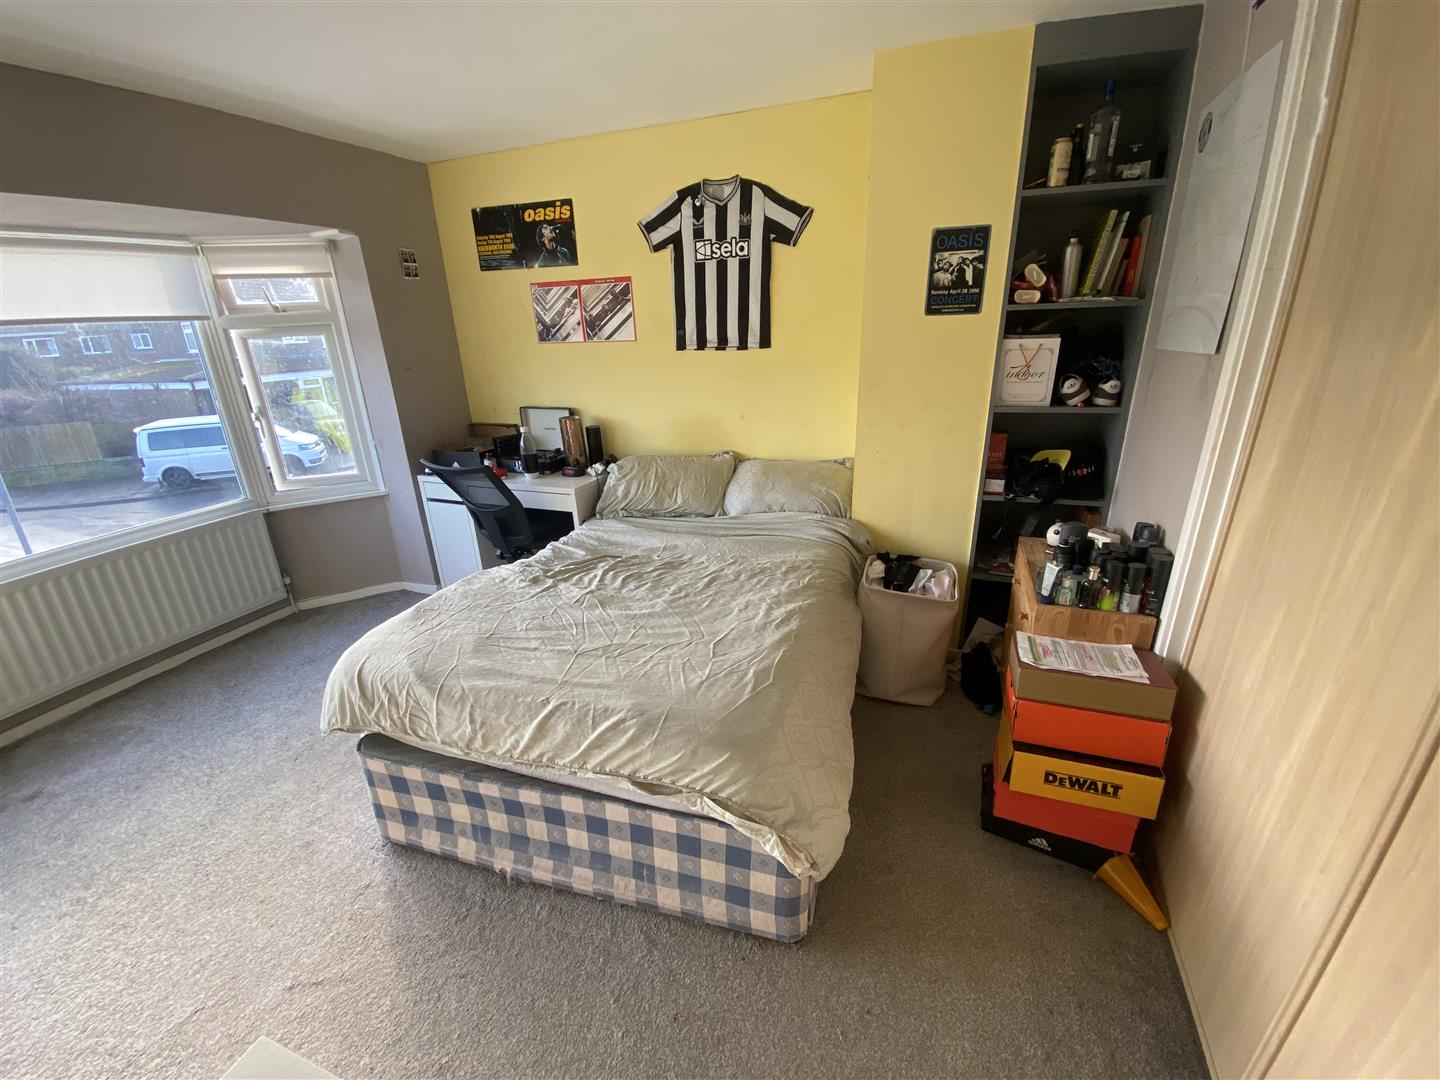
Bedroom 1 3.96m x 3.38m
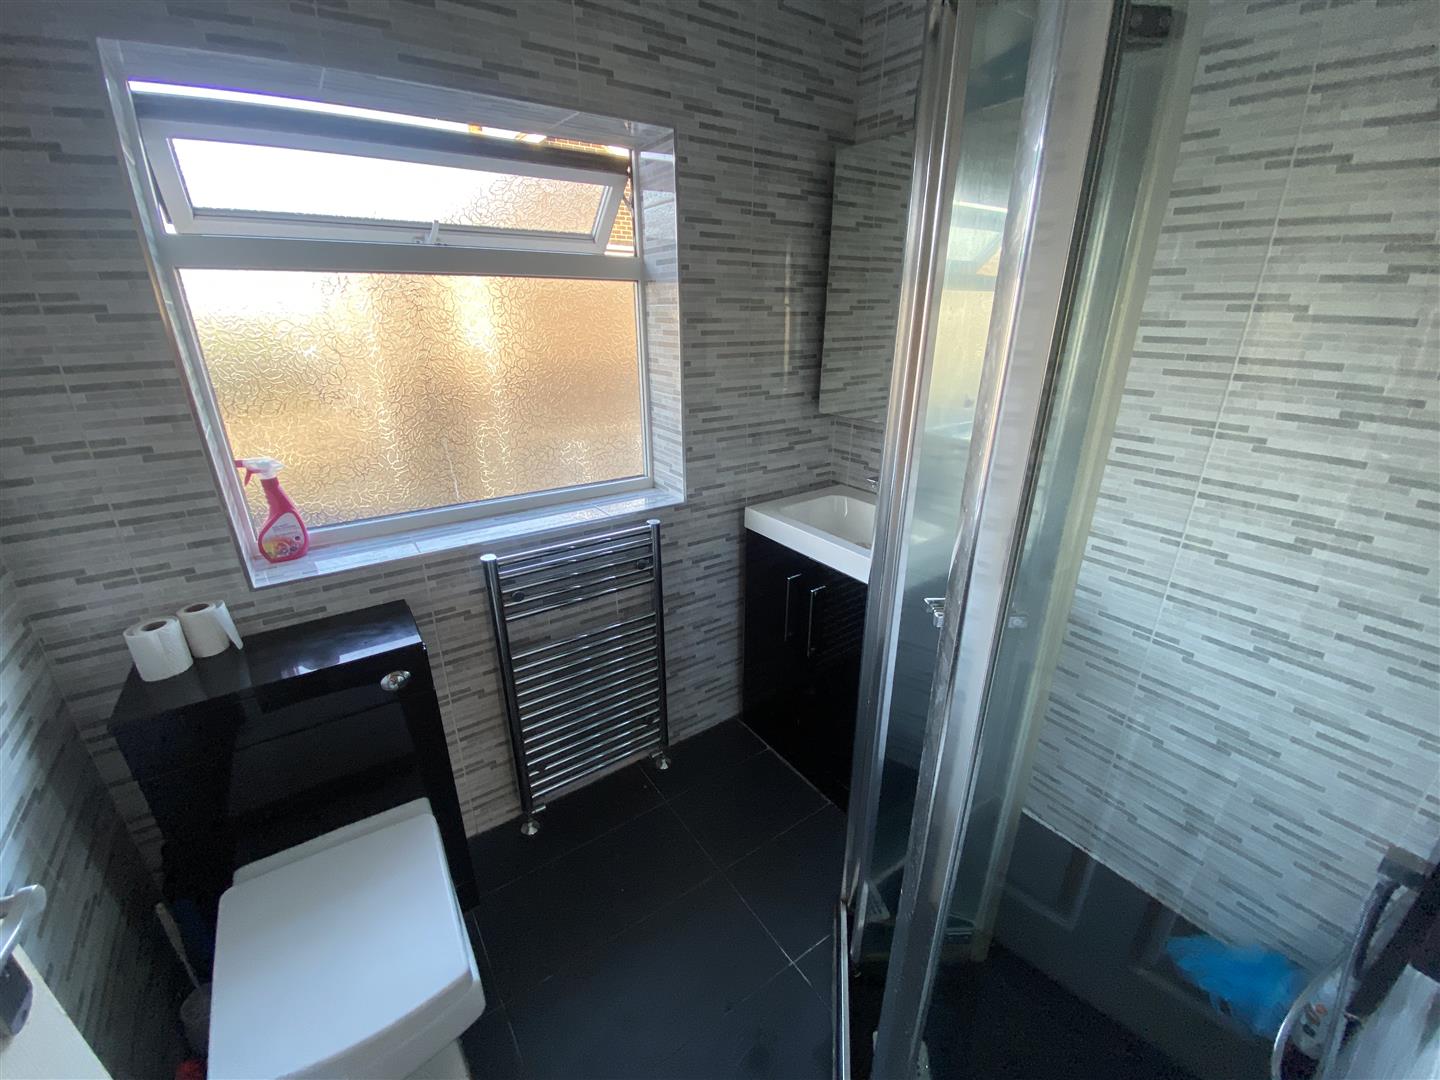
En-suite 2.95m x 3.35m
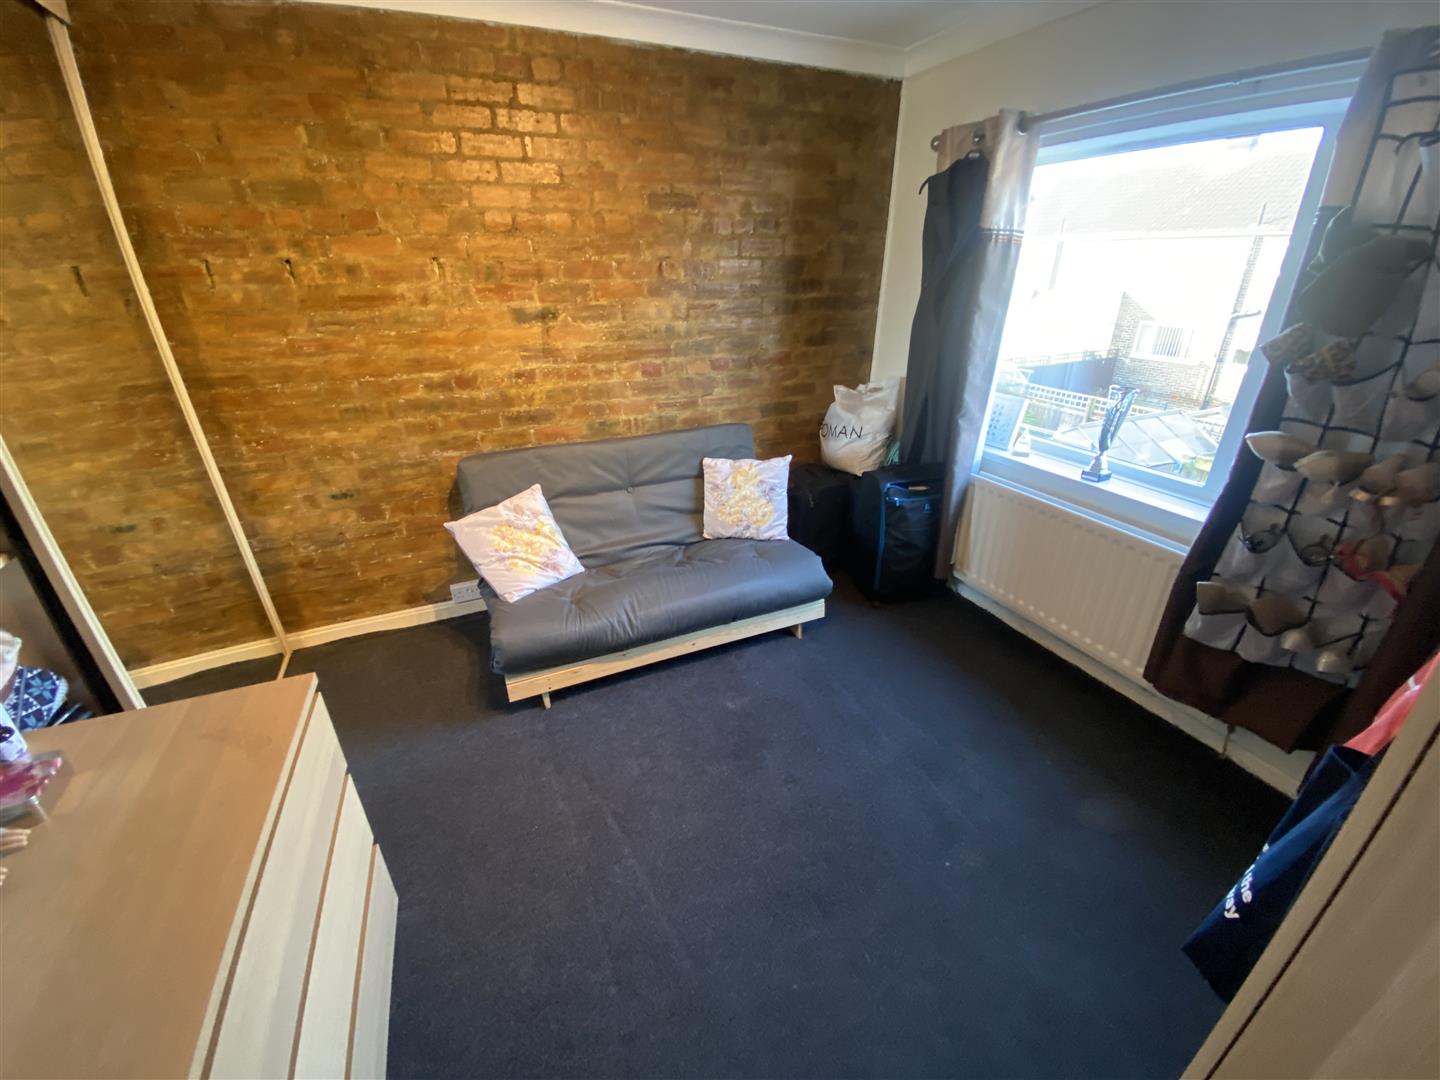
Bedroom 2 3.23m x 3.28m
Bedroom 3 4.11m x 3.23m
Bedroom 4 2.08m x 2.03m
Shower Room/WC 1.88m x 2.06m
Disclaimer
ML Estates Ltd endeavour to maintain accurate descriptions of properties in Virtual Tours, Brochures, Floor Plans and descriptions, however, these are intended only as a guide and purchasers must satisfy themselves by personal inspection. All rooms have been measured with electronic laser and are approximate measurements only. None of the services to the above property have been tested by ourselves, and we cannot guarantee that the installations described in the details are in perfect working order.
ML Estates for themselves, the vendors or lessors, produce these brochures in good faith and are a guideline only. They do not constitute any part of a contract and are correct to the best of our knowledge at the time of going to press. Pictures may appear distorted due to enlargement and are not to be used to give an accurate reflection of size. All negotiations and payments are subject to contract.
The Tenure of the property should be clarified by your legal representative prior to exchange of contracts.