
The Coppice, Seaton Sluice, Whitley Bay










Property Features
- Popular coastal location
- No Upper chain
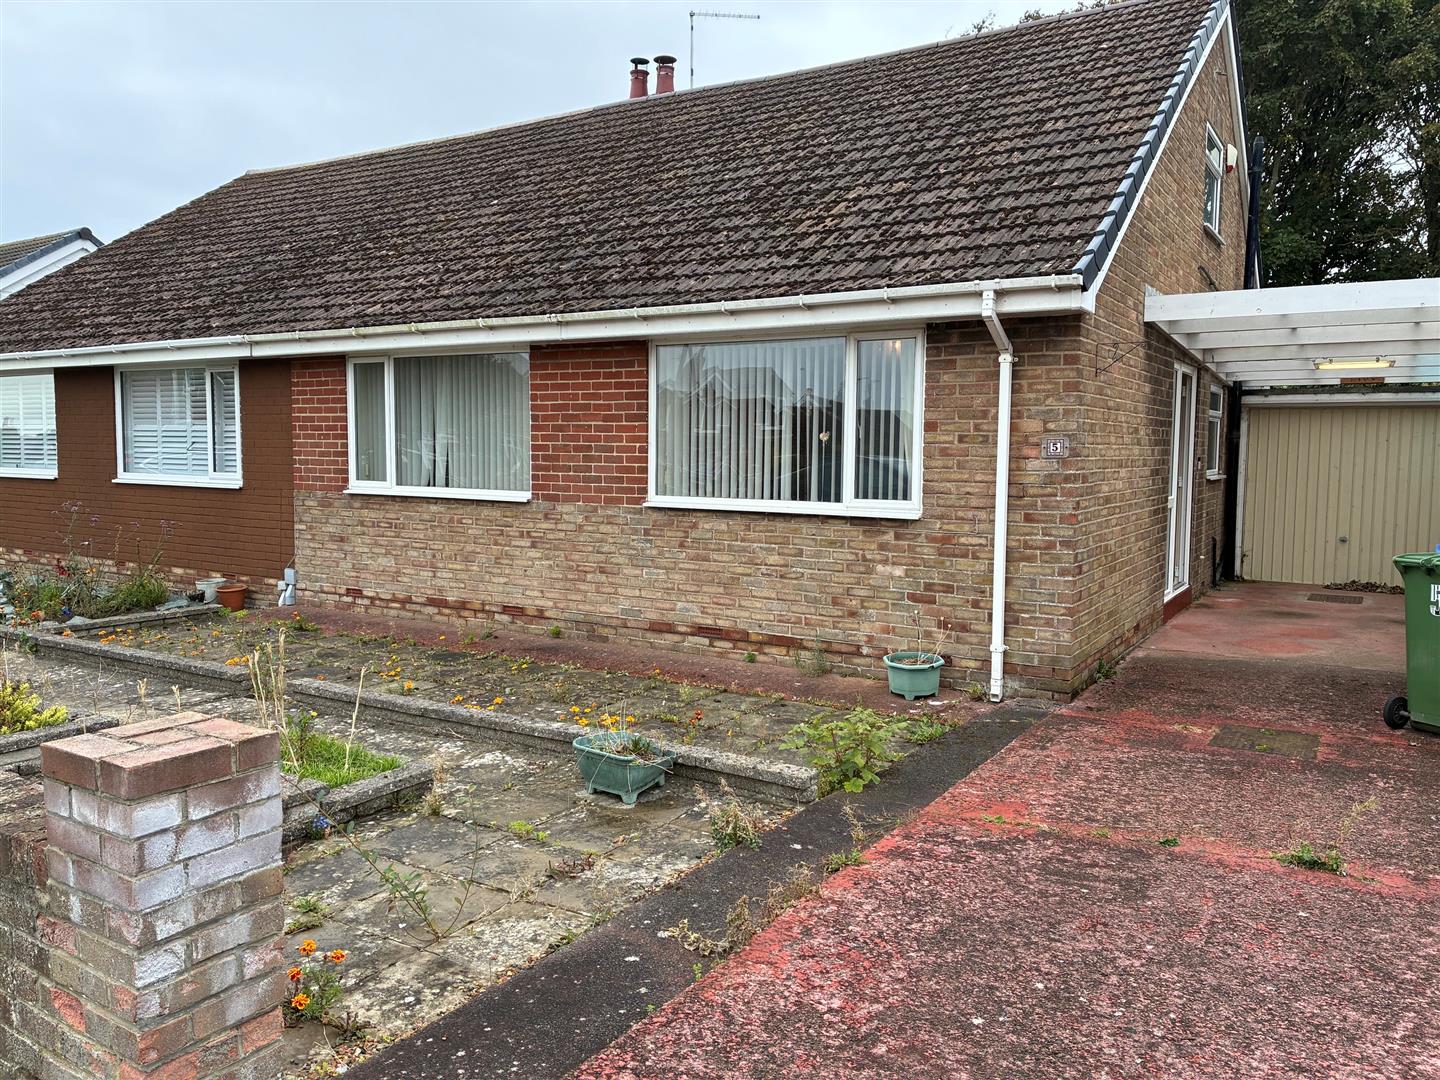
- Semi-detached bungalow
- Spacious accommodation
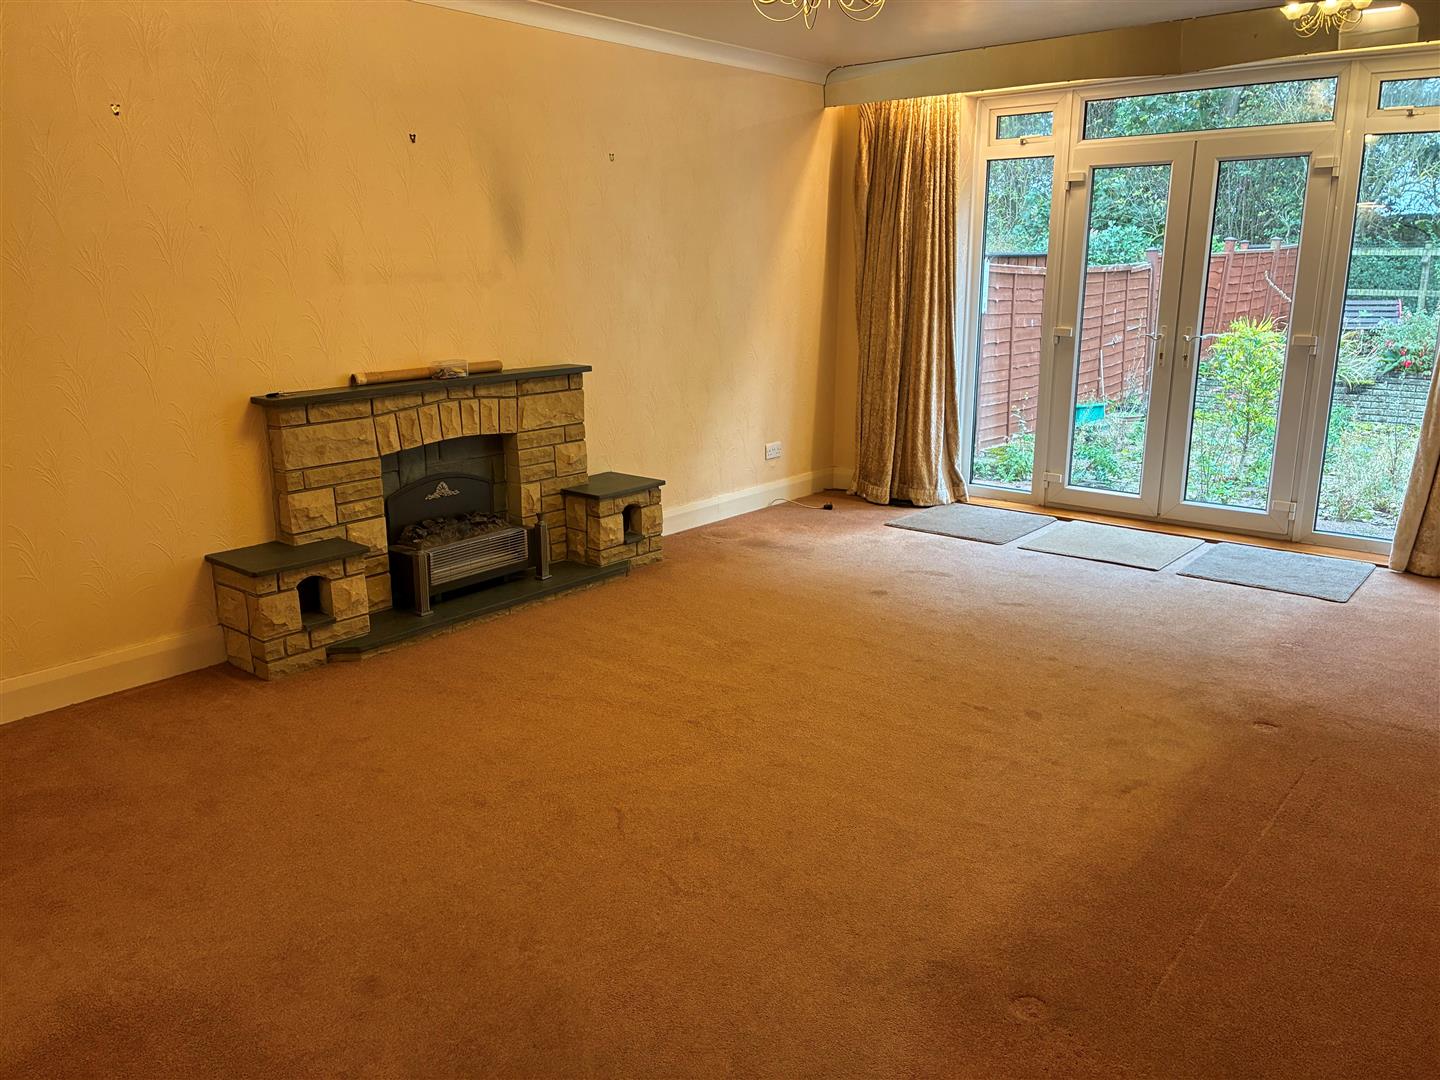
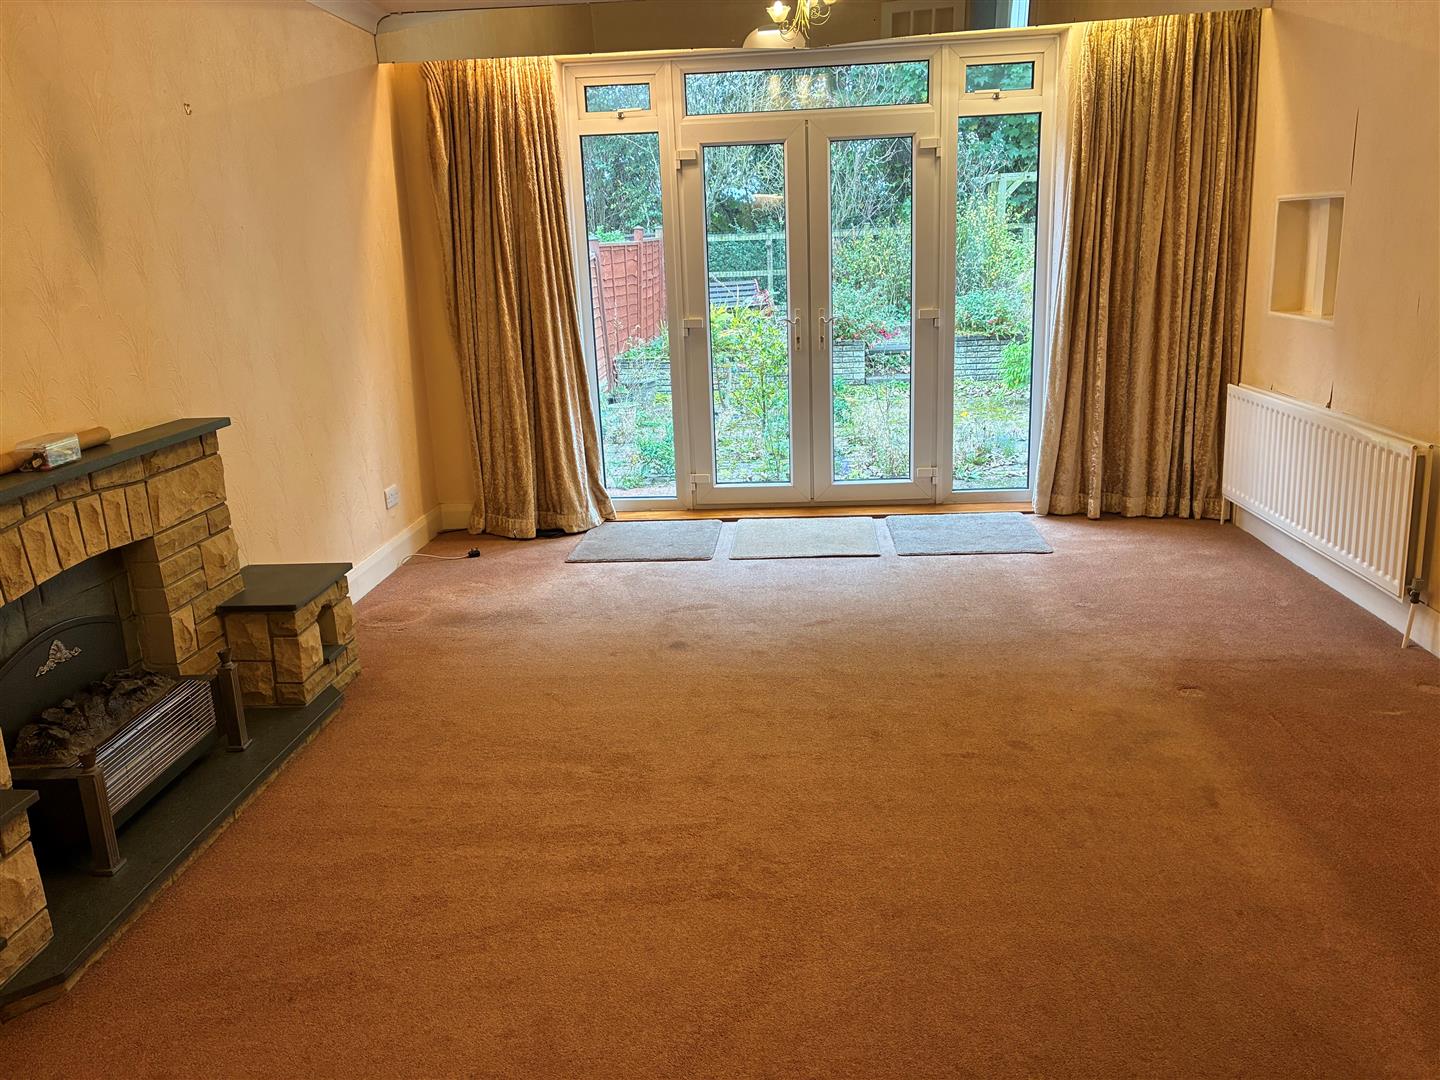
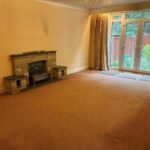
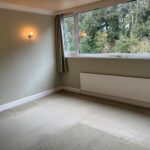
- Lounge to the rear overlooking garden
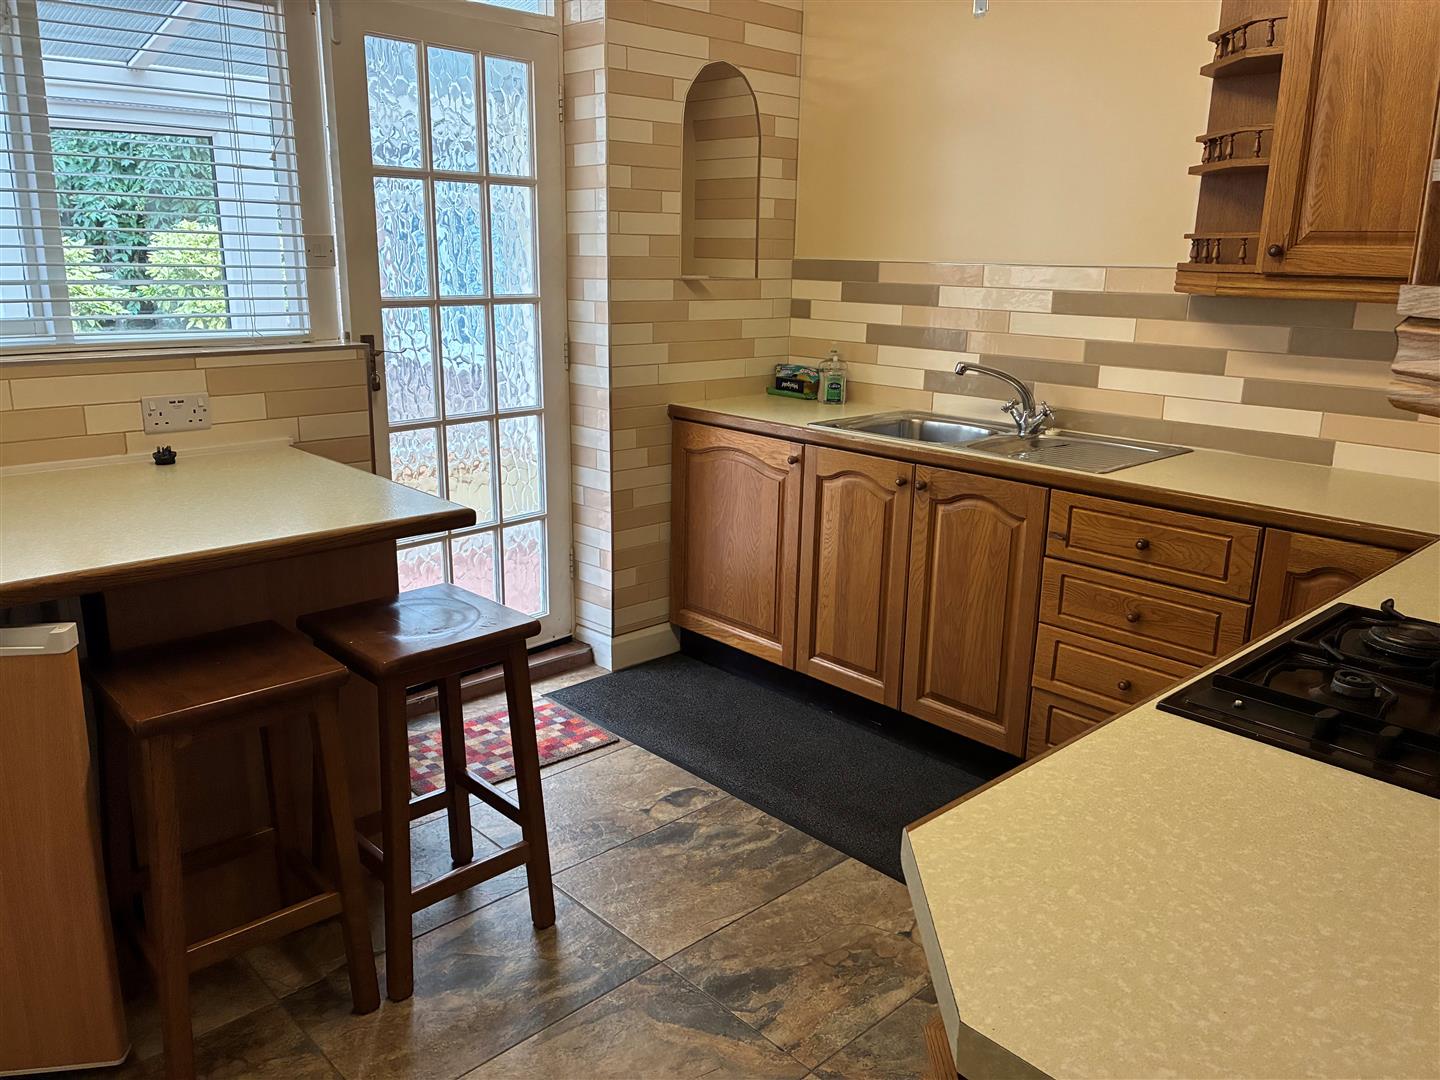
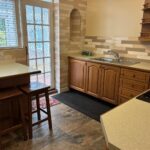
- Fitted Kitchen
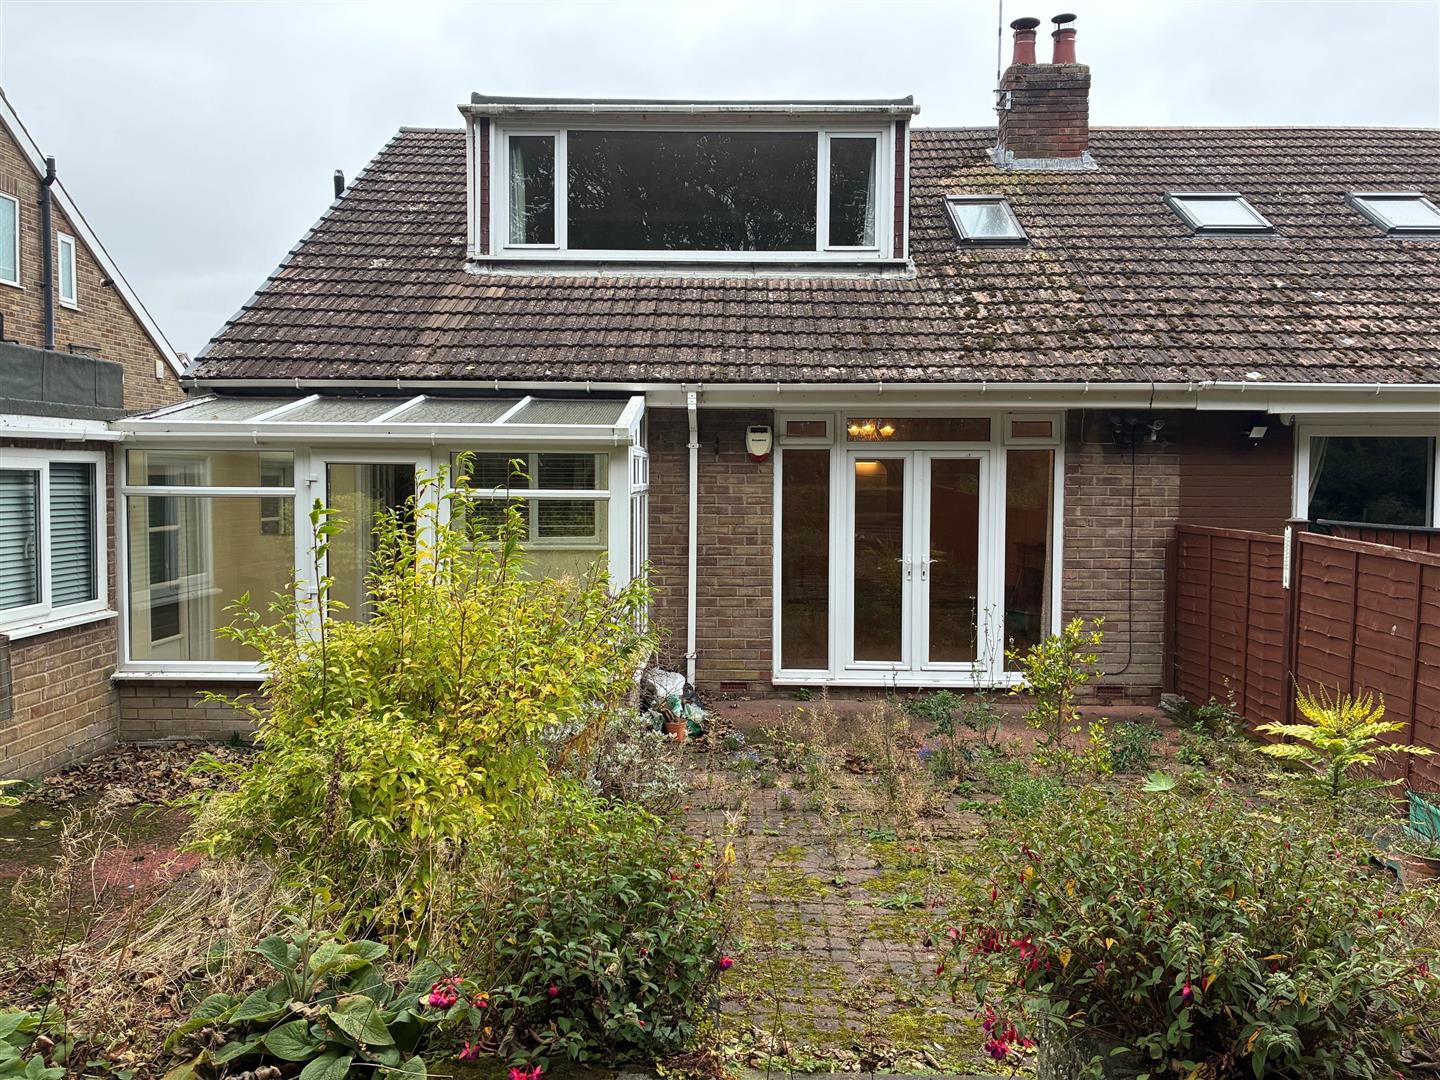
- Conservatory
- Two bedrooms to ground floor
- Bedroom & multi purpose room to top floor
- Garage and drive for extra parking
Property Summary
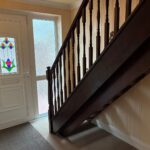
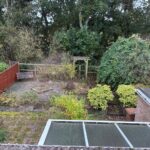
As you enter, you are welcomed into a Hallway which leads to a generous lounge that provides a warm and inviting atmosphere, perfect for relaxation or entertaining guests. The well-appointed kitchen leads seamlessly into a bright conservatory, where you can enjoy views of the surrounding woodland at the rear, creating a tranquil setting for your morning coffee or evening gatherings.
The bungalow features two bathrooms, ensuring ample facilities for family and guests alike. The property also boasts a long driveway with parking space for up to two vehicles, along with a garage, providing both convenience and security.
While the bungalow does require some improvements which will include new central heating system, it presents a fantastic opportunity to personalise and enhance your living space to suit your tastes. The absence of an upper chain allows for a smooth transition into your new home, making it an attractive option for prospective buyers.
With its generous room sizes and the added benefit of a first-floor bedroom, this property is a rare find in a popular coastal location. Whether you are looking for a peaceful retreat or a family home, this bungalow in Seaton Sluice is well worth a visit.
Full Details
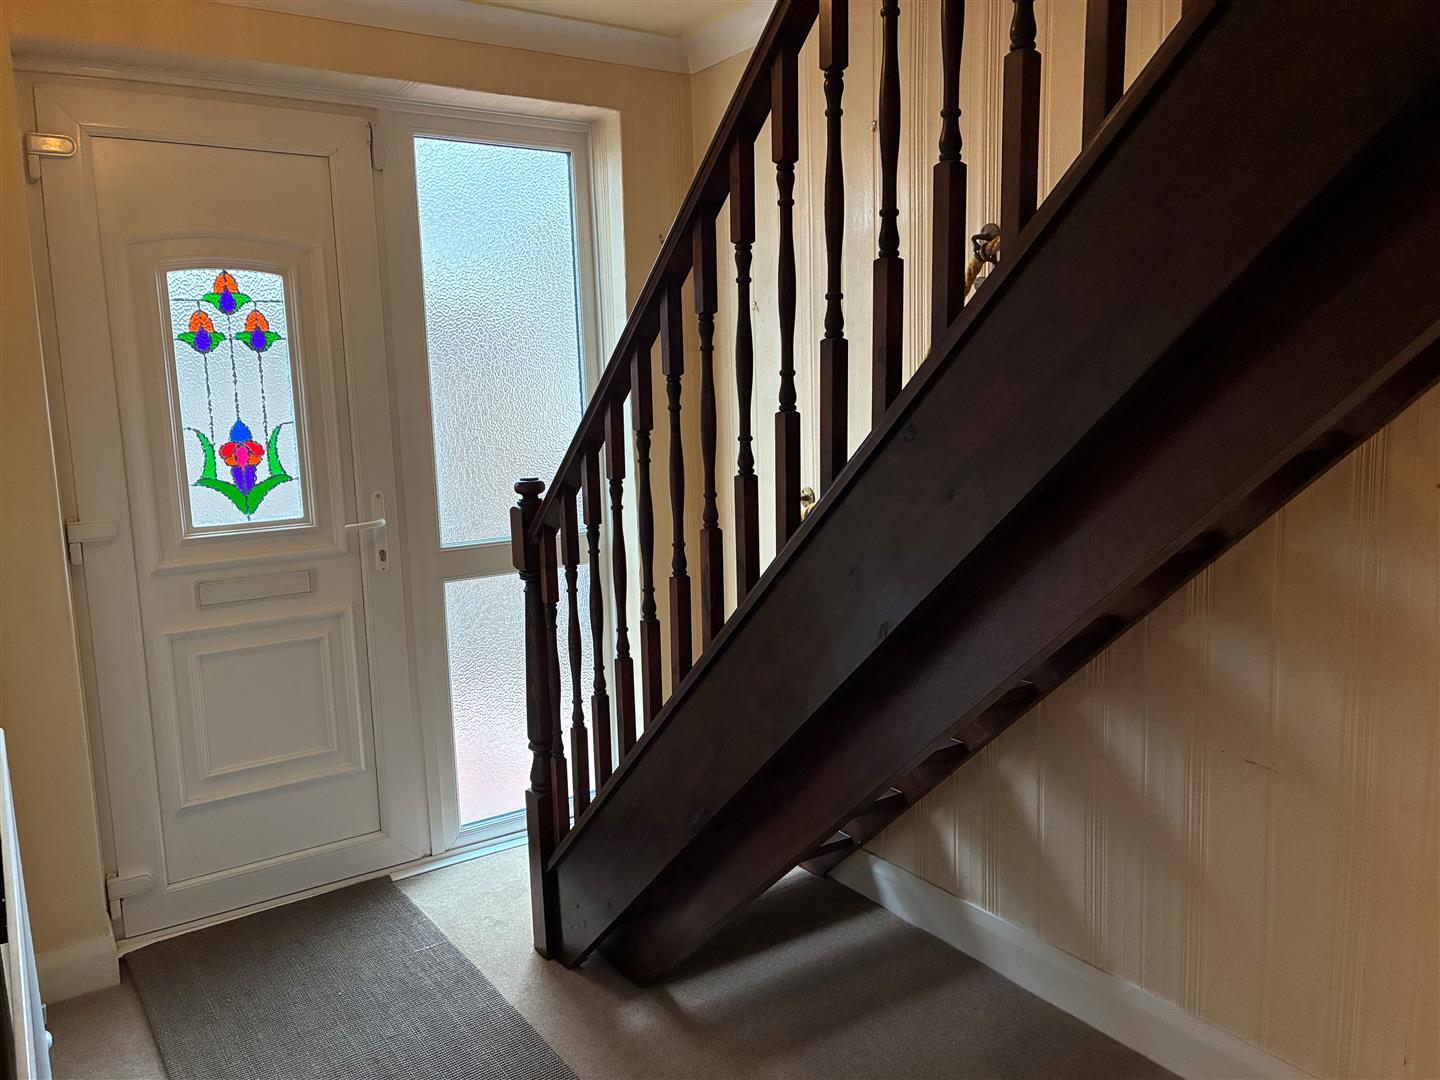
Entrance Hall
Lounge 3.99m x 2.97m
Kitchen 3.38m x 2.26m
Conservatory 2.59m x 1.68m
Bathroom 2.11m x 2.39m
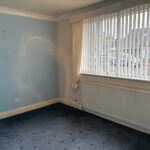
Bedroom 1 3.96m x 3.25m
Bedroom 2 3.48m x 2.77m
Stairs to first floor
Bedroom 3 3.94m x 3.78m
WC and wash basin 1.88m x 1.30m
Loft space 1.55m x 5.21m
Externally
Garage & Driveway
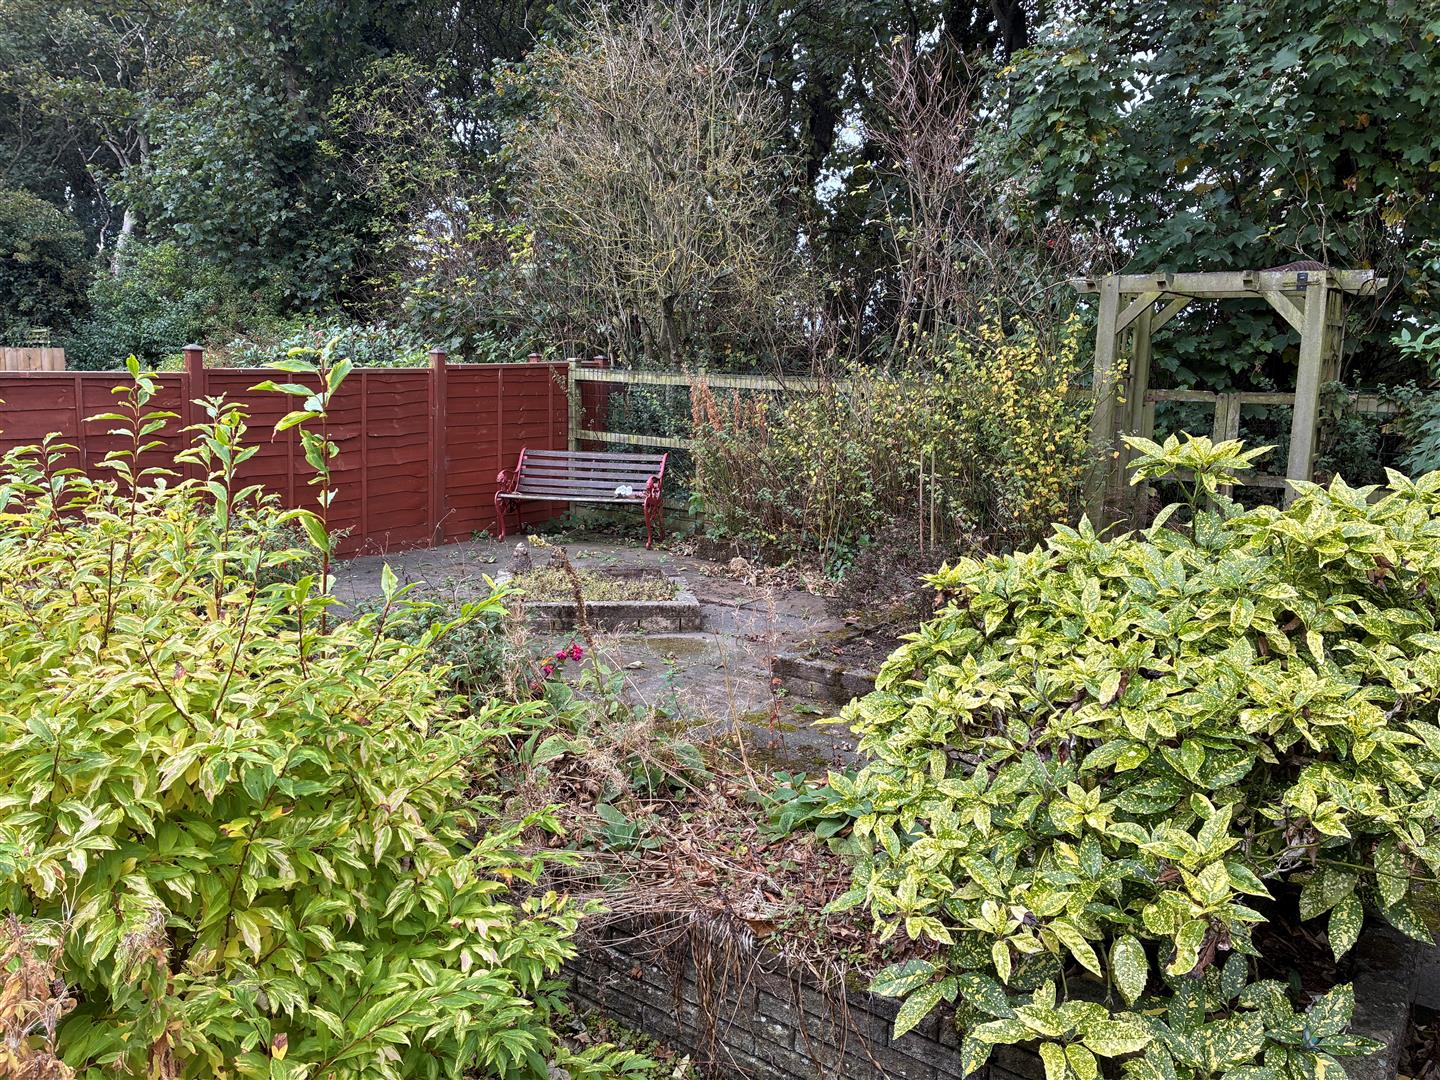
Gardens
Disclaimer
DISCLAIMER:
ML Estates Ltd endeavour to maintain accurate descriptions of properties in Virtual Tours, Brochures, Floor Plans and descriptions, however, these are intended only as a guide and purchasers must satisfy themselves by personal inspection.
All rooms have been measured with electronic laser and are approximate measurements only. None of the services to the above property have been tested by ourselves, and we cannot guarantee that the installations described in the details are in perfect working order.
ML Estates for themselves, the vendors or lessors, produce these brochures in good faith and are a guideline only. They do not constitute any part of a contract and are correct to the best of our knowledge at the time of going to press. Pictures may appear distorted due to enlargement and are not to be used to give an accurate reflection of size. All negotiations and payments are subject to contract.
The Tenure of the property should be clarified by your legal representative prior to exchange of contracts
