Wallridge Drive, Holywell, Whitley Bay
2 Bedroom
£265,000




Property Features
- Semi Detached Bungalow
- 2 Reception Rooms
- Extended Kitchen
- Utility Room
- Family Bathroom/w.c.
- 2 Double Bedrooms
- Driveway & Garage
- Gardens to front & rear
- No upper chain
- Viewing is Recommended
Property Summary
Nestled in the highly sought-after Holywell area of Whitley Bay, this charming semi-detached bungalow on Wallridge Drive offers a delightful blend of comfort and convenience. With no onward chain, this property presents an excellent opportunity for those looking to settle in a vibrant community.
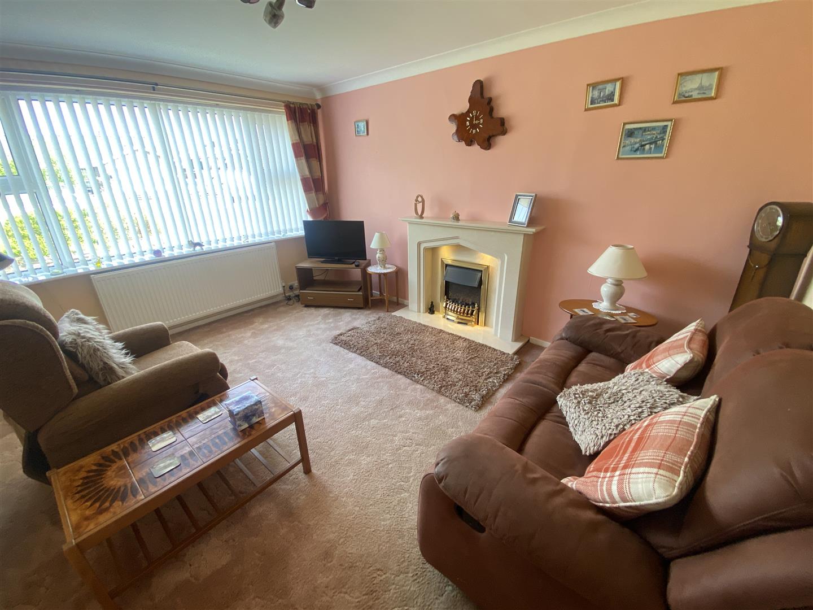
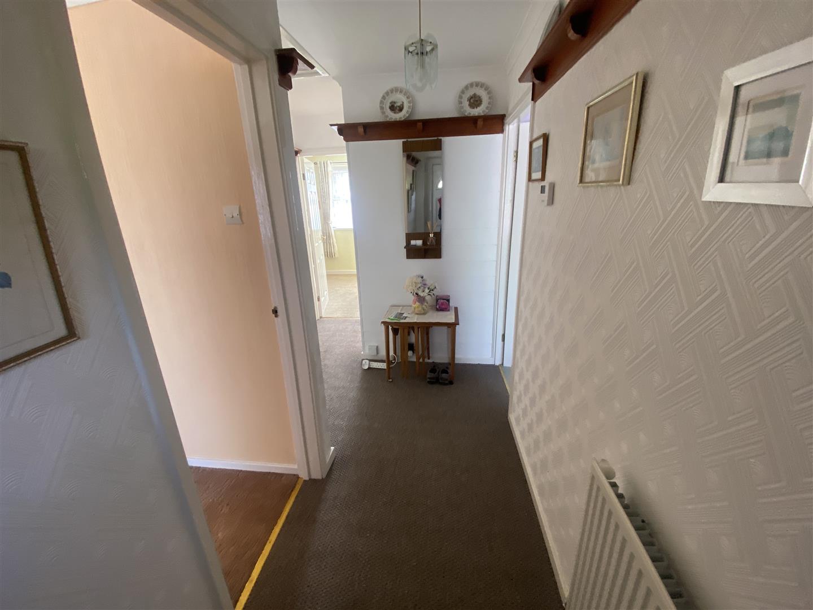
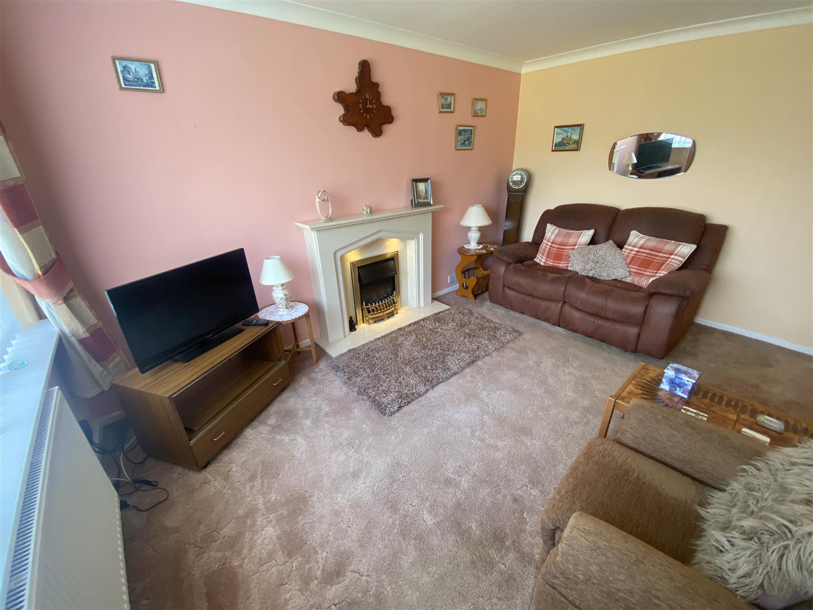
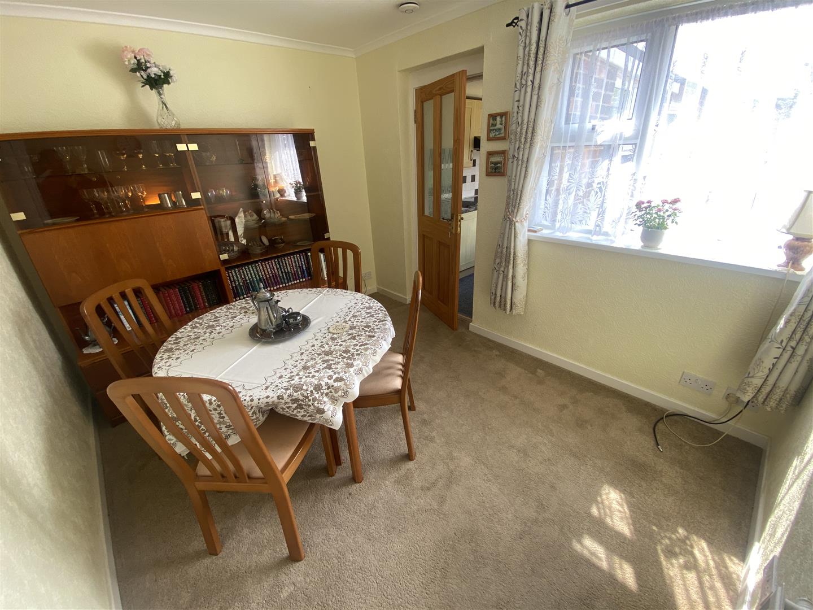
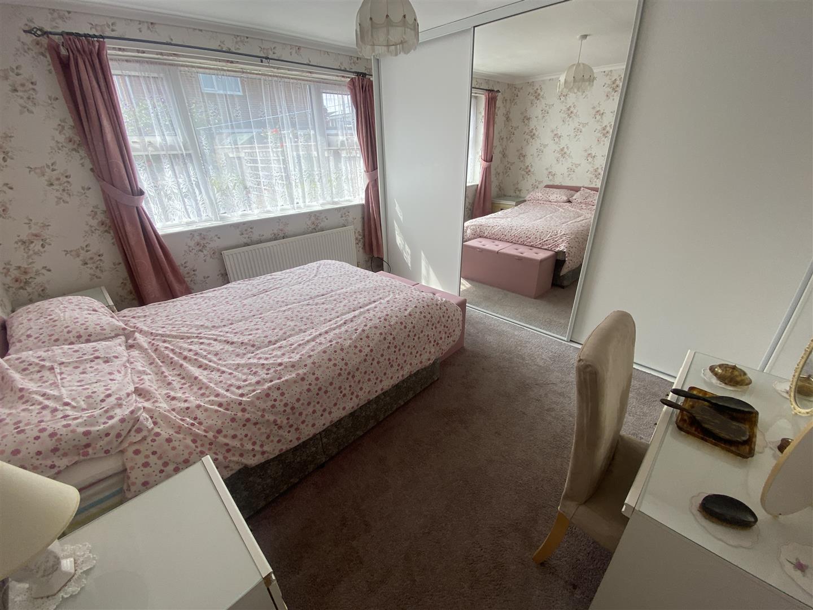
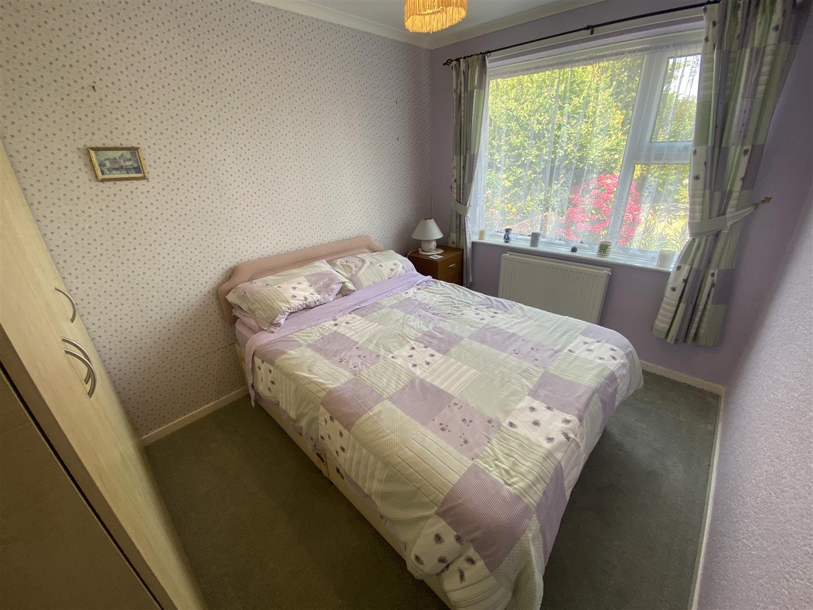
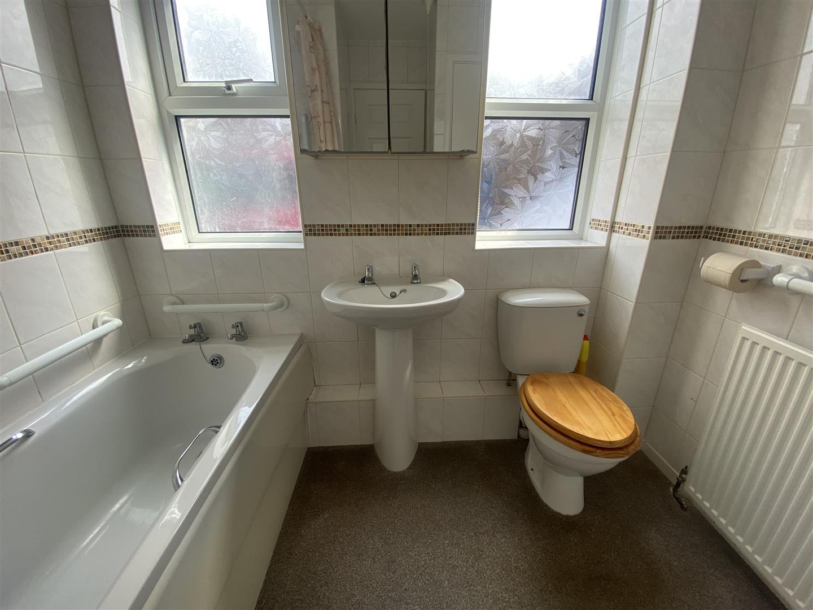
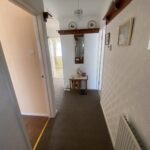
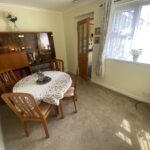
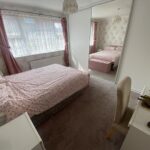
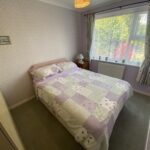
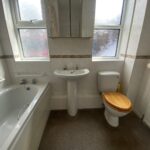
Upon entering, you are greeted by a welcoming reception hallway with loft access with fitted ladder into loft, living room complete with a feature fireplace and an electric fire, perfect for cosy evenings. The separate dining room provides an ideal space for dining table and chairs. The bungalow boasts two generously sized double bedrooms, both with fitted wardrobes, bathroom with panelled bath with mains shower over, wash handbasin and low level w.c.
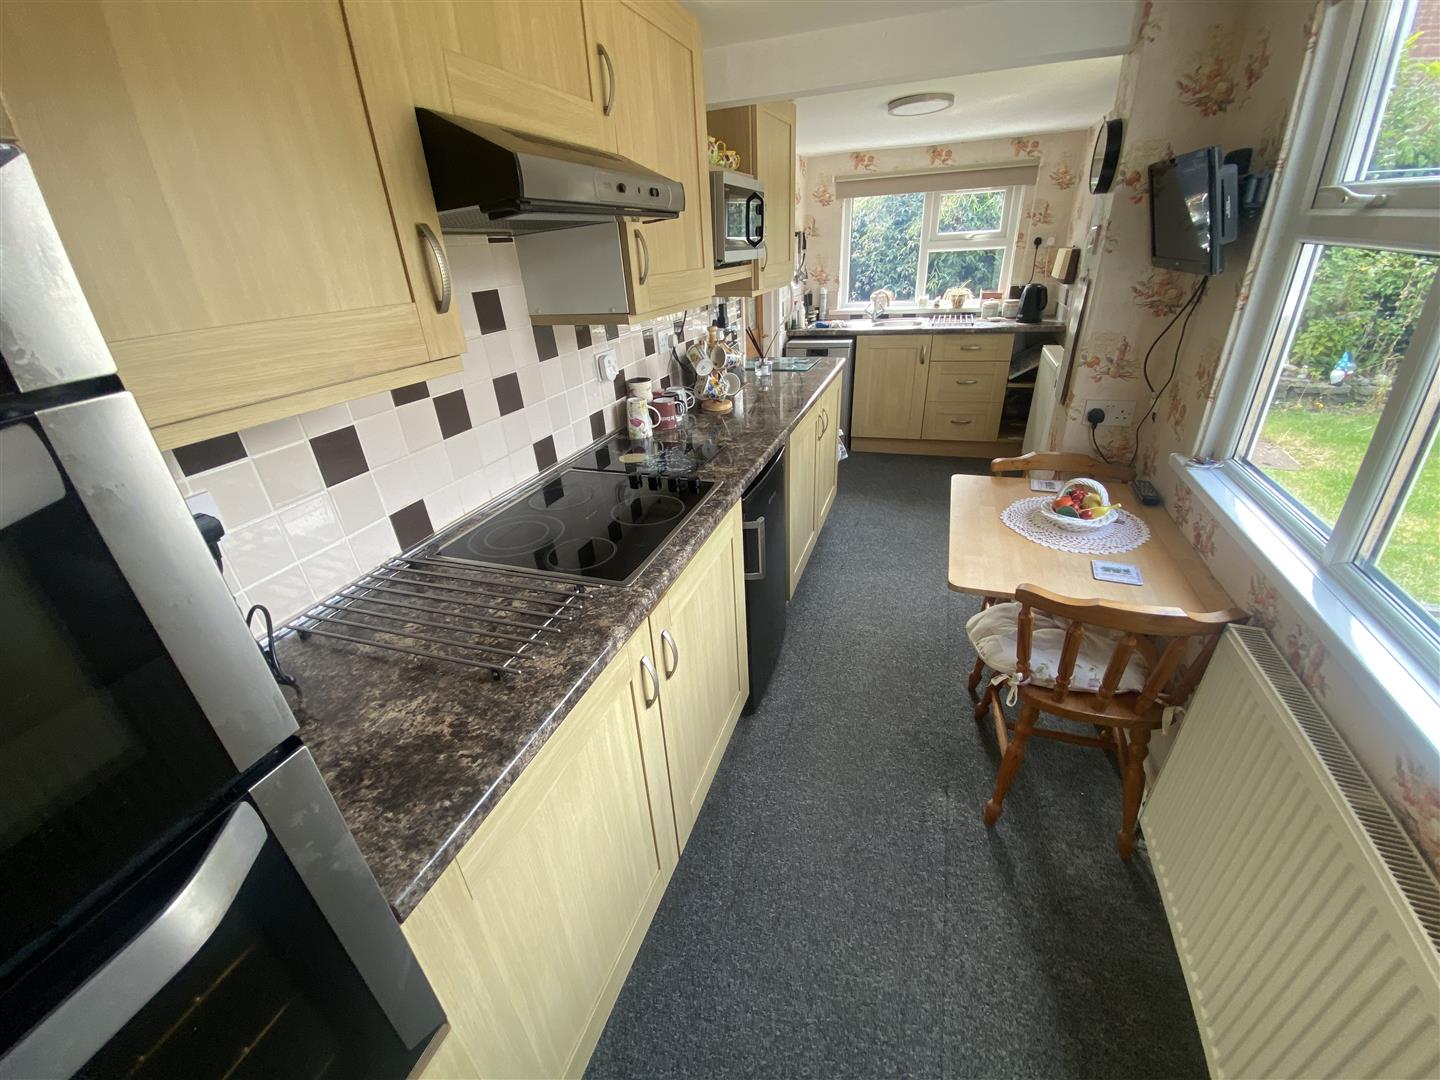
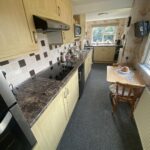
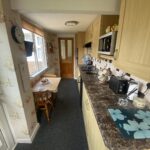
There is an extended kitchen which is well equipped with a good range of wall and floor units, complemented by contrasting worktops that incorporate a sink unit, electric hob and oven and extractor, with access to the rear garden, making it easy to enjoy outdoor dining or to simply bask in the sun.
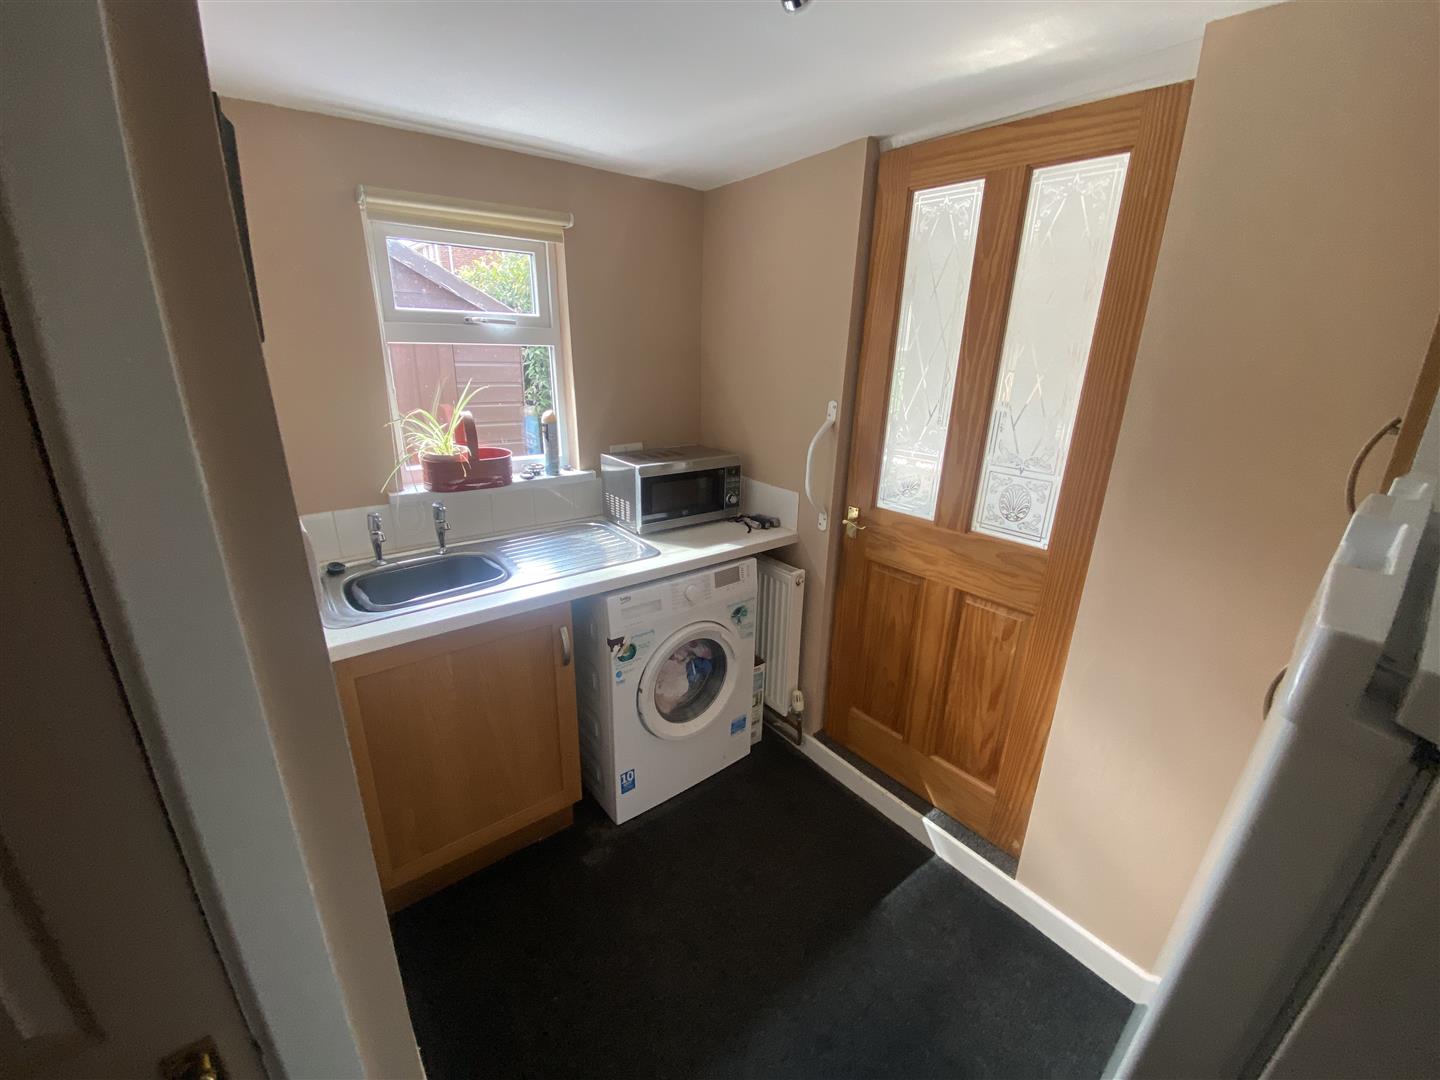
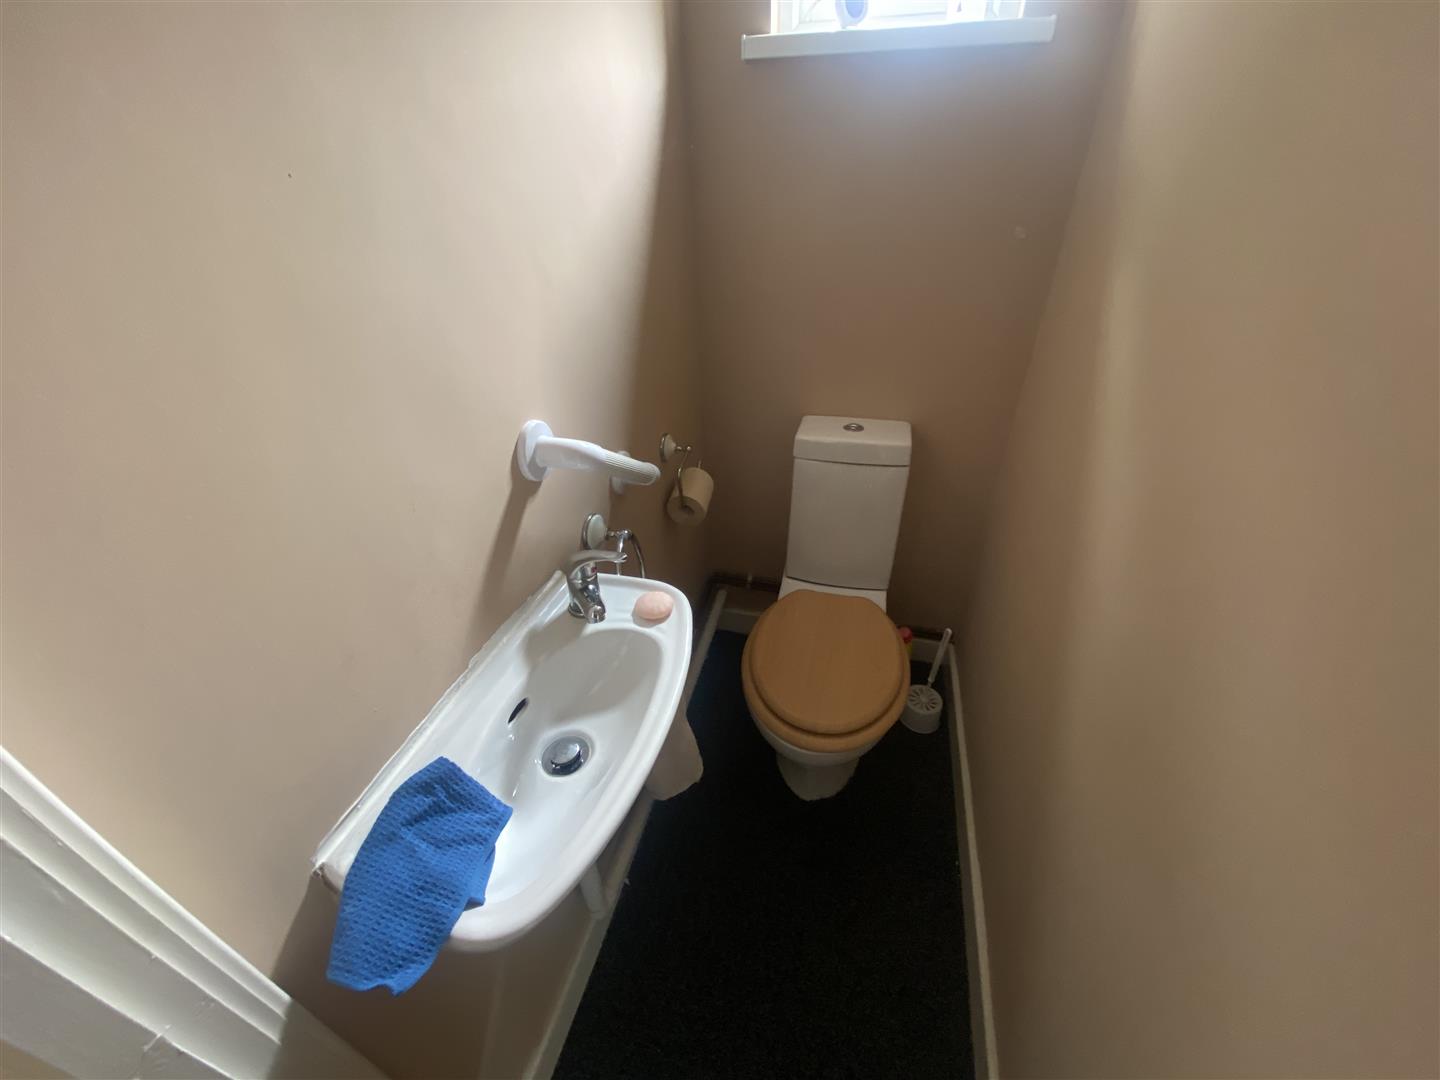
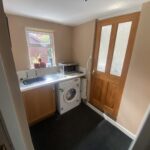
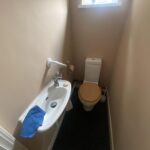
Additional conveniences include a utility room with plumbing for an automatic washing machine, a second W.C., and access to the garage, which features an up-and-over door, light, and power.
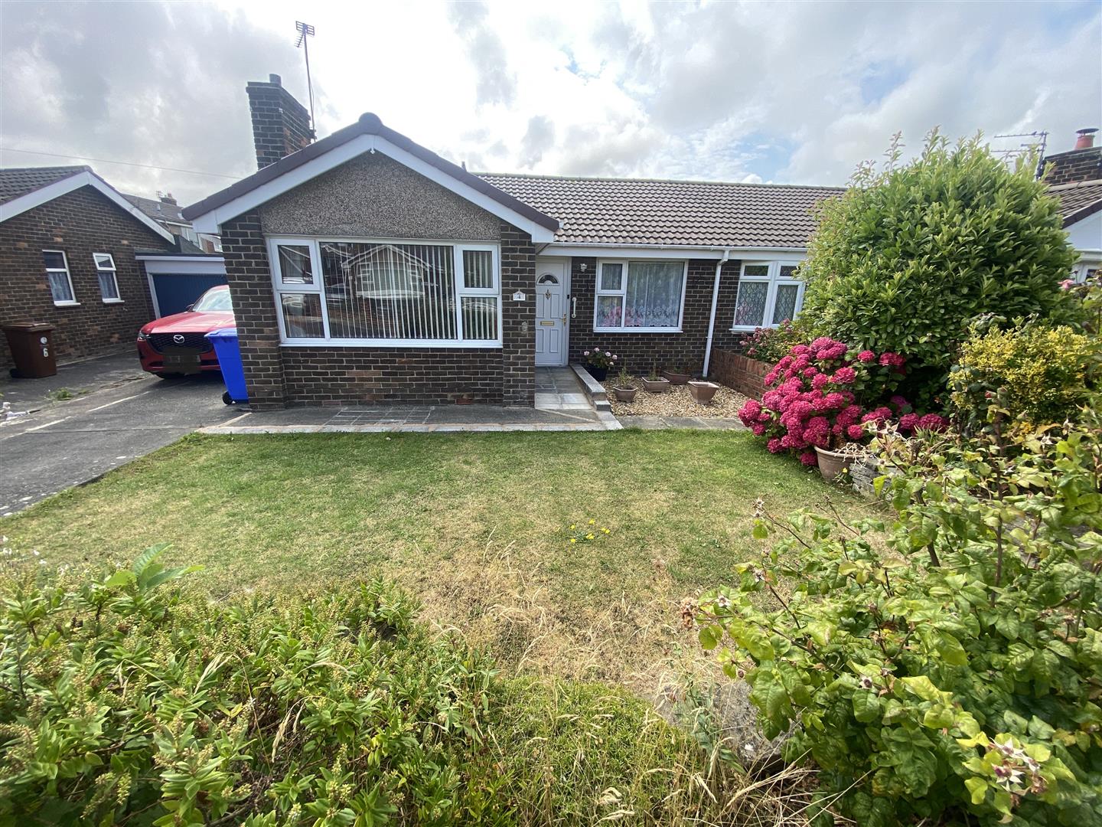
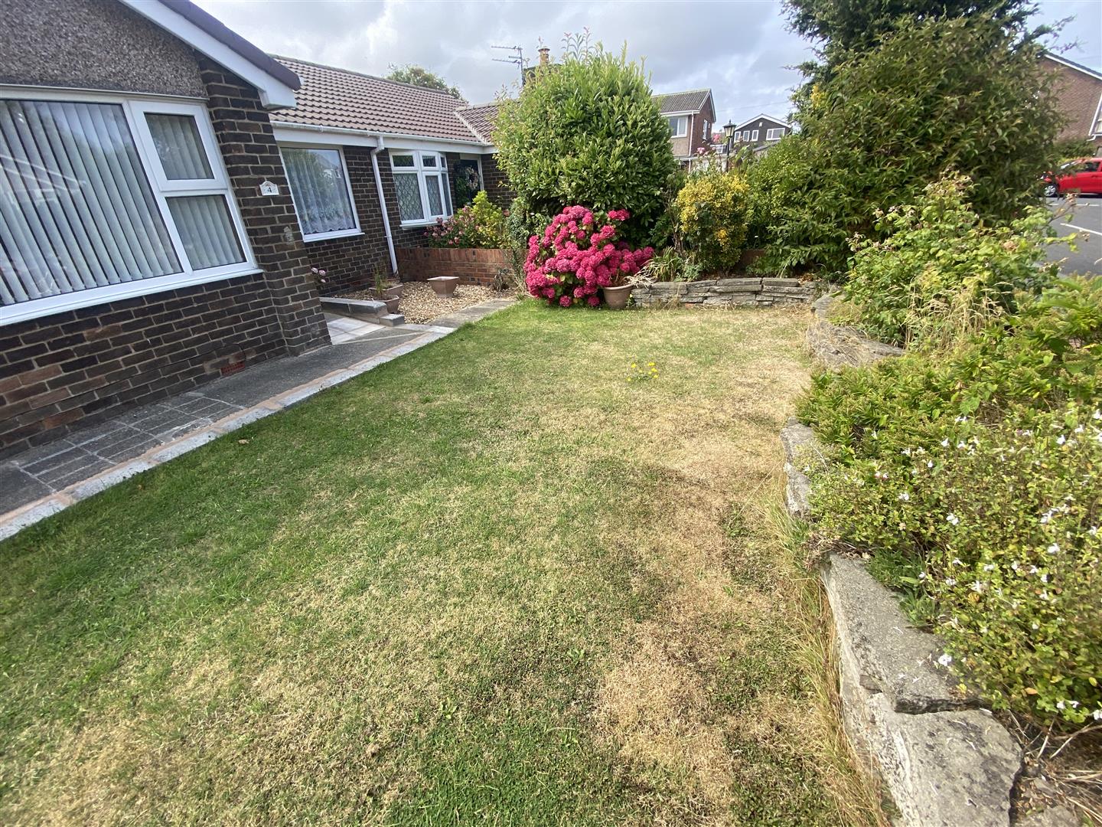
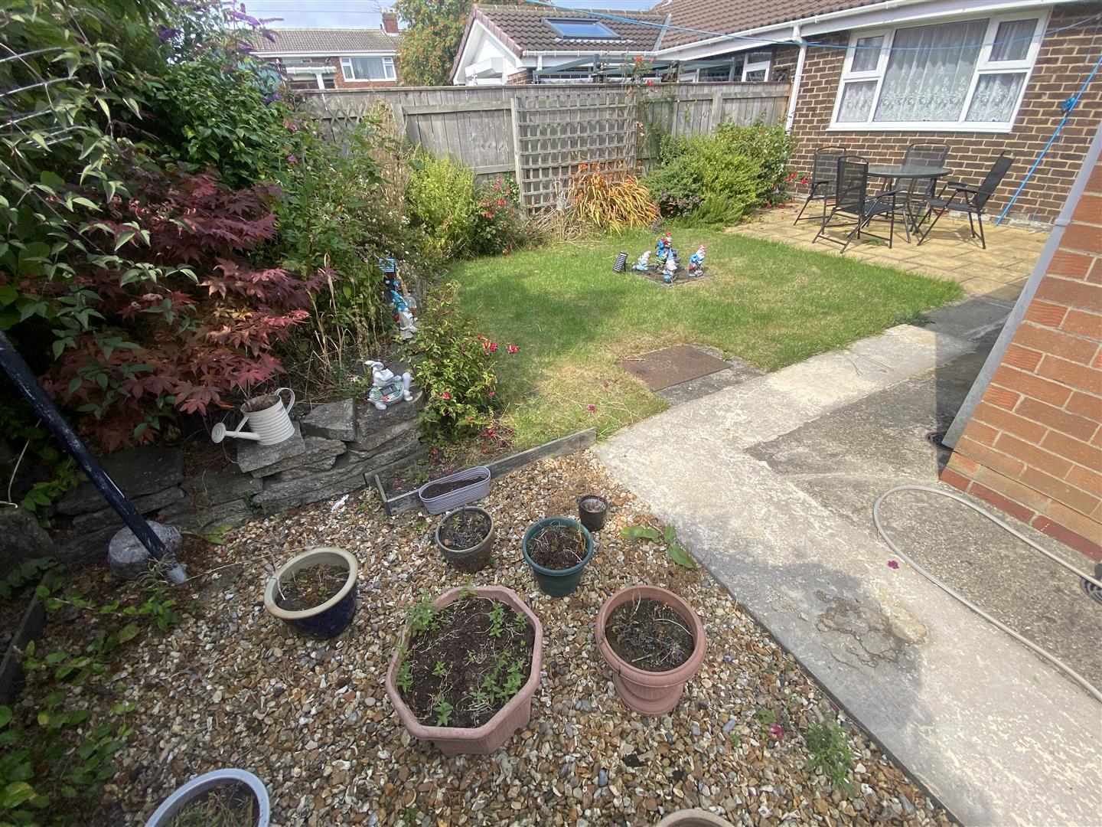
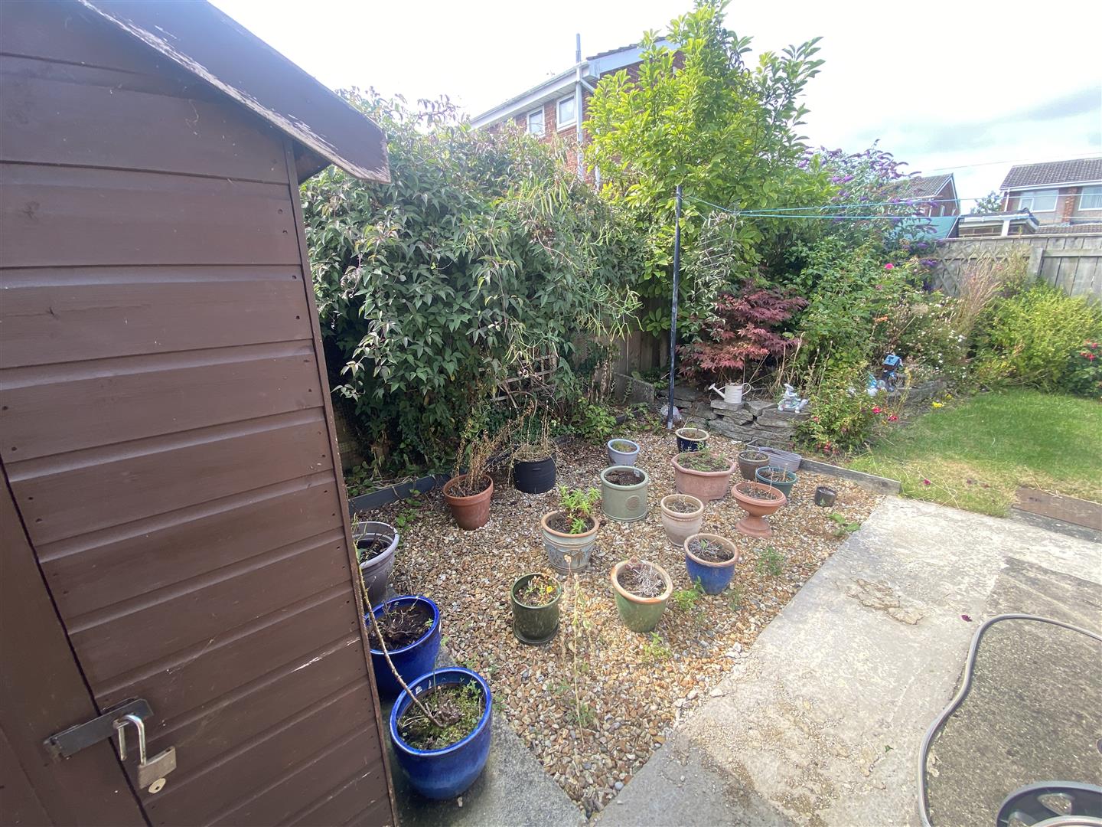
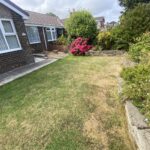
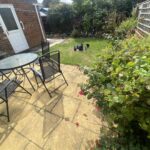
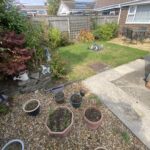
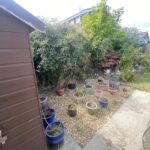
There is a garden to the front and a long driveway providing off-street parking. The rear garden enjoys a sunny aspect, featuring established borders and a patio area, perfect for enjoying the outdoors.
This bungalow is deceptively spacious and offers a quality of accommodation that must be seen to be fully appreciated. Viewing is strongly recommended to explore all that this lovely home has to offer in a prime location.
Upon entering, you are greeted by a welcoming reception hallway with loft access with fitted ladder into loft, living room complete with a feature fireplace and an electric fire, perfect for cosy evenings. The separate dining room provides an ideal space for dining table and chairs. The bungalow boasts two generously sized double bedrooms, both with fitted wardrobes, bathroom with panelled bath with mains shower over, wash handbasin and low level w.c.
There is an extended kitchen which is well equipped with a good range of wall and floor units, complemented by contrasting worktops that incorporate a sink unit, electric hob and oven and extractor, with access to the rear garden, making it easy to enjoy outdoor dining or to simply bask in the sun.
Additional conveniences include a utility room with plumbing for an automatic washing machine, a second W.C., and access to the garage, which features an up-and-over door, light, and power.
There is a garden to the front and a long driveway providing off-street parking. The rear garden enjoys a sunny aspect, featuring established borders and a patio area, perfect for enjoying the outdoors.
This bungalow is deceptively spacious and offers a quality of accommodation that must be seen to be fully appreciated. Viewing is strongly recommended to explore all that this lovely home has to offer in a prime location.
Full Details
Reception Hallway
Living Room 4.32m x 3.28m
Dining Room 3.02m x 2.62m
Kitchen 4.67m x 1.83m
Utility Room 2.24m x 1.50m
Second W.C. 1.35m x 0.81m
Bedroom One 3.68m x 3.02m
Bedroom Two 3.28m x 2.46m
Bathroom/w.c. 2.29m x 2.08m
Externally