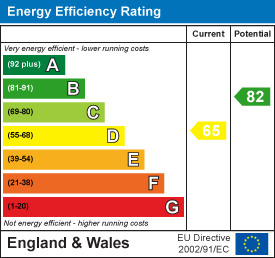
Bristol Street, New Hartley, Whitley Bay
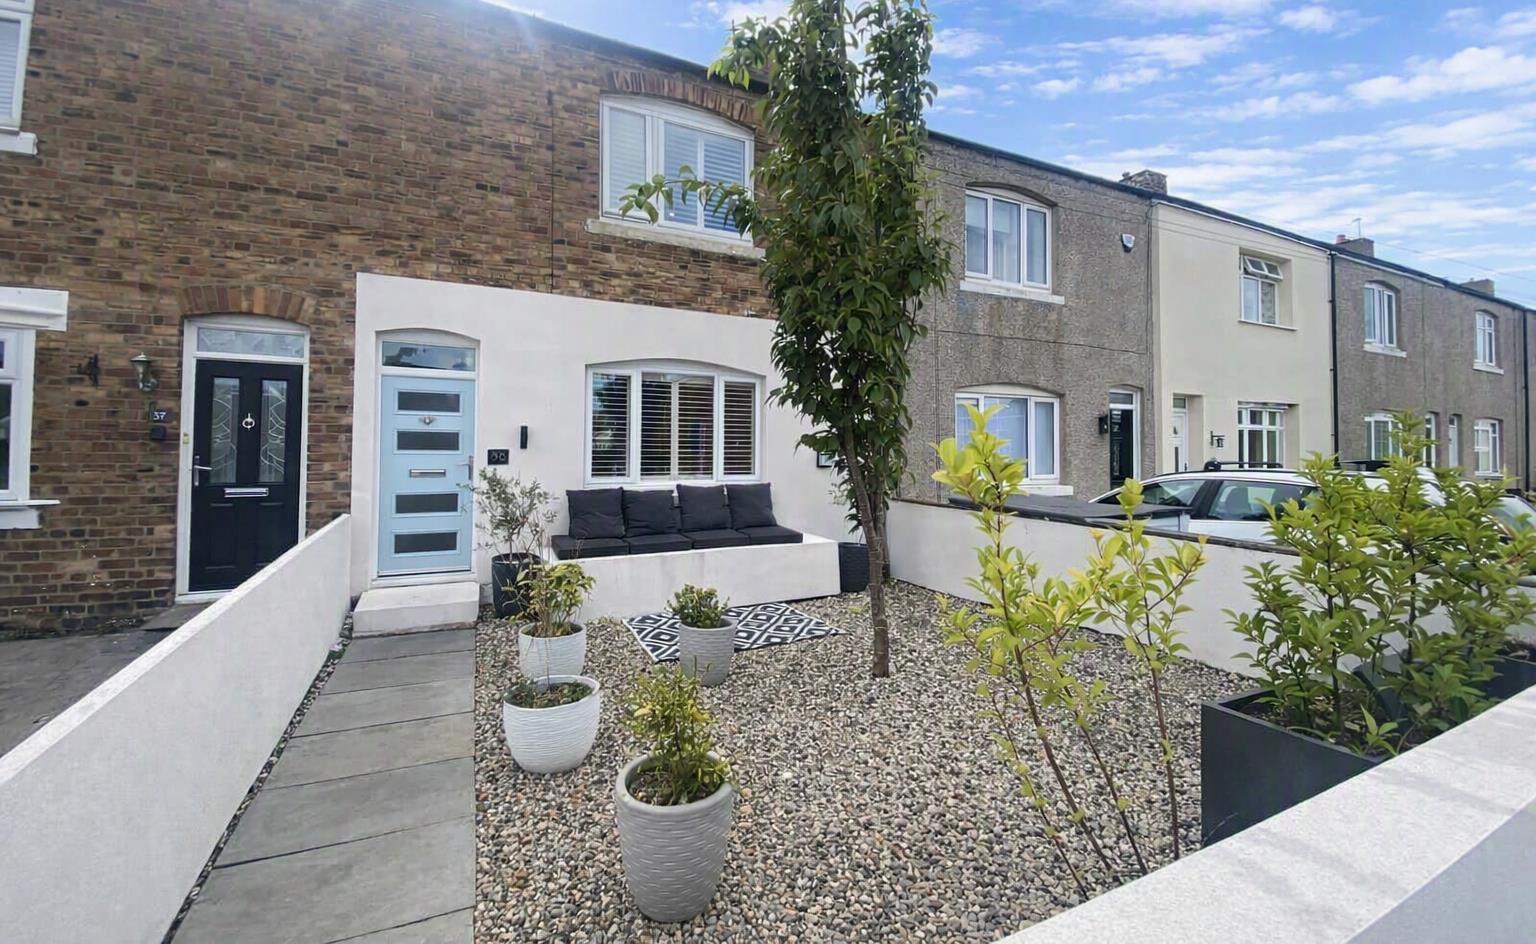




Property Features
- Stunning Mid Terraced House
- Beautifully Presented Throughout
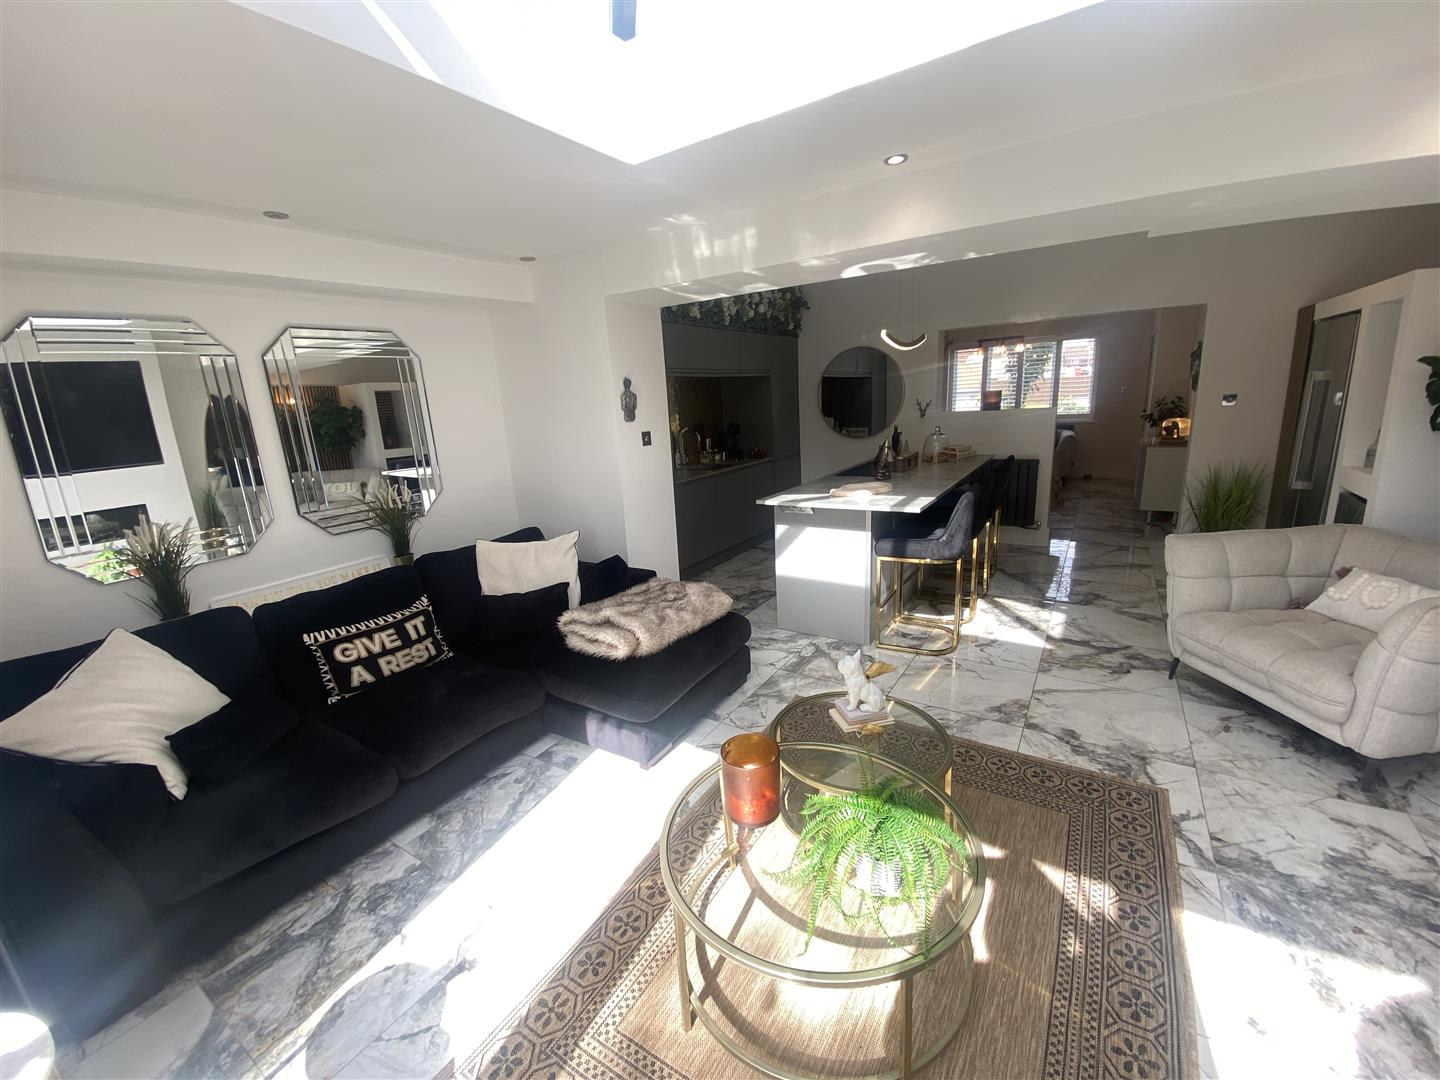
- Open Plan to Ground Floor
- Two Well Proportioned Bedrooms
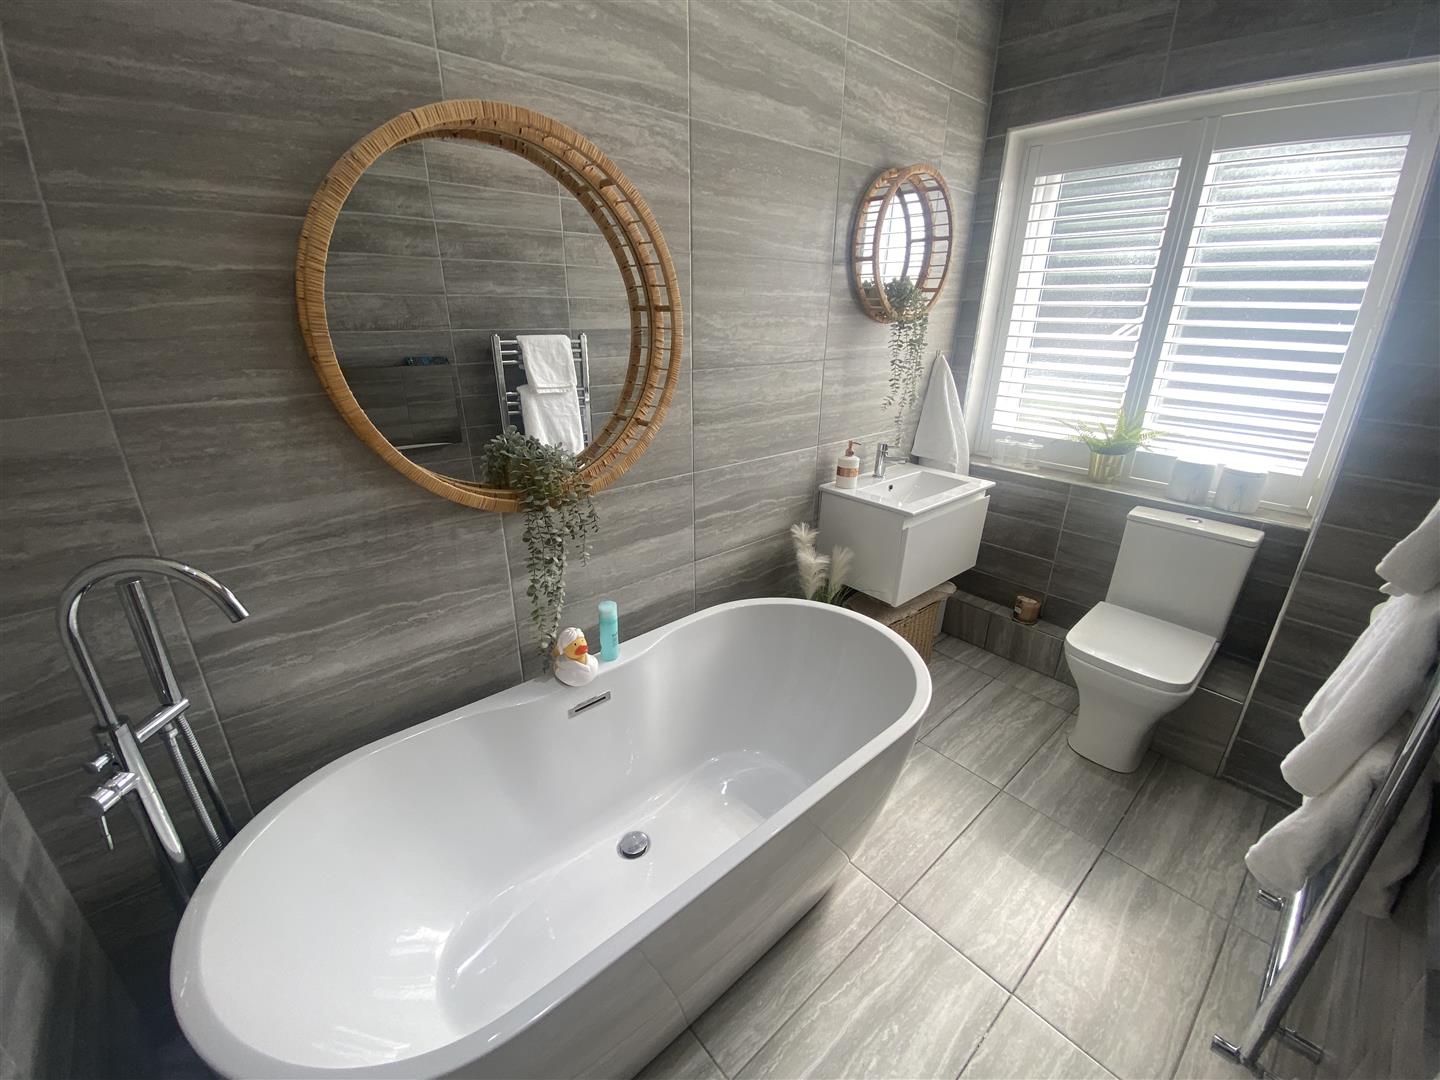
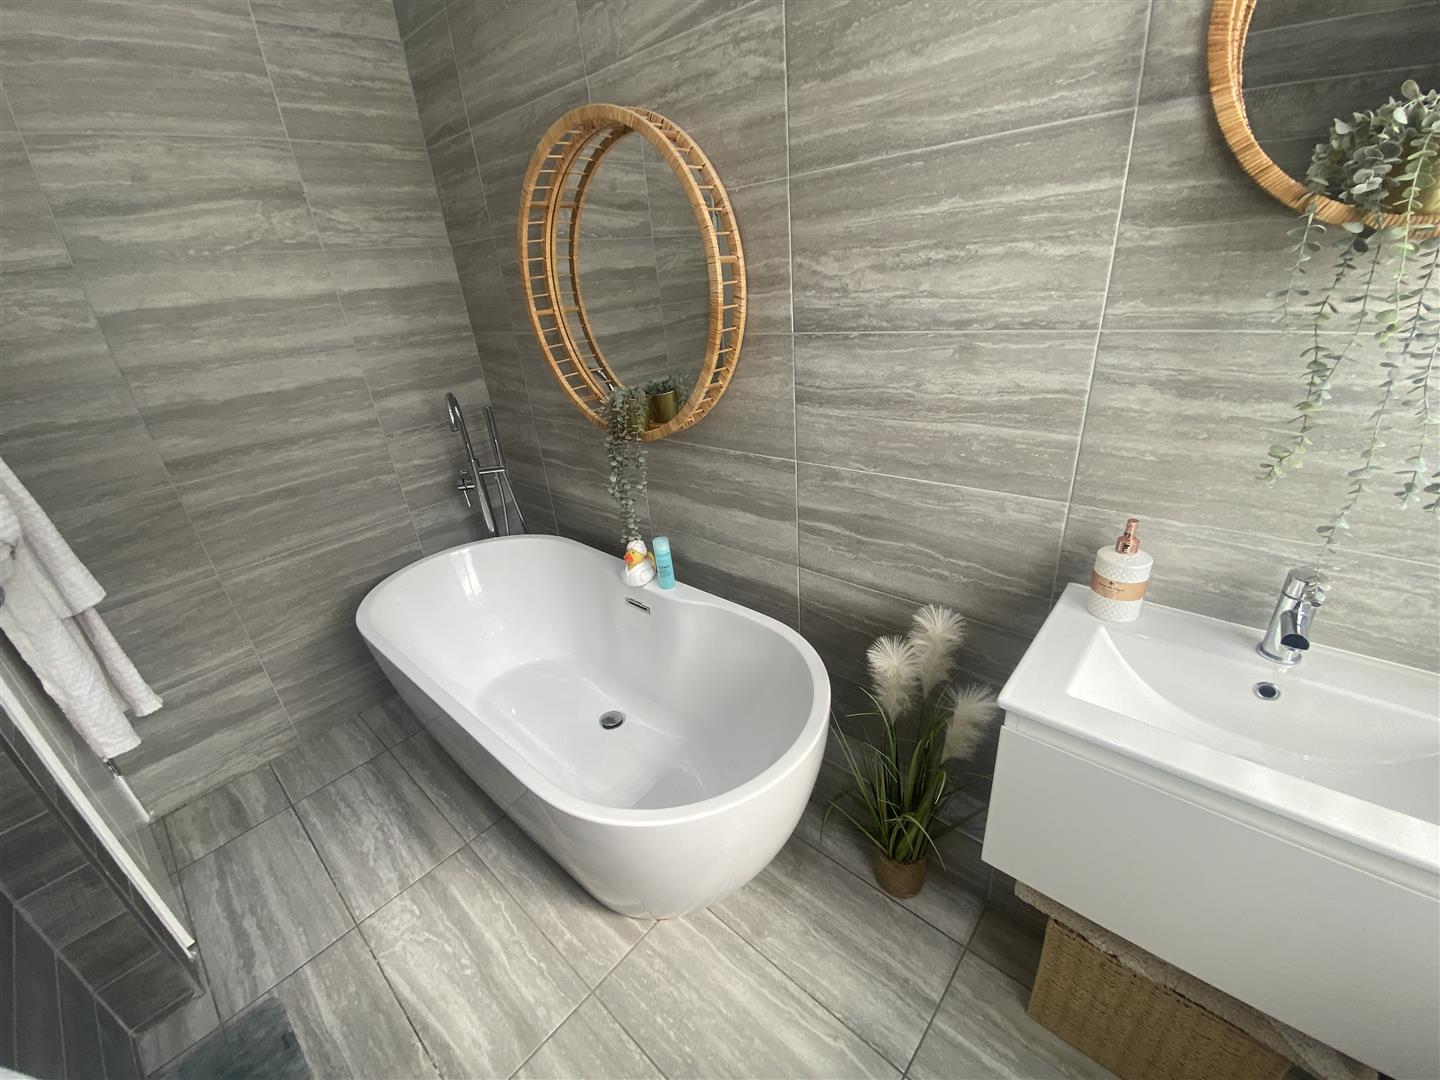
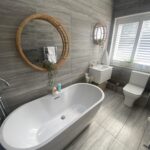
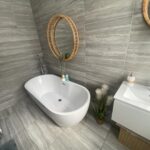
- Modern Bathroom with freestanding Bath
- Two Additional Loft Rooms
- Courtyard to Rear
- Detached Garden Room/Study etc
- Must Be Viewed
- Popular Location
Property Summary
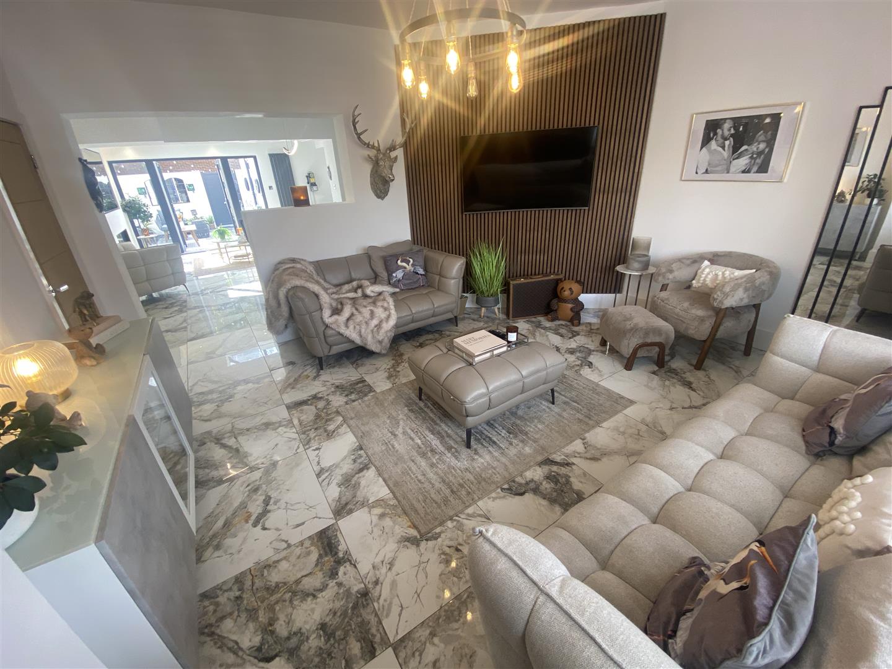
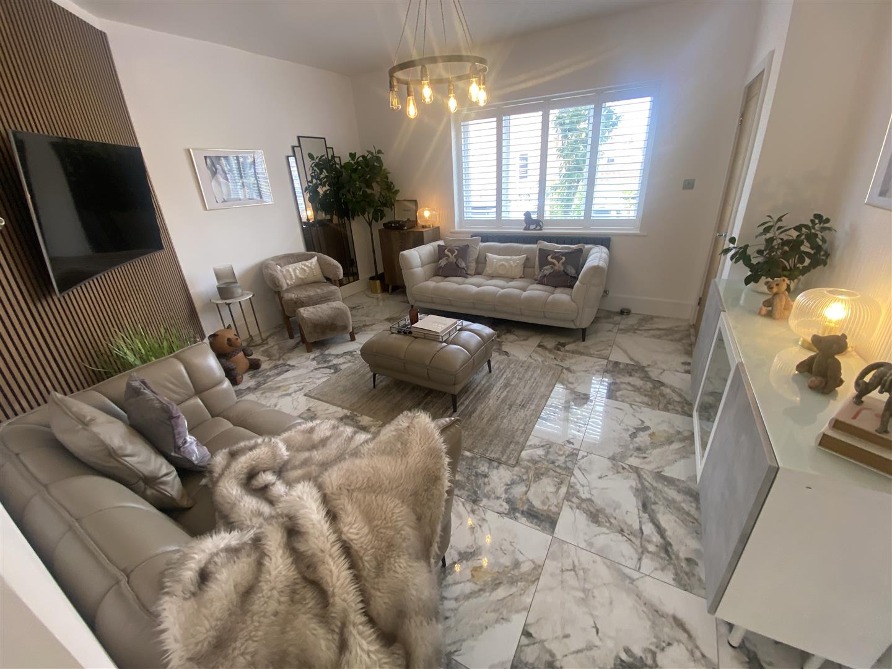
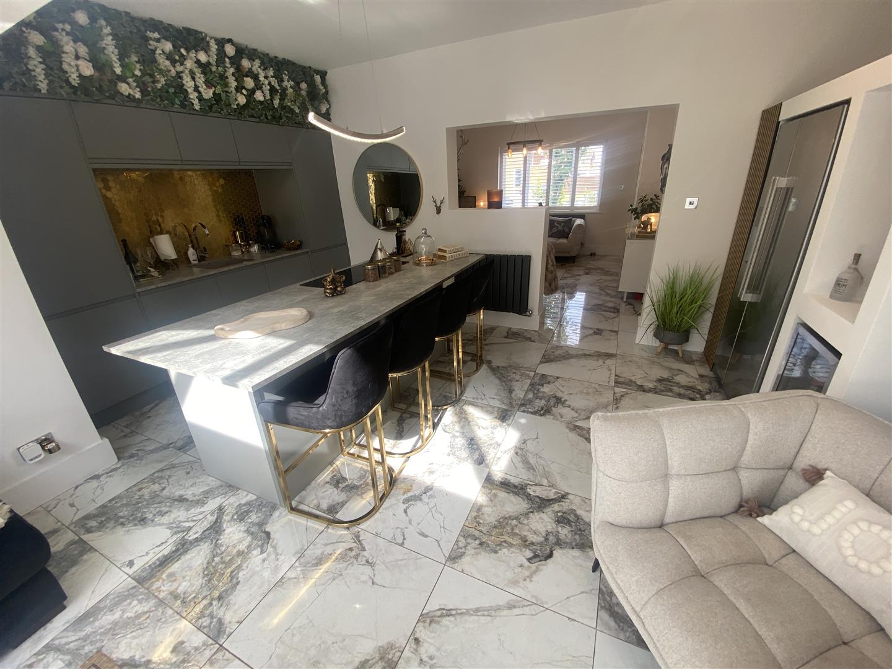
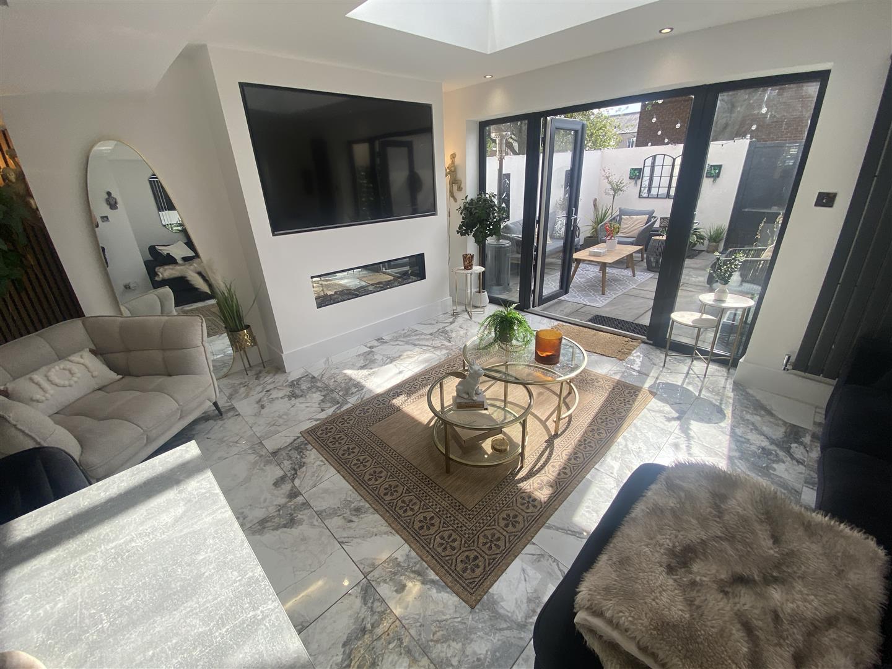
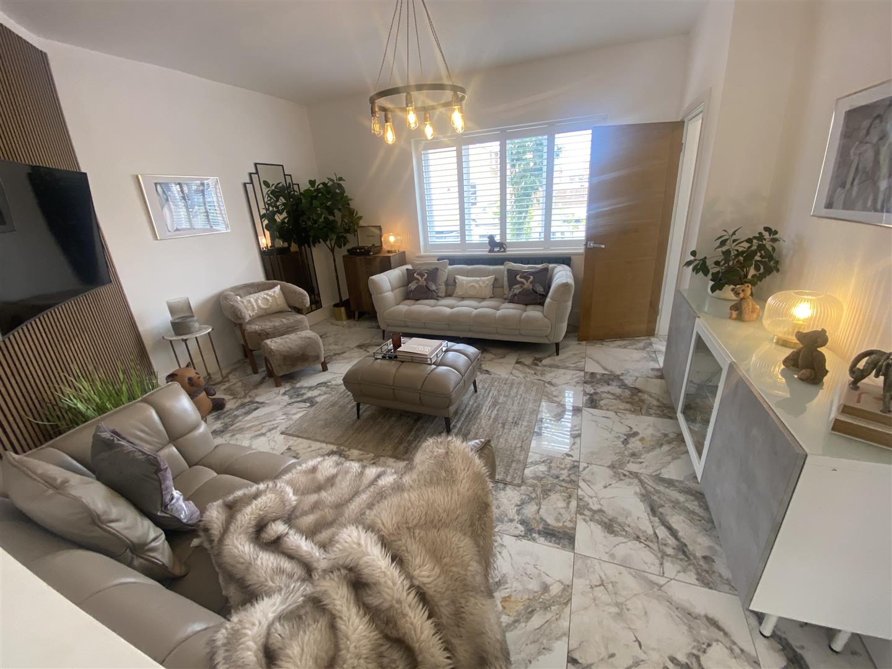
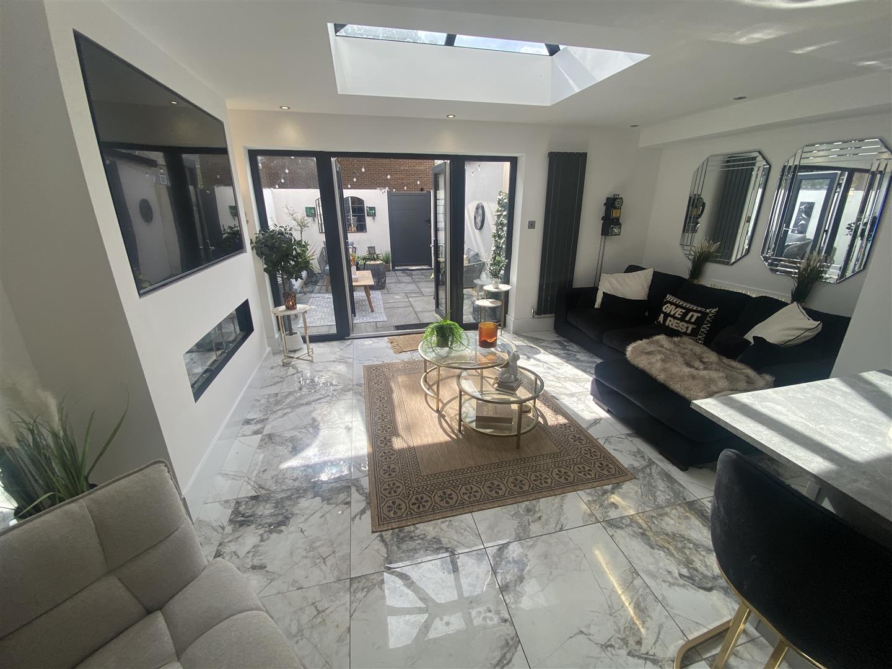
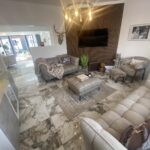
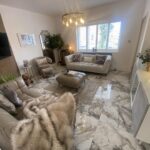
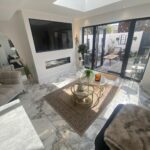
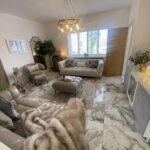
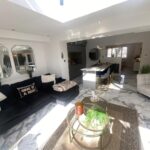
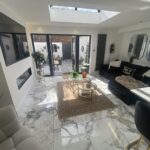
Spanning over three floors, the ground floor boasts a delightful open-plan layout that seamlessly connects the beautifully presented living room to an immaculate dining kitchen. The kitchen is a chef's dream, featuring an excellent range of wall and floor units, luxurious quartz worktops, a breakfast bar, and integrated appliances including a hob, oven, and dishwasher. This space is perfect for entertaining or enjoying family meals. Opening to another lovely light and airy Reception Room with contemporary inset fire with french doors opening to rear courtyard.
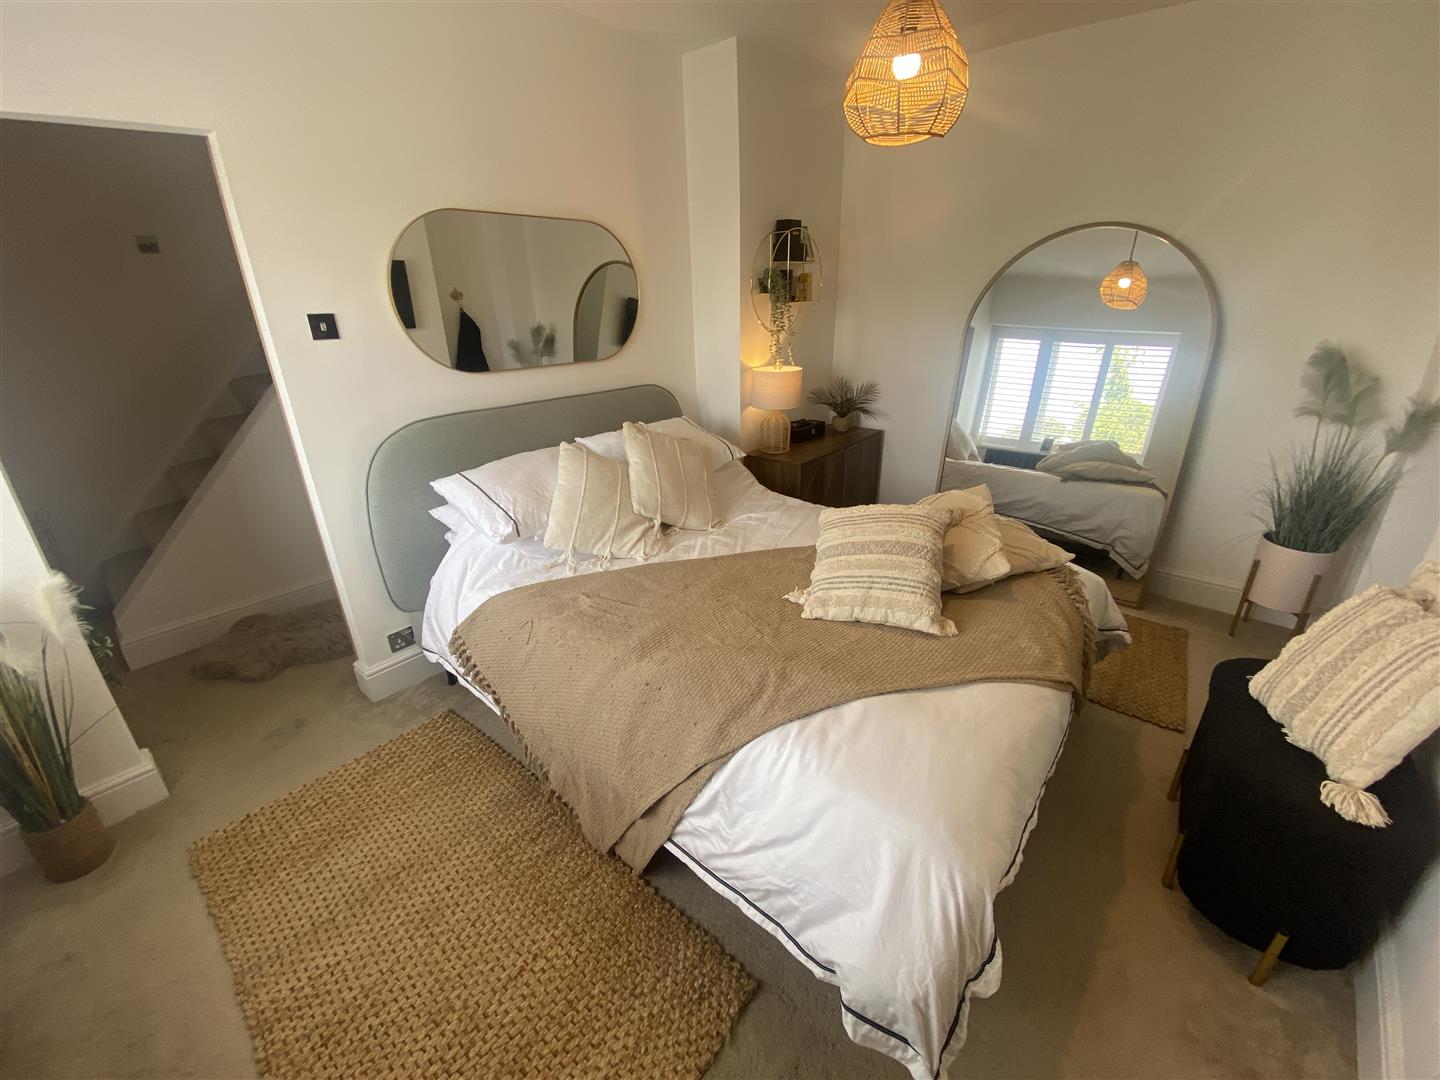
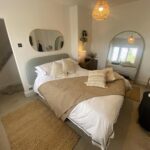
The first floor is home to two well-proportioned bedrooms, Completing this floor is a modern, contemporary modern bathroom with free standing bath that has been designed with both style and practicality in mind.
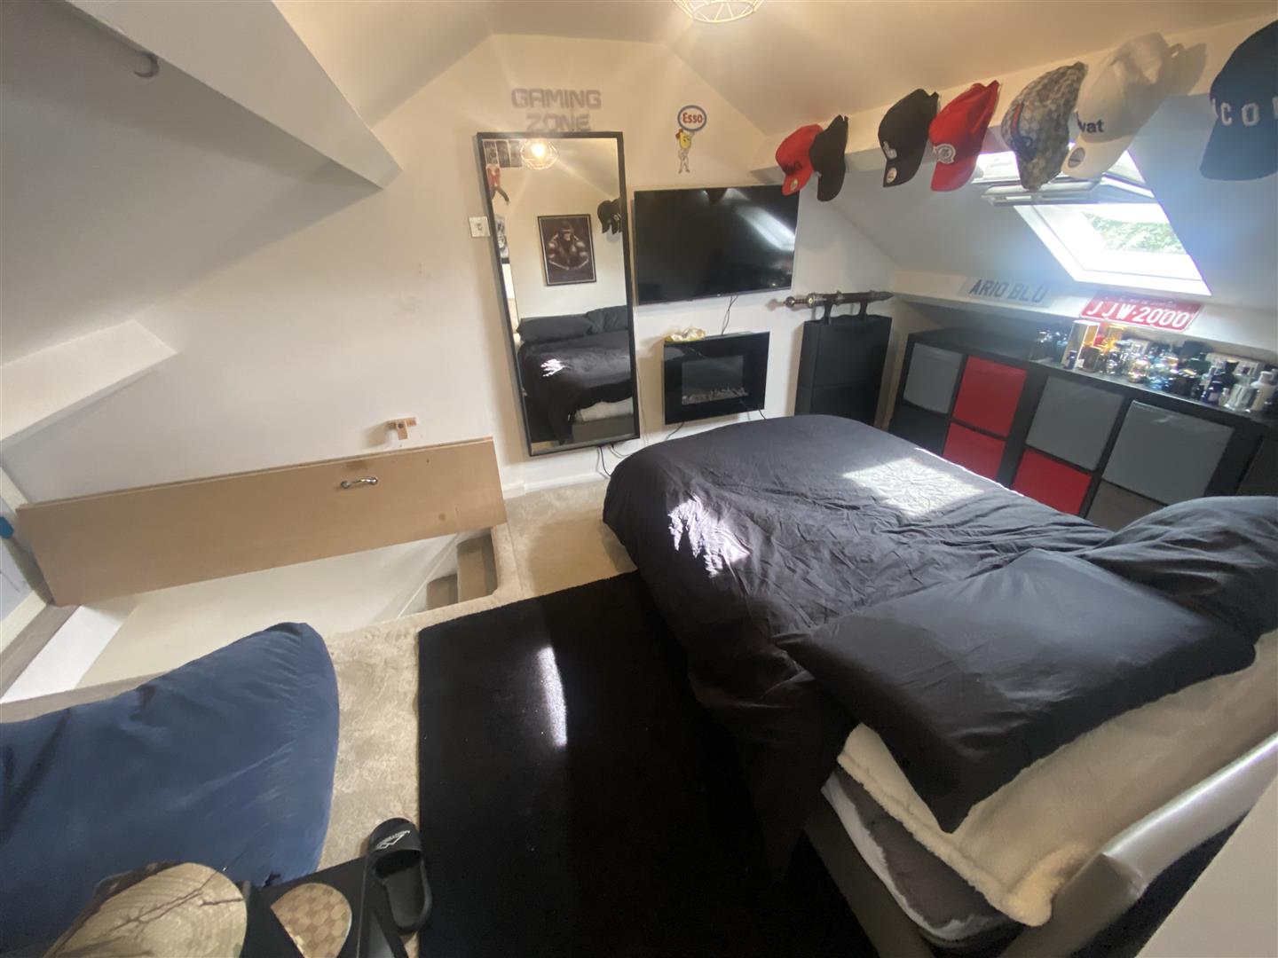
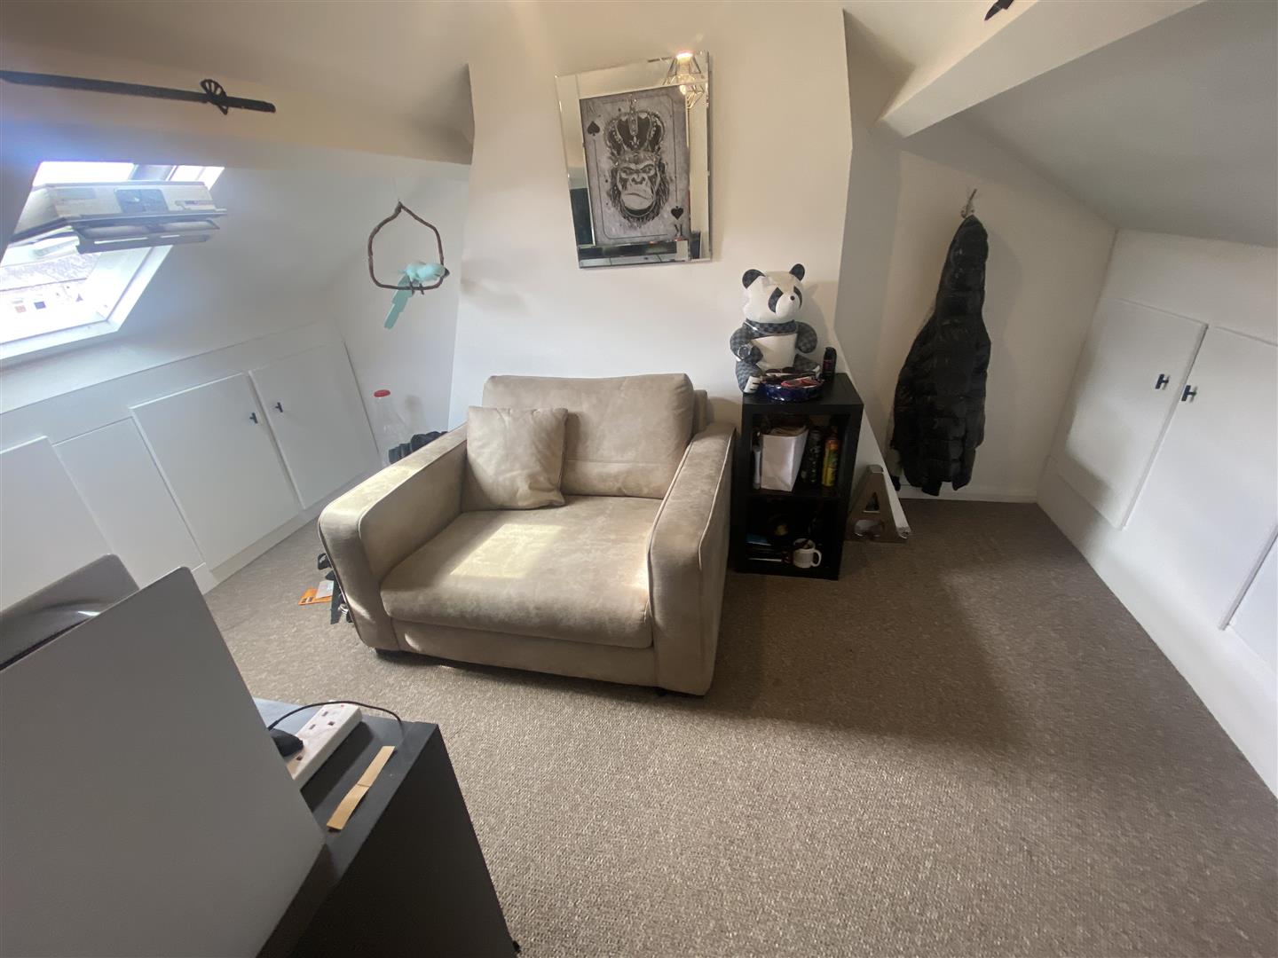
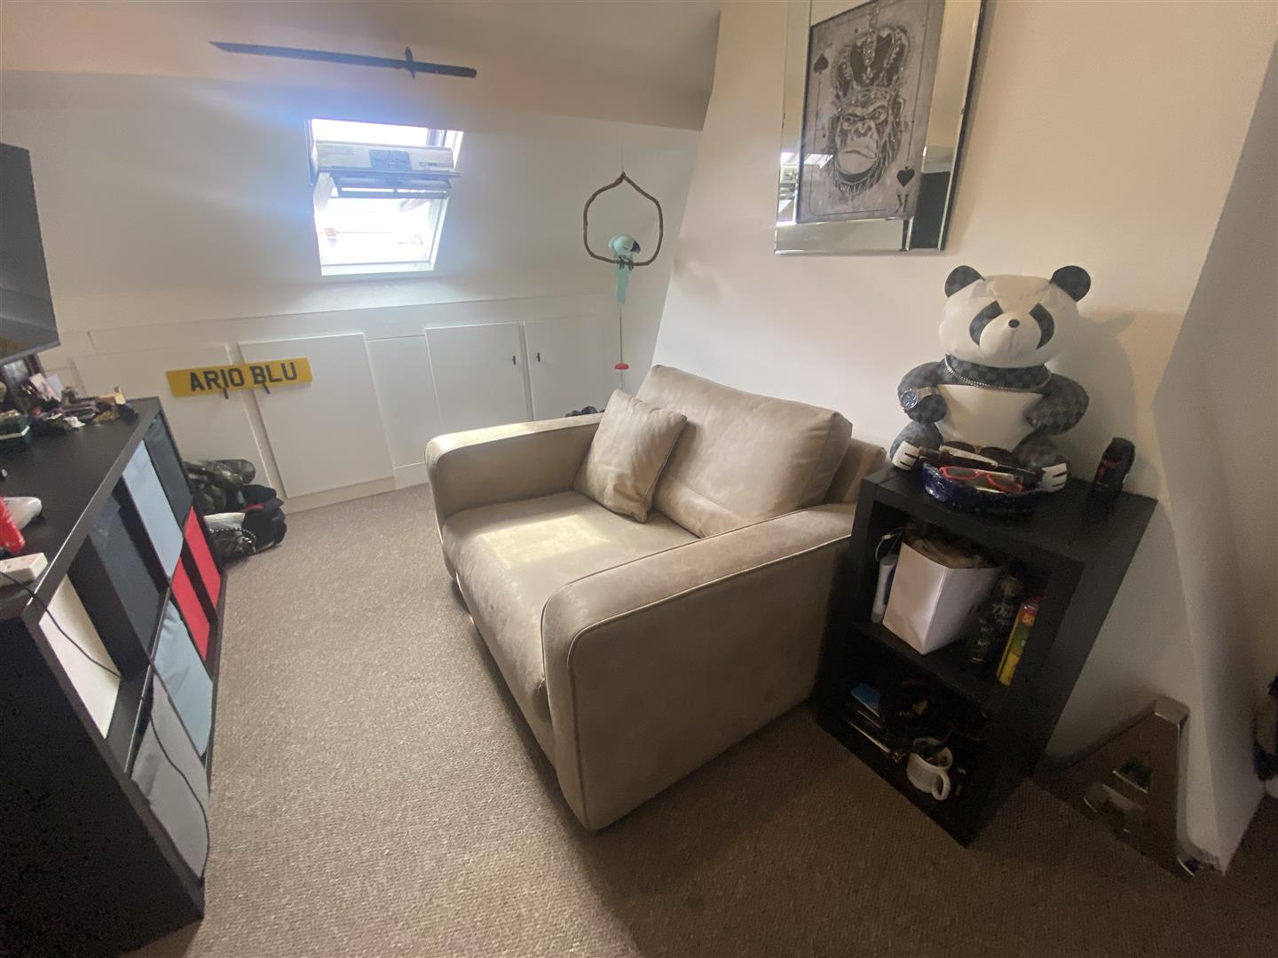
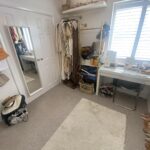
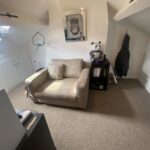
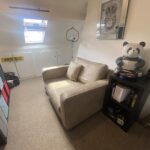
The second floor there are 2 versatile loft rooms which could be used for a variety of uses.
Additionally, the property offers a versatile multipurpose room accessible from the rear courtyard. This space can be tailored to your needs, whether as a study, gym, or hobby room, providing further flexibility to suit your lifestyle.
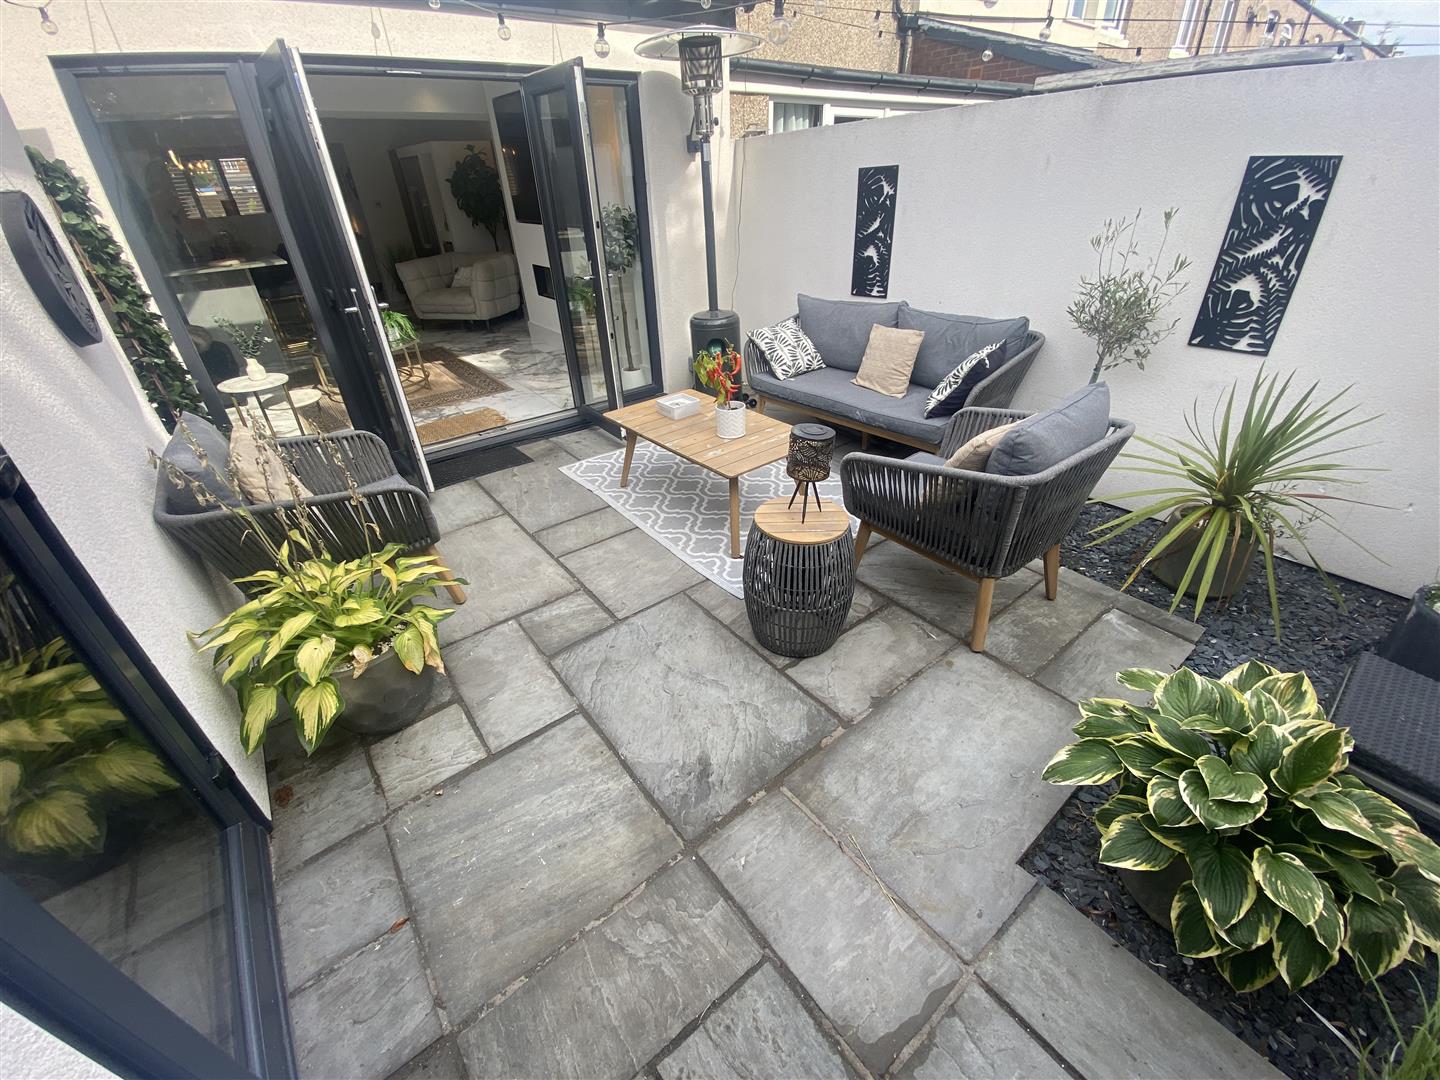
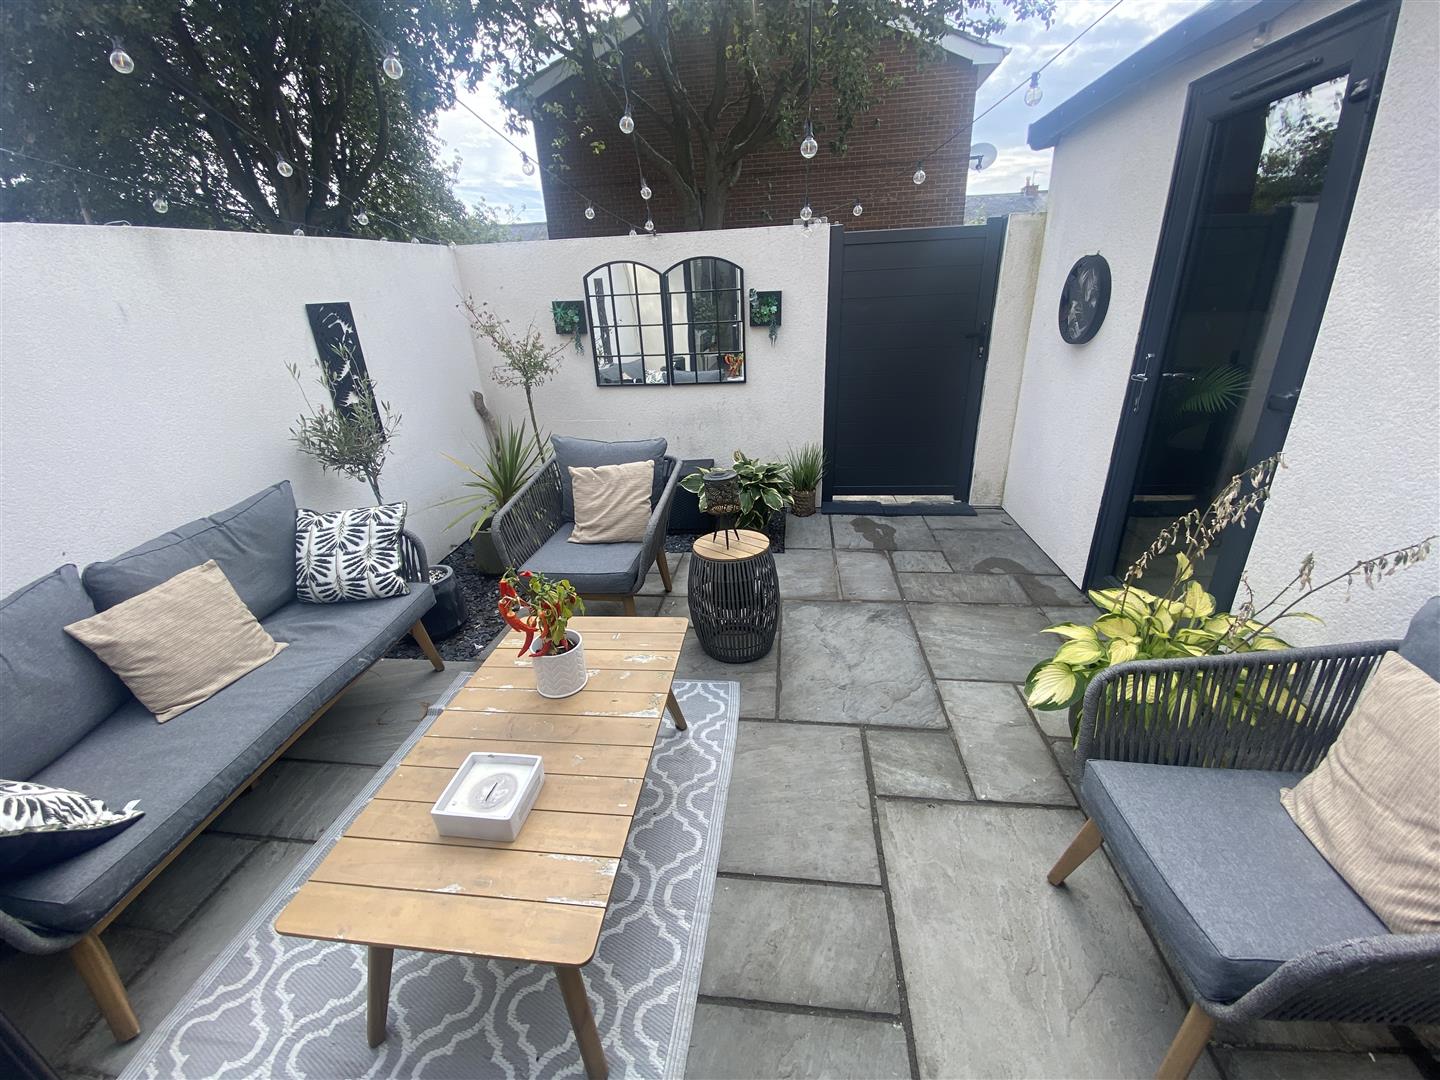
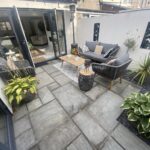
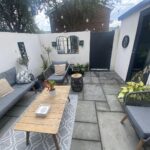
The rear courtyard is a lovely outdoor space, ideal for enjoying the fresh air or hosting gatherings. With no expense spared in the renovation, this home combines traditional charm with modern conveniences, making it a must-see for anyone looking to settle in this desirable area. Don’t miss the opportunity to make this exquisite property your new home.
Full Details
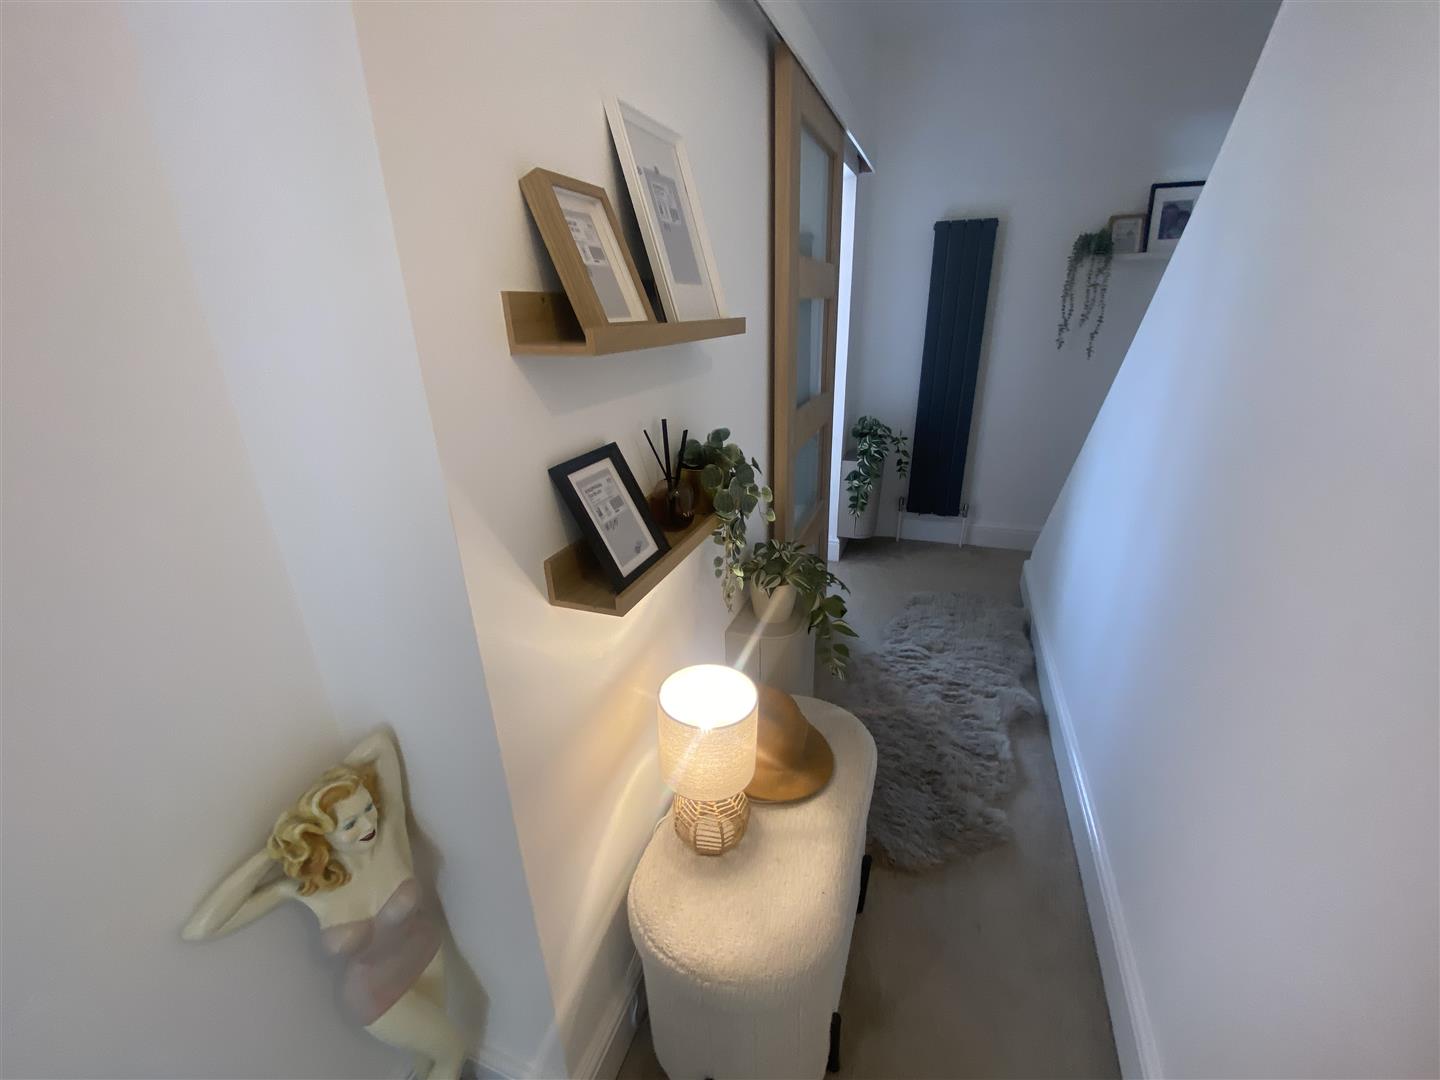
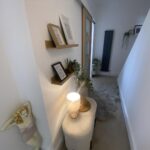
Entrance Hallway
Living Room 4.14m x 3.38m
Dining Kitchen 5.16m x 3.02m
Reception Room 4.80m x 2.67m
First Floor Landing
Bedroom One 4.14m x 3.38m
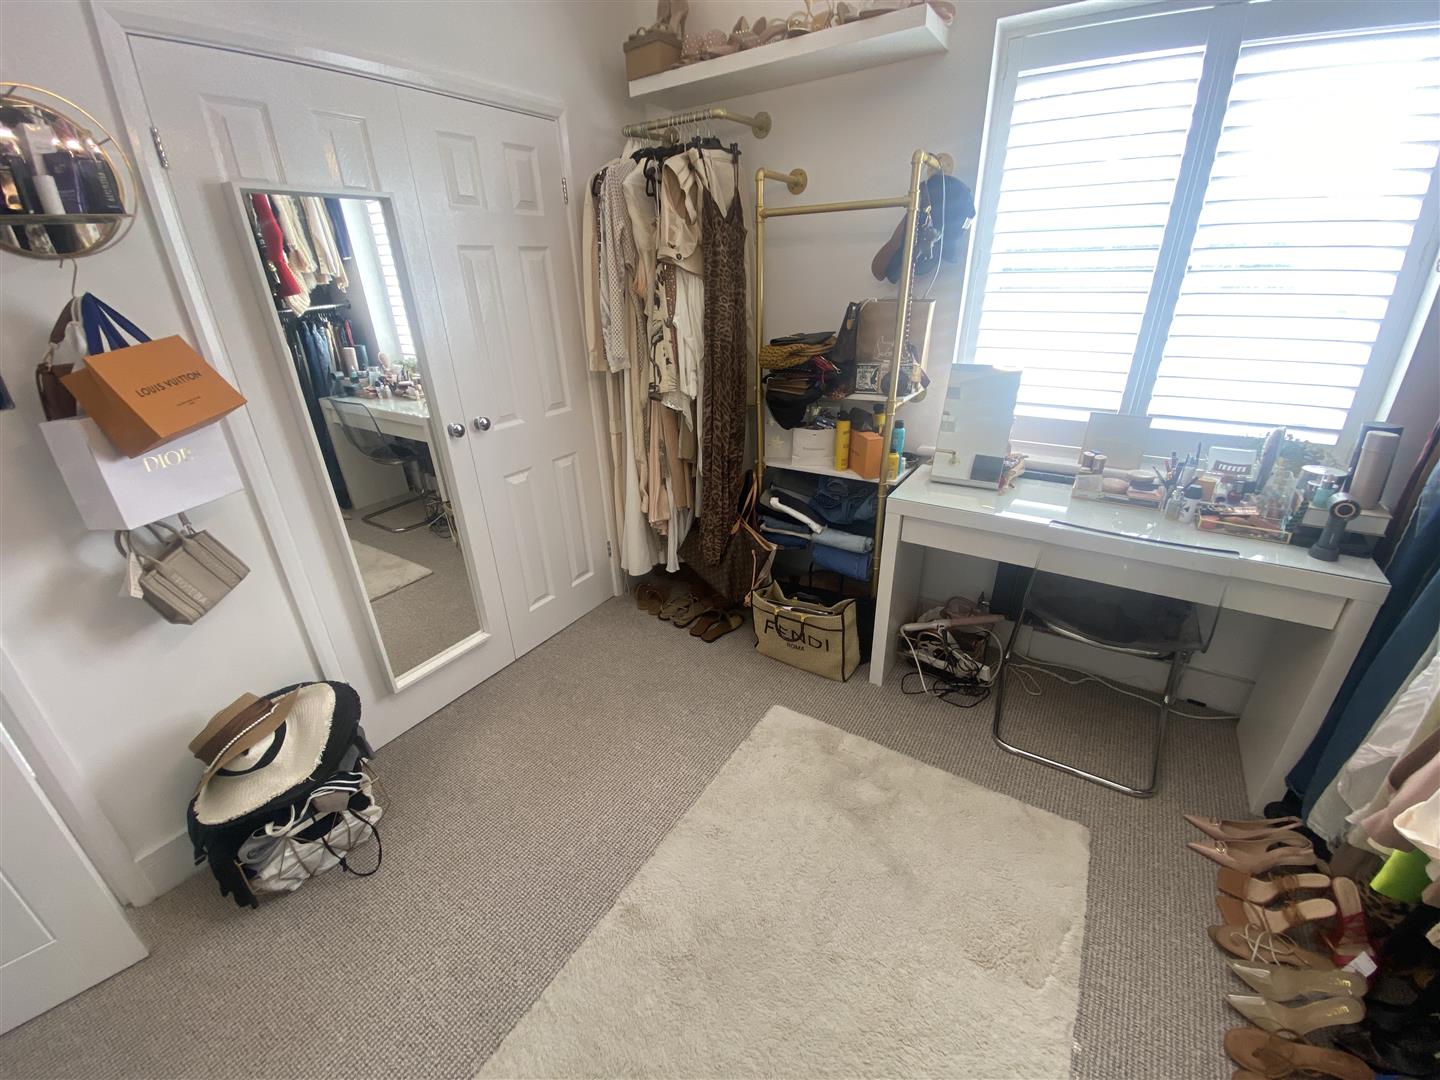
Bedroom Two 3.25m x 3.07m
Bathroom/w.c. 3.05m x 1.63m
Second Floor
Loft Area One
Loft Area Two
Externally
Detached Multipurpose Room
Disclaimer
DISCLAIMER: ML Estates Ltd endeavour to maintain accurate descriptions of properties in Virtual Tours, Brochures, Floor Plans and descriptions, however, these are intended only as a guide and purchasers must satisfy themselves by personal inspection.
The mention of any appliances and/or services within these does not imply that they are in full and efficient working order We recommend purchasers arrange for a qualified person to check all appliances/services before legal commitment..
The Tenure of the property should be clarified by your legal representative prior to exchange of contracts.
OFFICE HOURS:
Monday - Friday 9:00am - 5:00pm
Saturday 9:00am - 2:00pm
We are contactable after hours on our social media pages and via email sd@mlestates.co.uk
VIEWING: Viewing is strictly by appointment through: - ML Estates, 27 Avenue Road, Seaton Delaval, Tyne & Wear, NE25 0DT