Ambridge Way, Seaton Delaval, Whitley Bay








Property Features
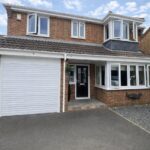
- Fabulous Detached Home
- 17ft Lounge
- Dining Room
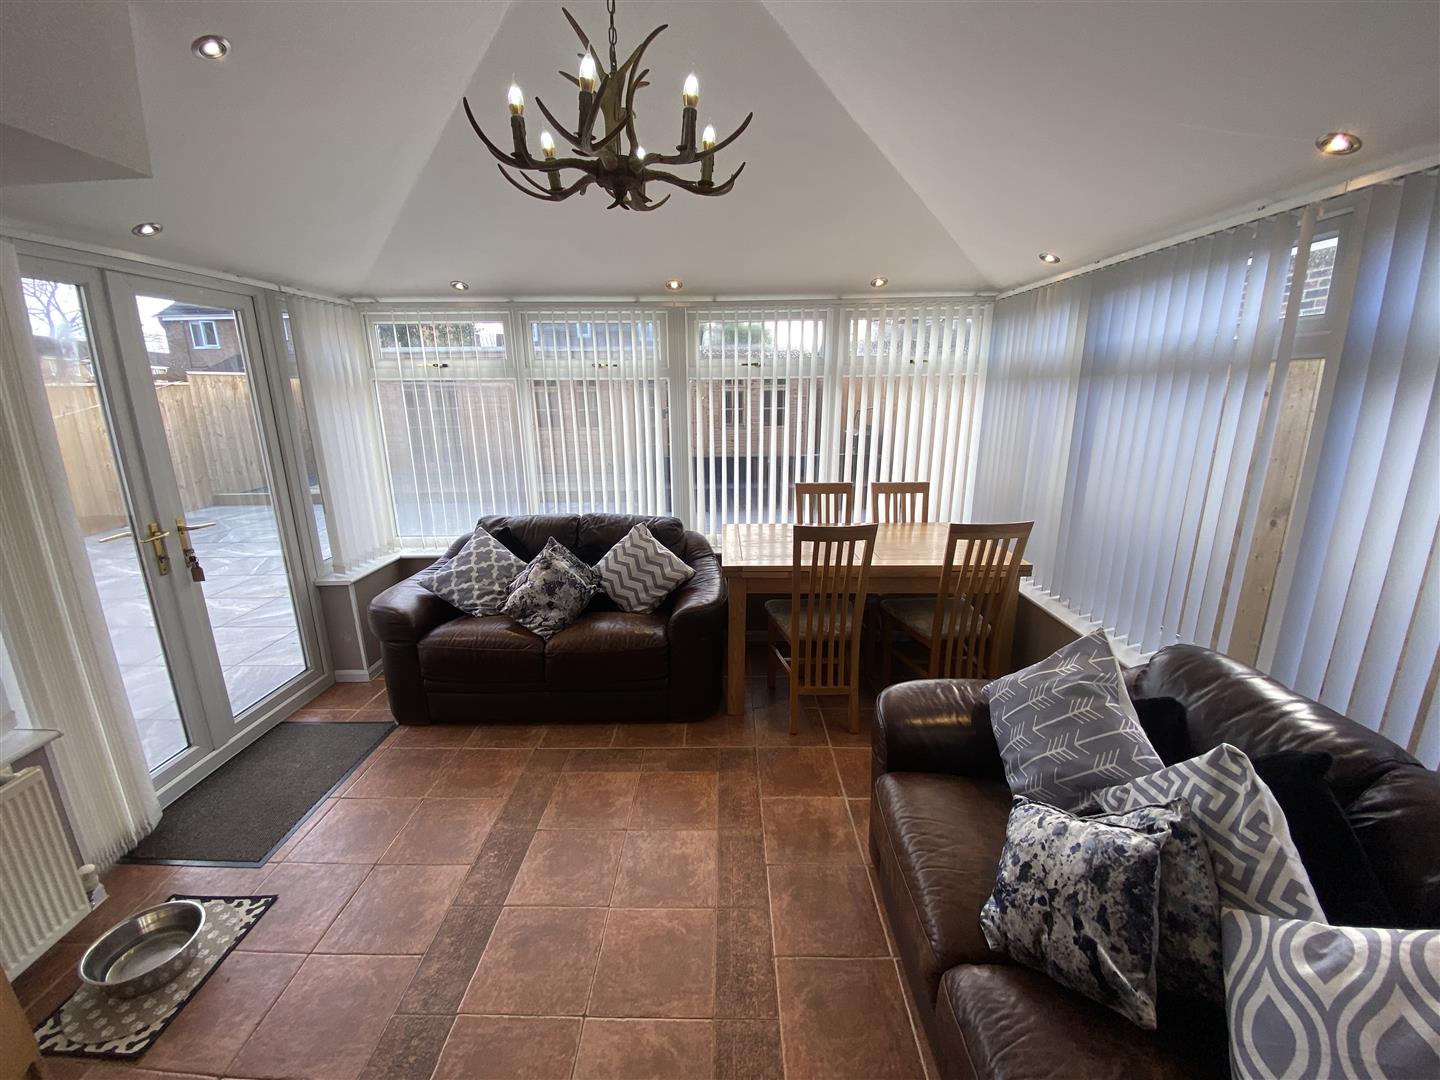
- Sun Lounge
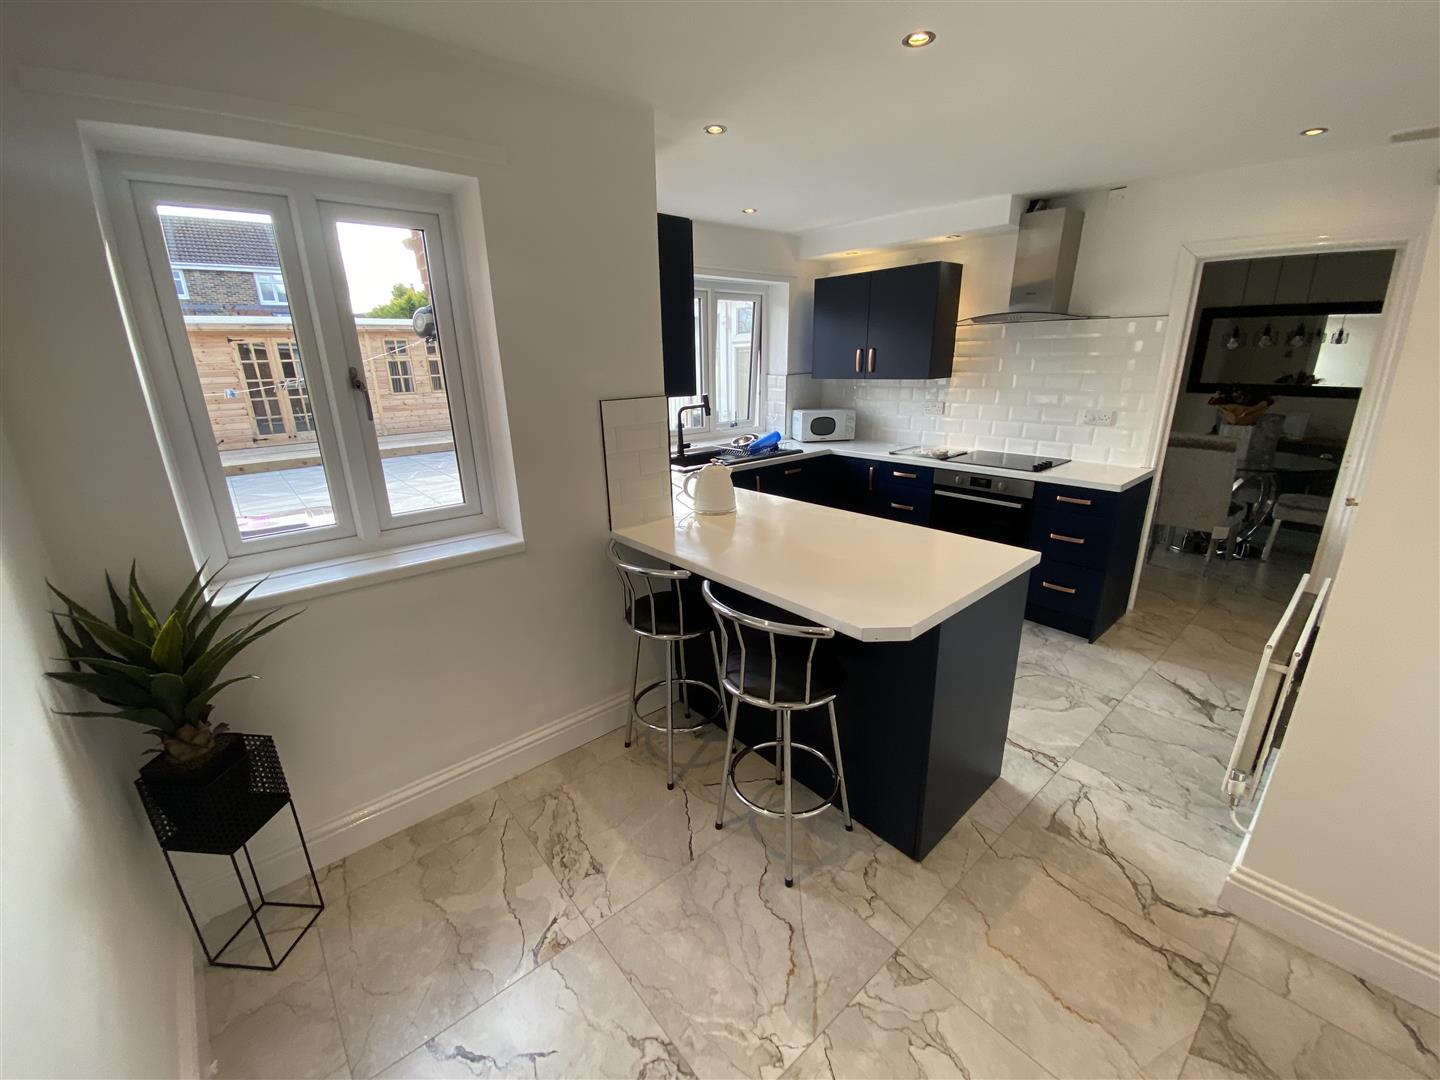
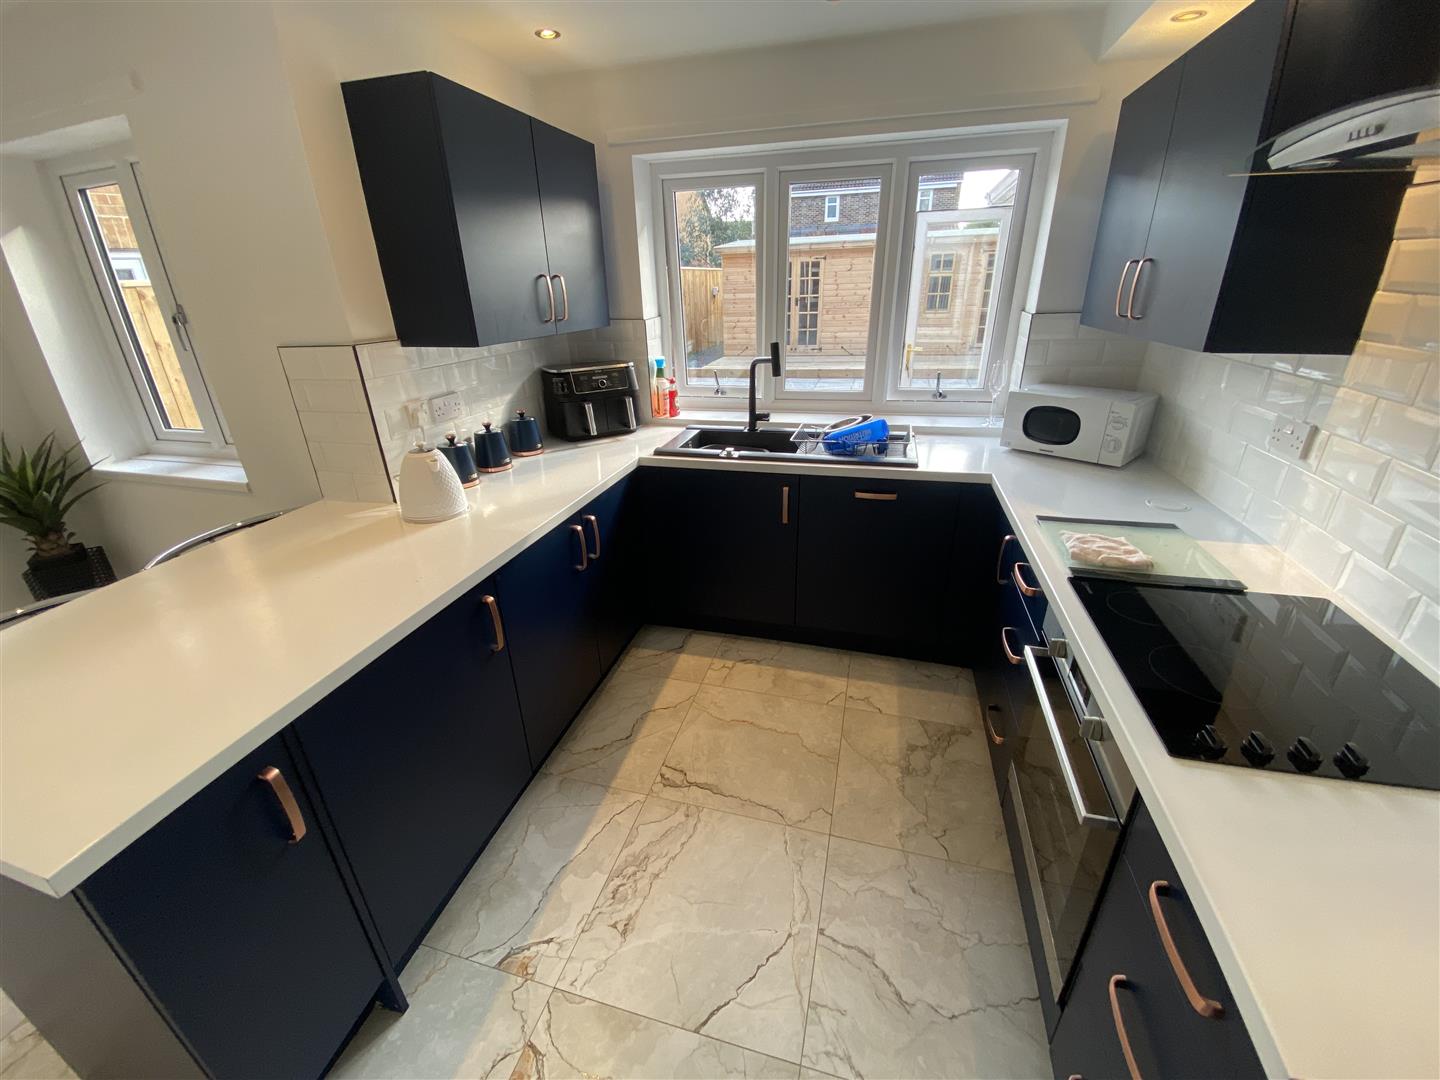
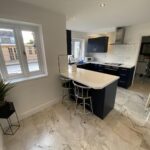
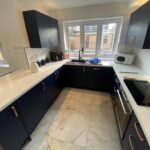
- Modern Kitchen
- Utility Area
- Four Bedrooms
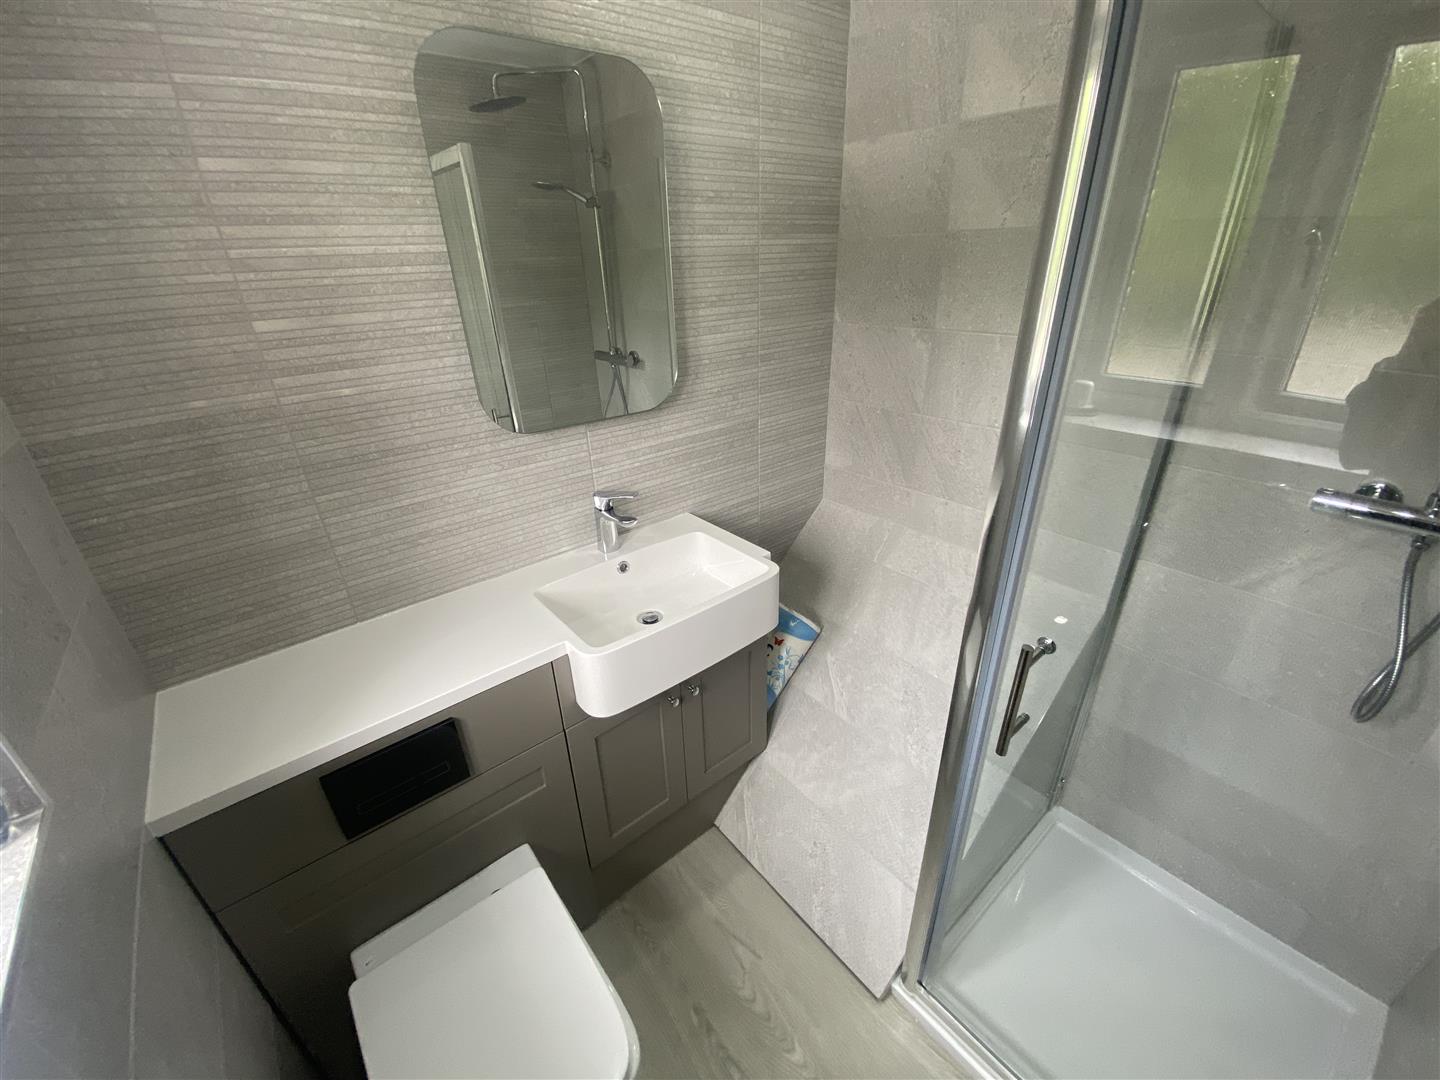
- Ensuite & Family Bathroom
- Double Driveway
- Beautiful Rear Garden
Property Summary
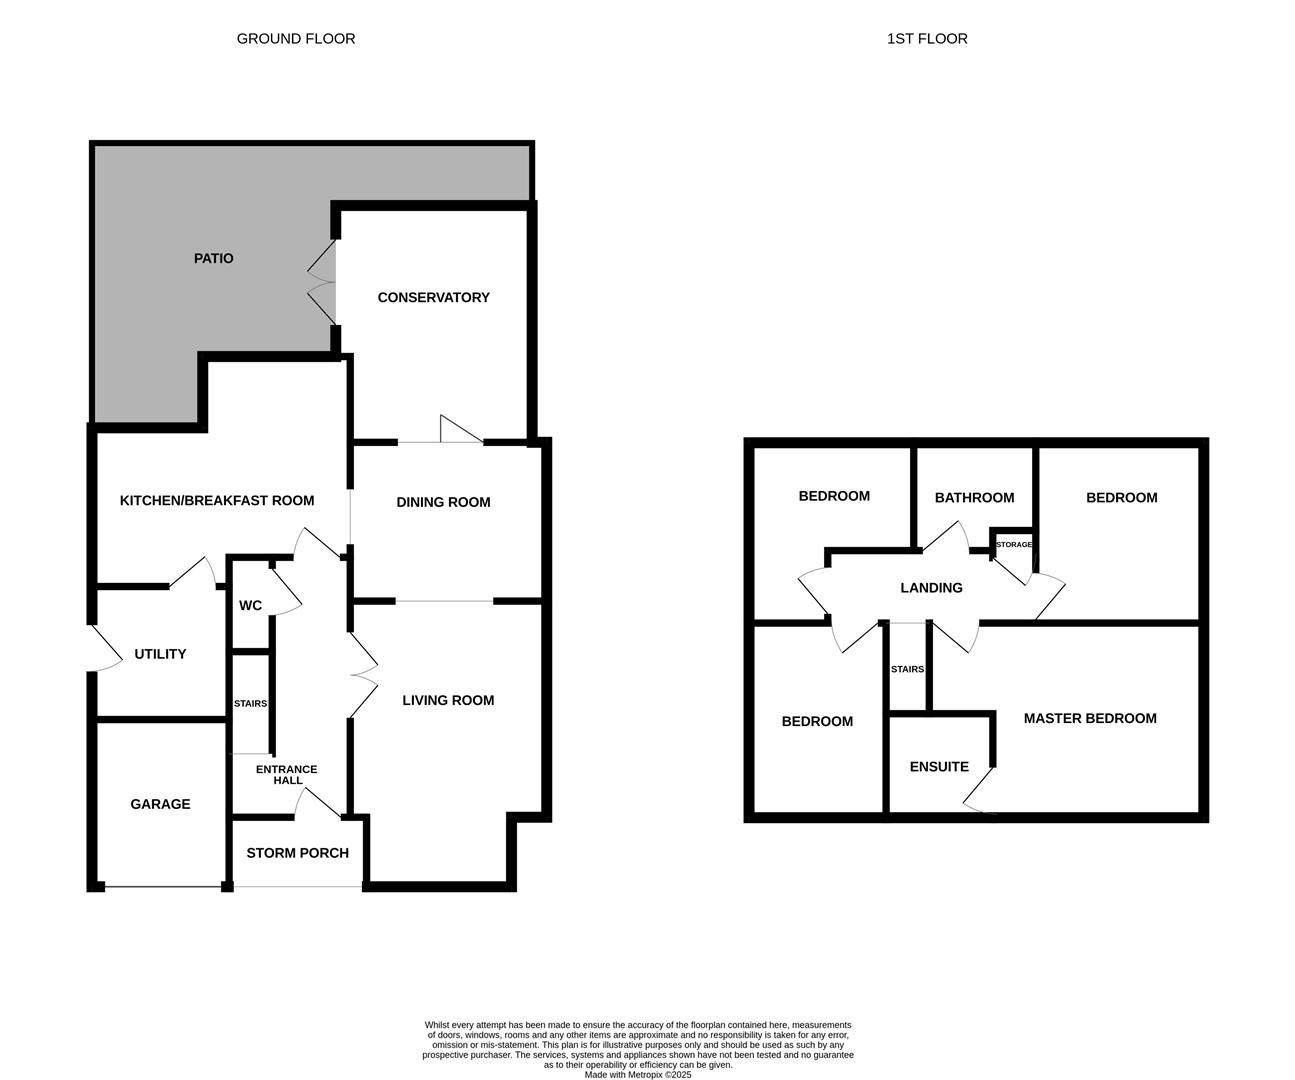
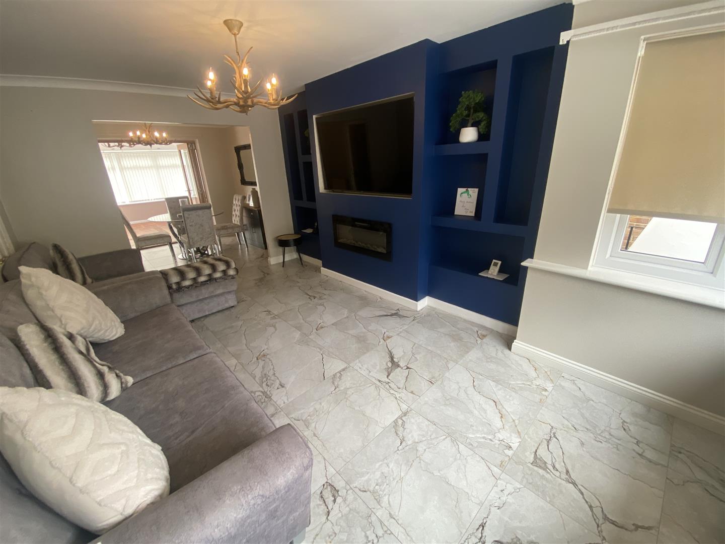
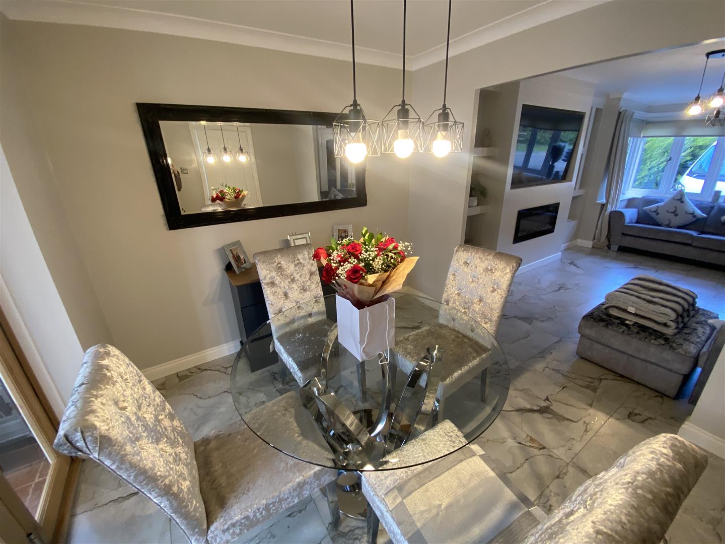
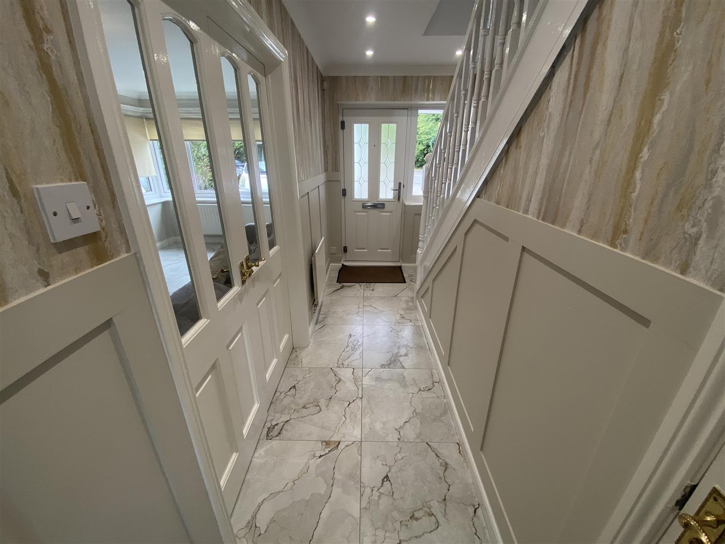
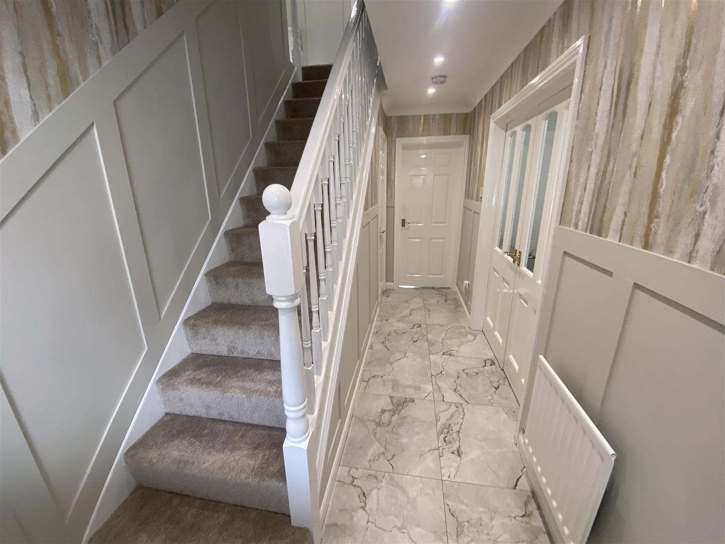
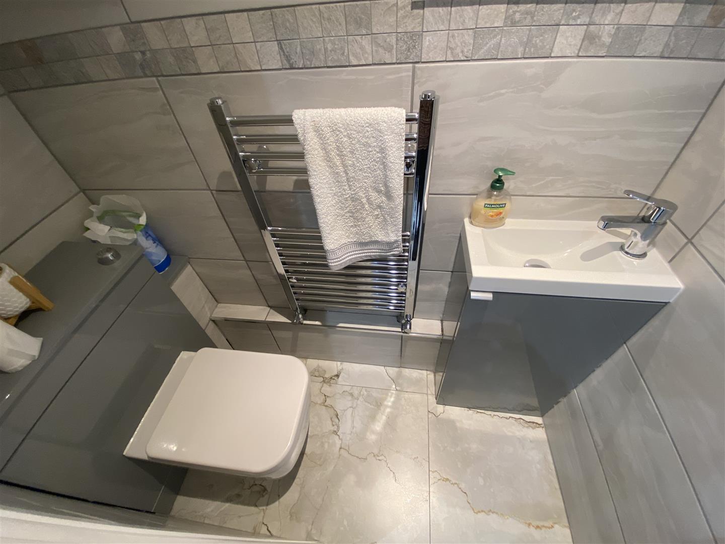
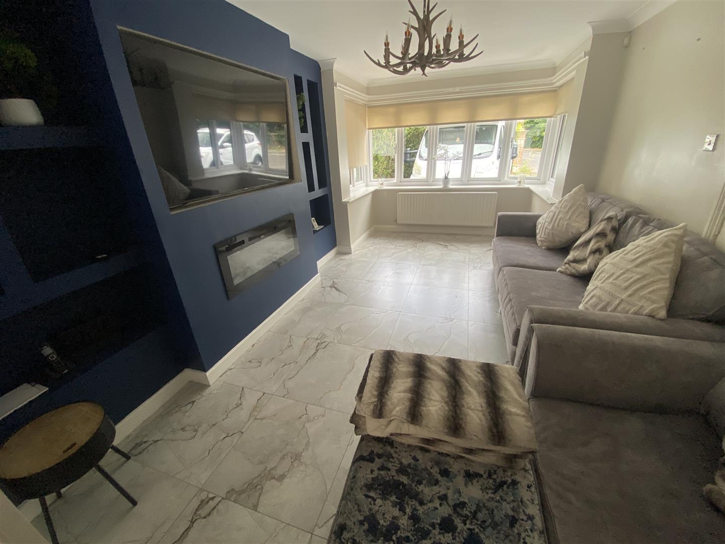
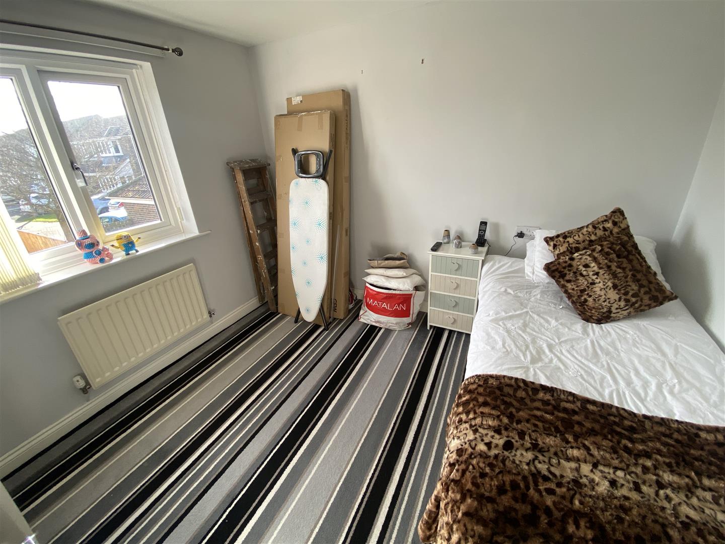
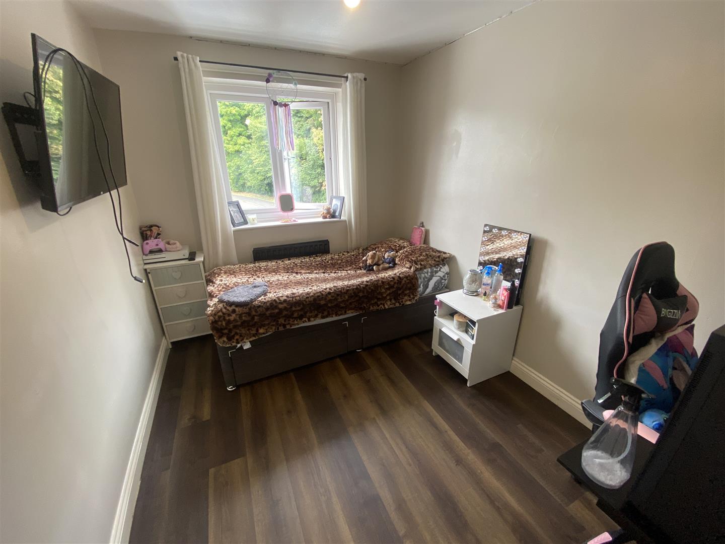
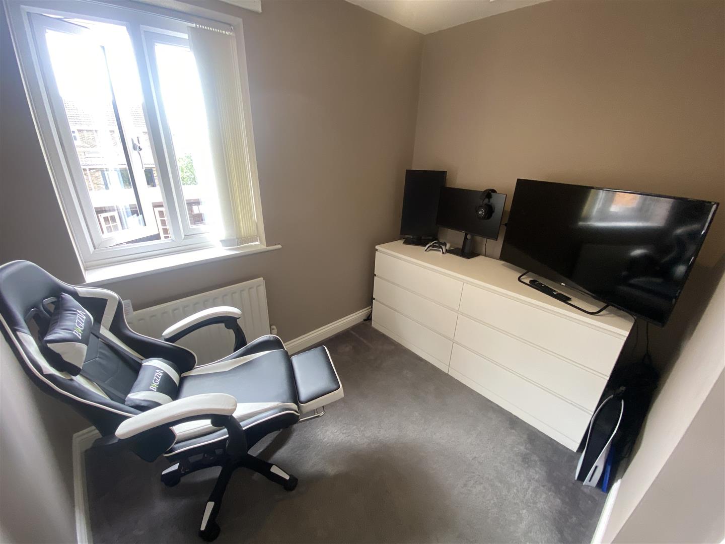
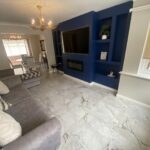
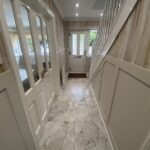
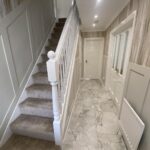
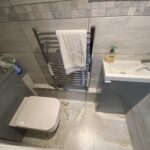
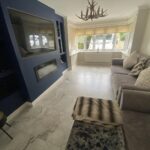
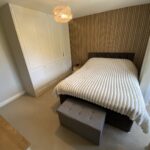
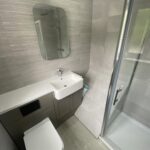
Briefly comprising a beautiful welcoming Reception Hallway with tiled floor, stairs leading to the first floor and a modern Ground Floor Cloaks/w.c. Living room with tiled flooring and a modern media wall, square arch opening to Dining Room with bi folding oak doors to a Sun Room overlooking the rear garden, there is a superb modern Kitchen with an excellent range of Navy wall and floor units with contrasting work surfaces incorporating sink unit, electric hob & oven, integrated dishwasher and breakfast bar area, tiled flooring and access to Garage which is currently used as a Utility Room with space for white goods and plumbing for automatic washing machine, wall mounted central heating boiler. To the first floor there are 4 well proportioned Bedrooms, master with En-suite Shower Room, Family Bathroom with white suite of panelled bath, wash handbasin and low level w.c.
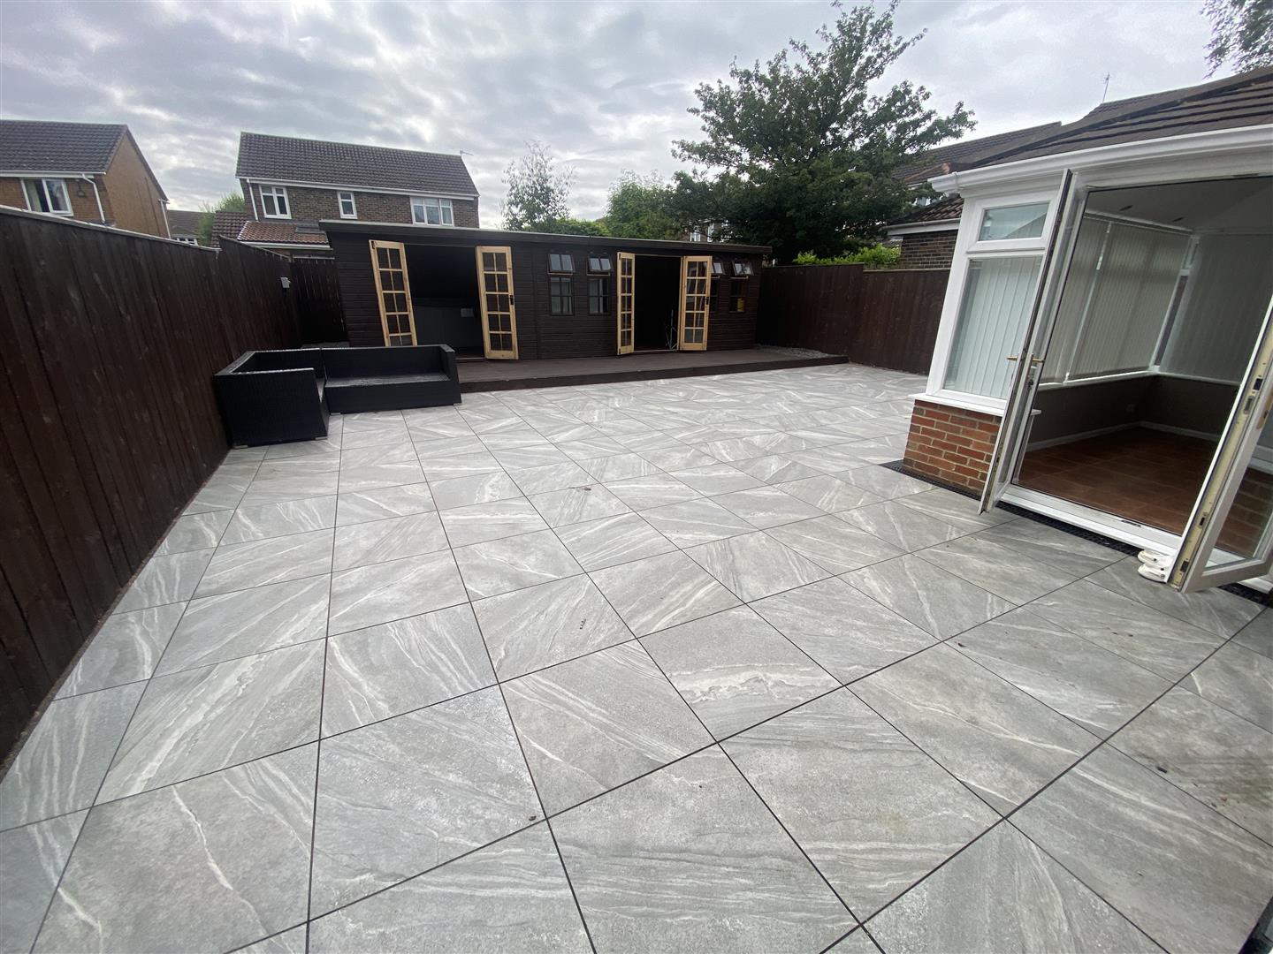
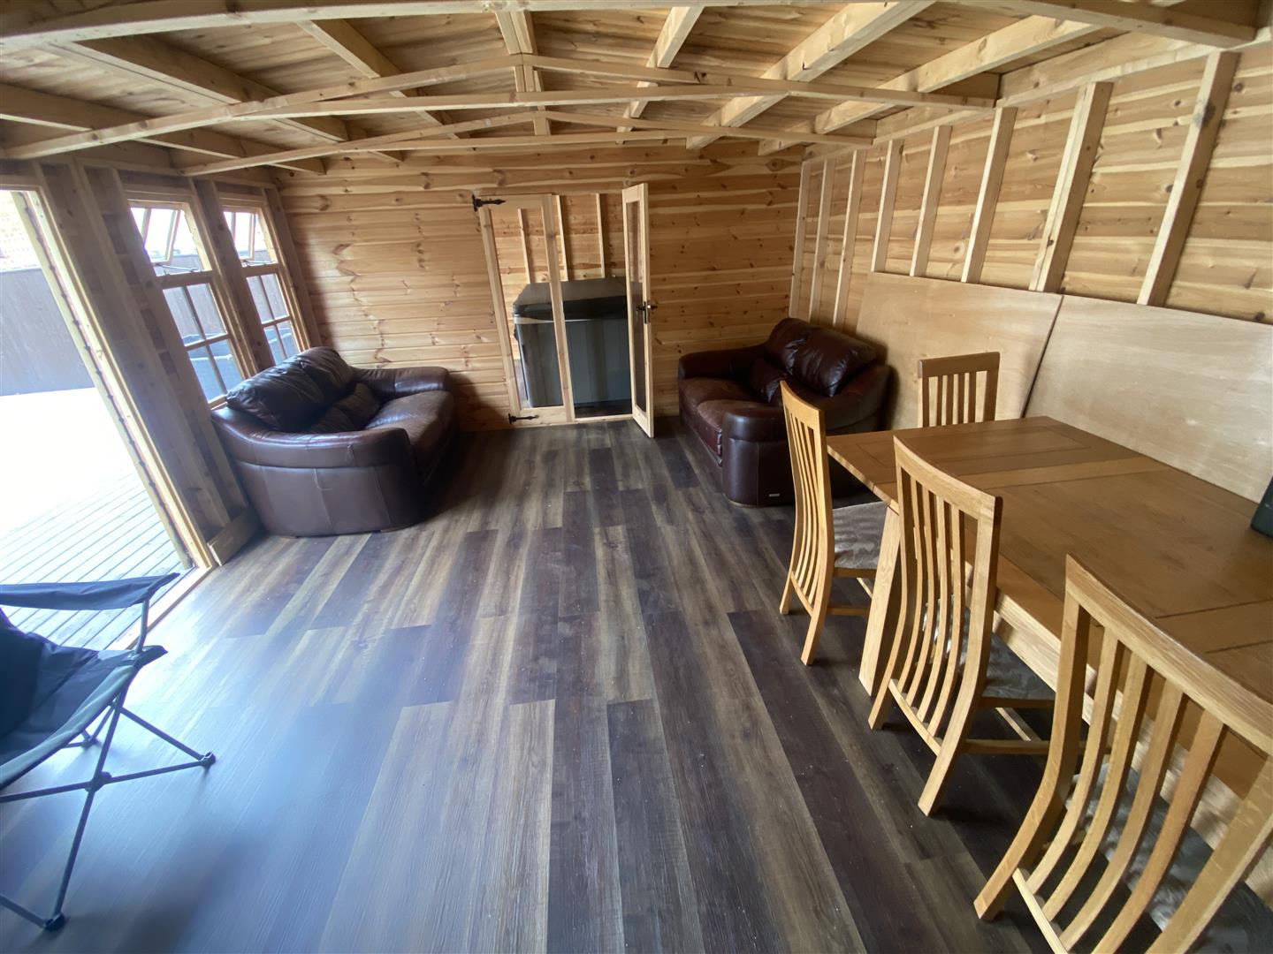
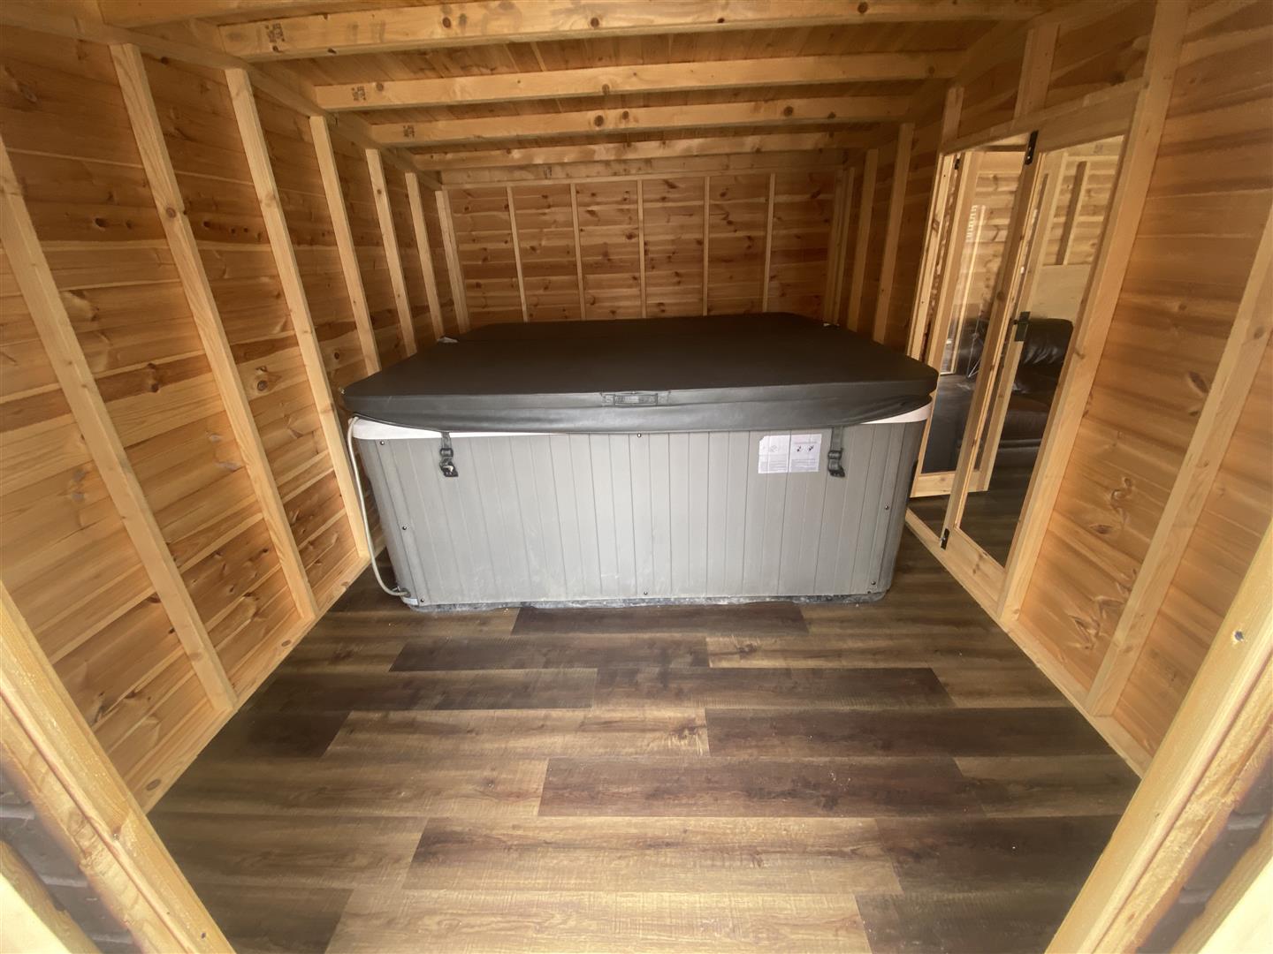
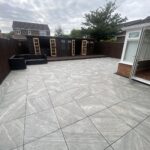
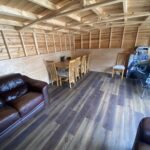
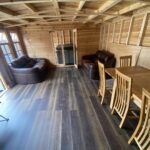
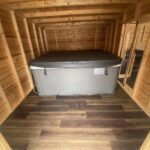
Externally there is a double driveway, offering off street parking, garage for storage only as now incorporating a Utility Room. To the rear there is a lovely garden with newly laid Porcelain tiles, and a new garden summerhouse/multi purpose area.
There is UPVC double glazing and gas central heating. Viewing is strongly recommended.
Full Details
Reception Hallway
Lounge 3.56m x 5.46m
Dining Room 3.51m x 2.97m
Sun Room 4.34m x 4.09m
Dining Kitchen 4.60m x 3.58m
Cloakroom/w.c 1.04m x 1.93m
First Floor Landing
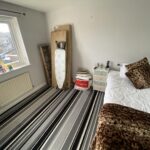
Bedroom One 4.62m x 4.55m
Ensuite 1.91m x 1.91m
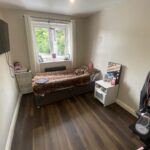
Bedroom Two 3.63m x 3.15m
Bedroom Three 3.58m x 2.62m
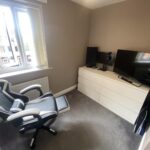
Bedroom Four 2.67m x 3.45m
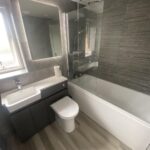
Bathroom/w.c. 1.96m x 2.36m
Disclaimer
ML Estates Ltd endeavour to maintain accurate descriptions of properties in Virtual Tours, Brochures, Floor Plans and descriptions, however, these are intended only as a guide and purchasers must satisfy themselves by personal inspection. All rooms have been measured with electronic laser and are approximate measurements only. None of the services to the above property have been tested by ourselves, and we cannot guarantee that the installations described in the details are in perfect working order. ML Estates for themselves, the vendors or lessors, produce these brochures in good faith and are a guideline only. They do not constitute any part of a contract and are correct to the best of our knowledge at the time of going to press. Pictures may appear distorted due to enlargement and are not to be used to give an accurate reflection of size. All negotiations and payments are subject to contract.