Acomb Avenue, Seaton Delaval, Whitley Bay





Property Features
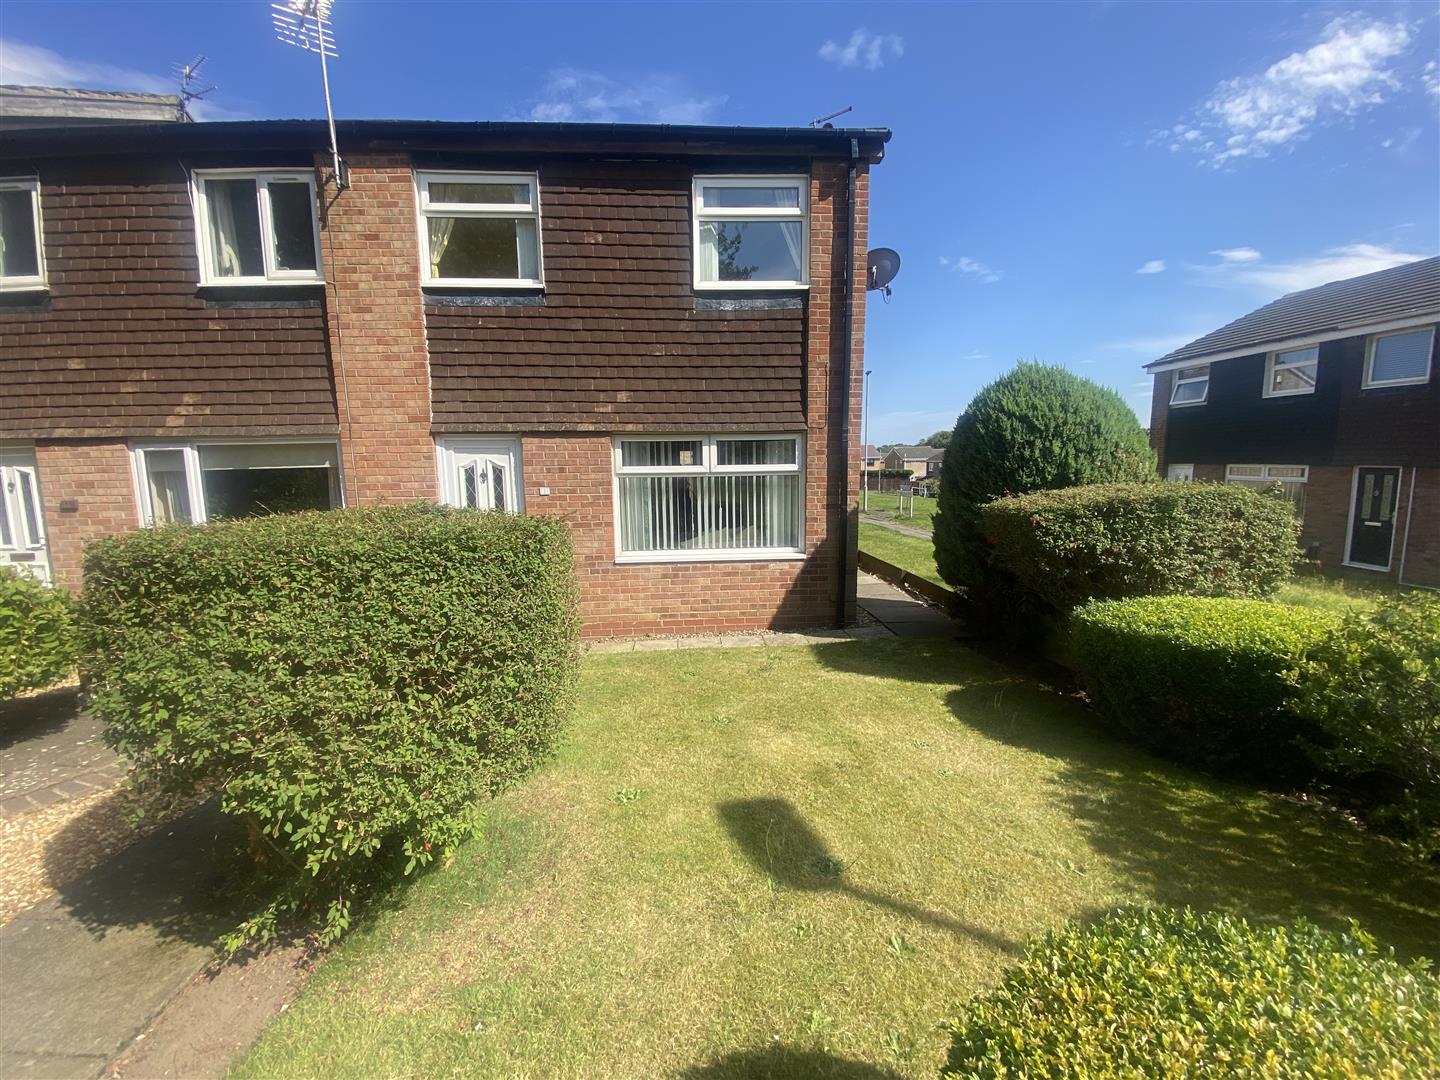
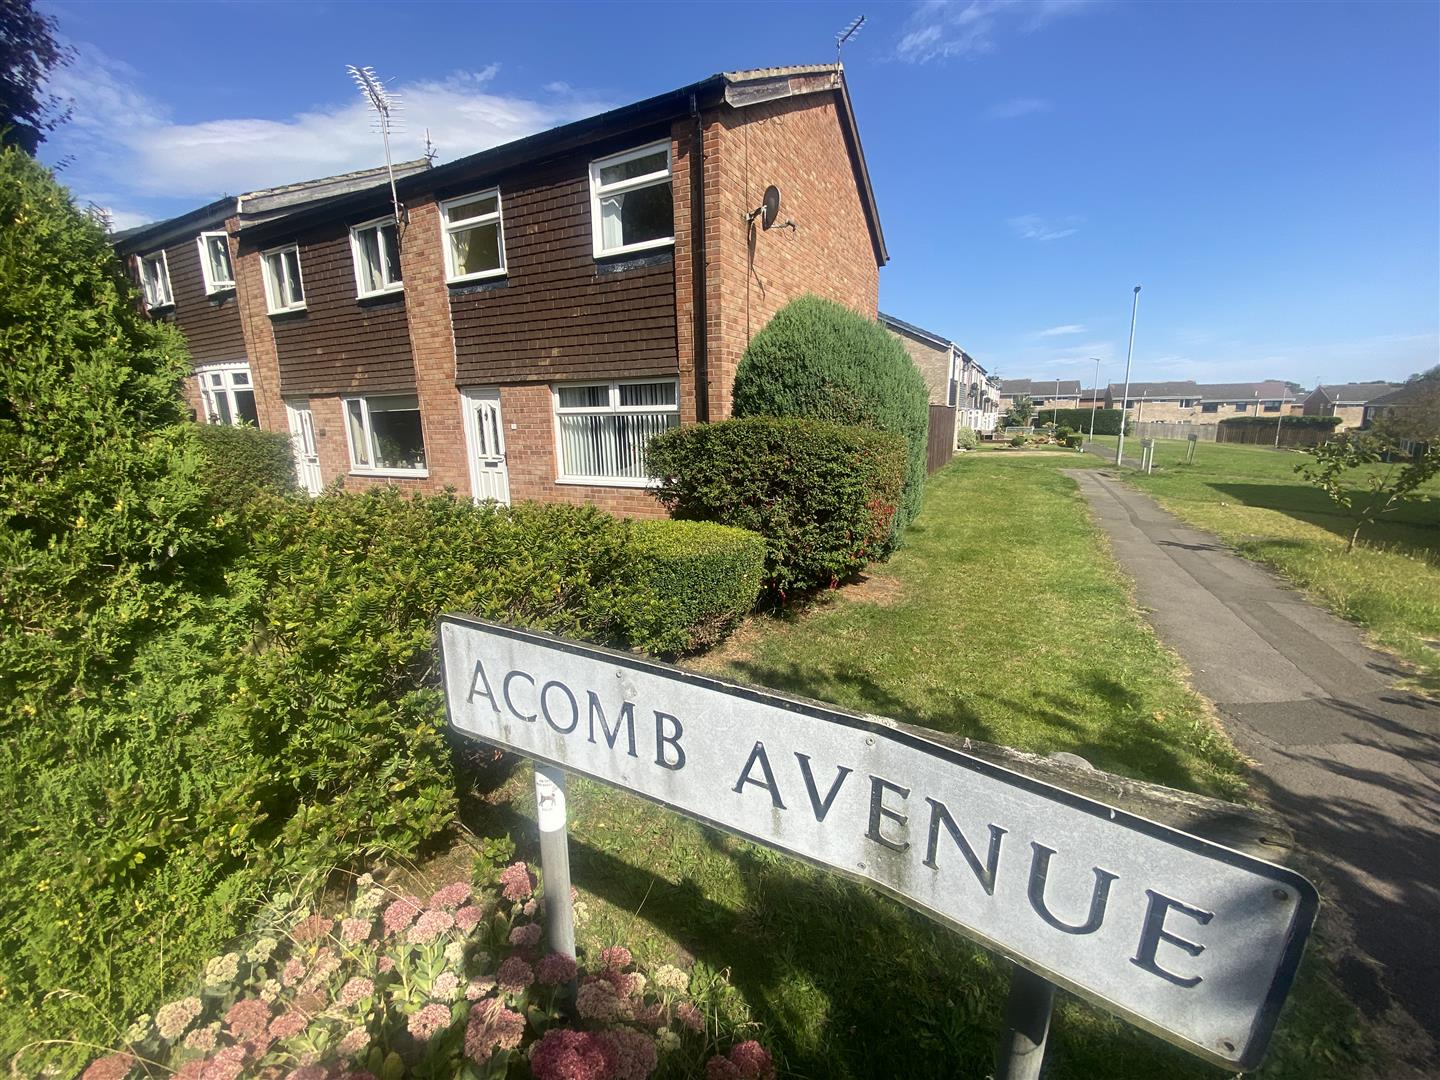
- End Link House
- No Upper Chain
- Ideal First Time Purchase
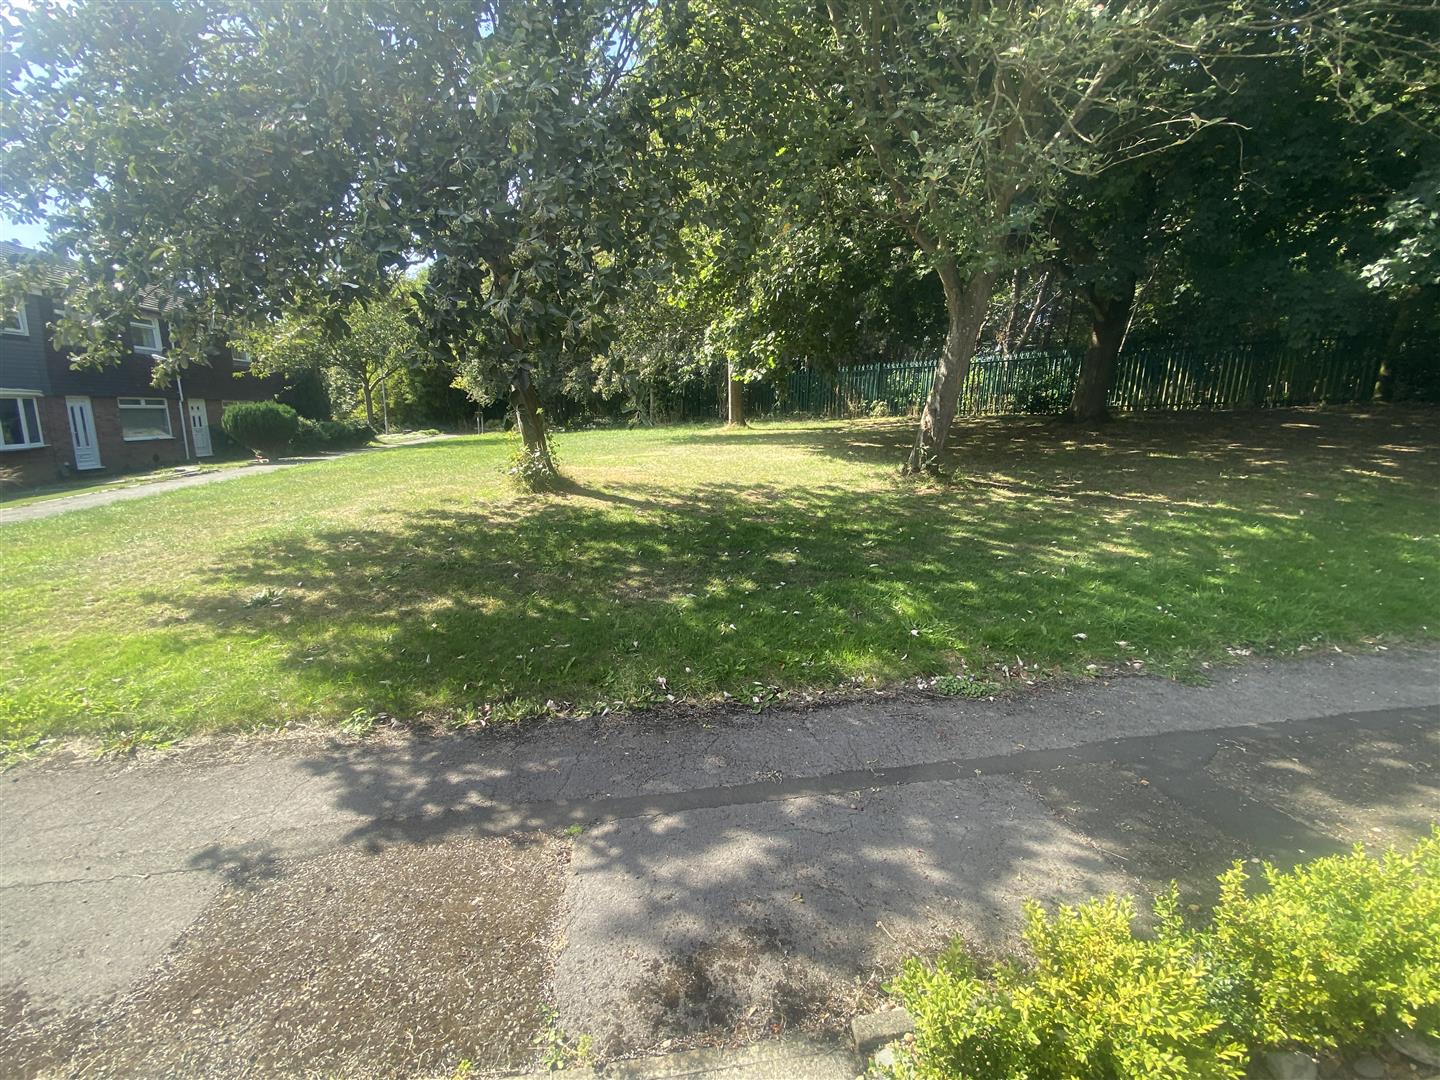
- Lovely Position
- Living Room
- Dining Kitchen
- 3 Bedrooms
- Shower Room
- Gardens/Garage
- Viewing is recommended
Property Summary
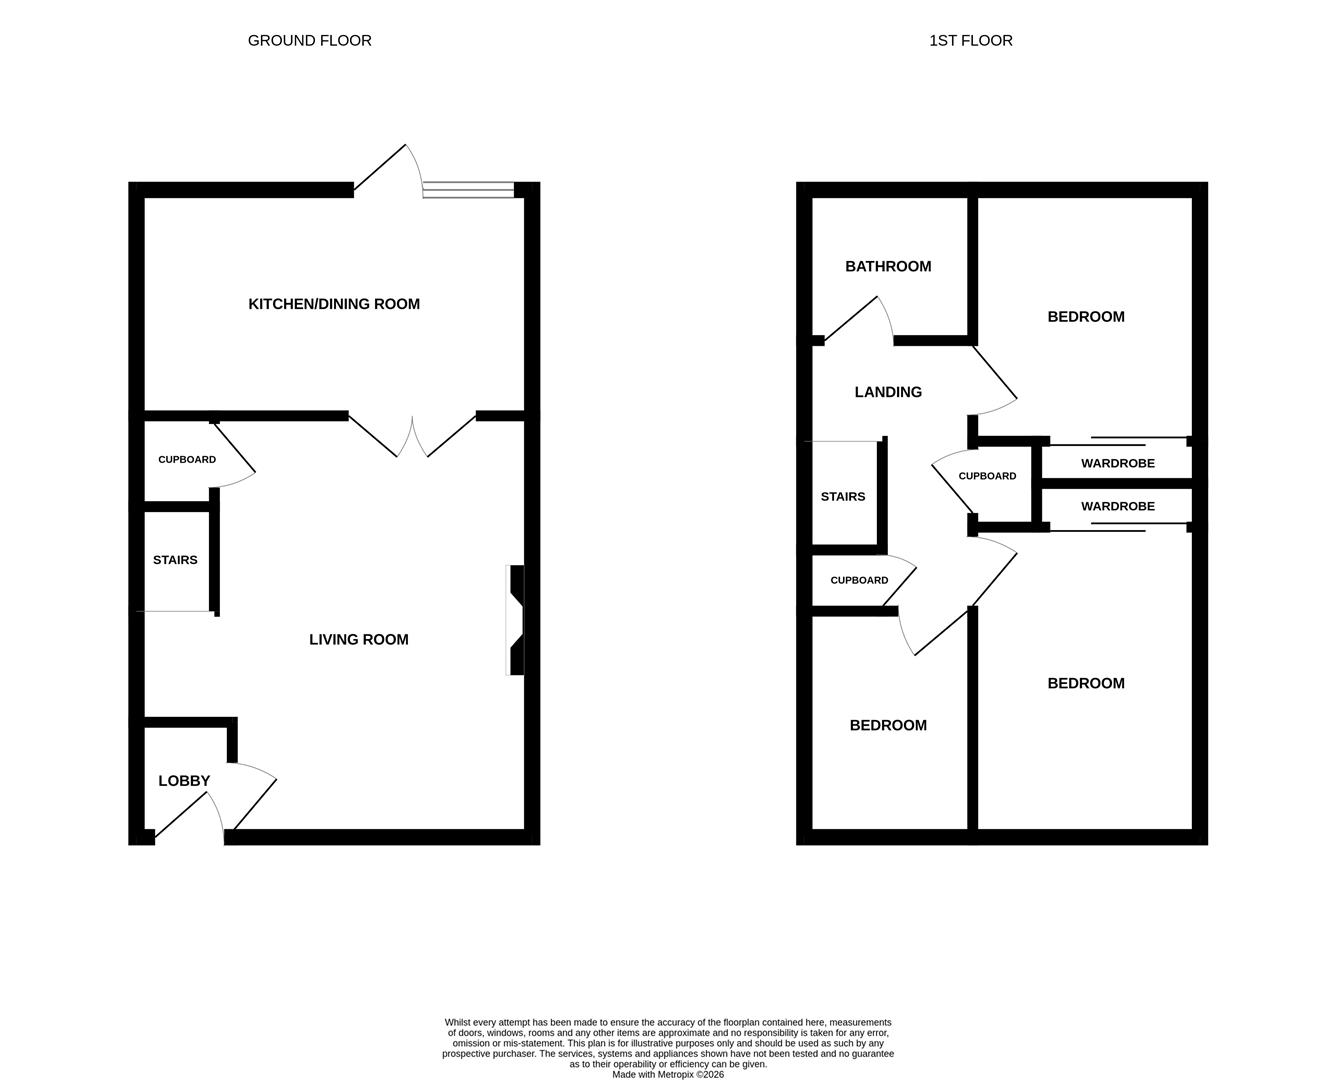
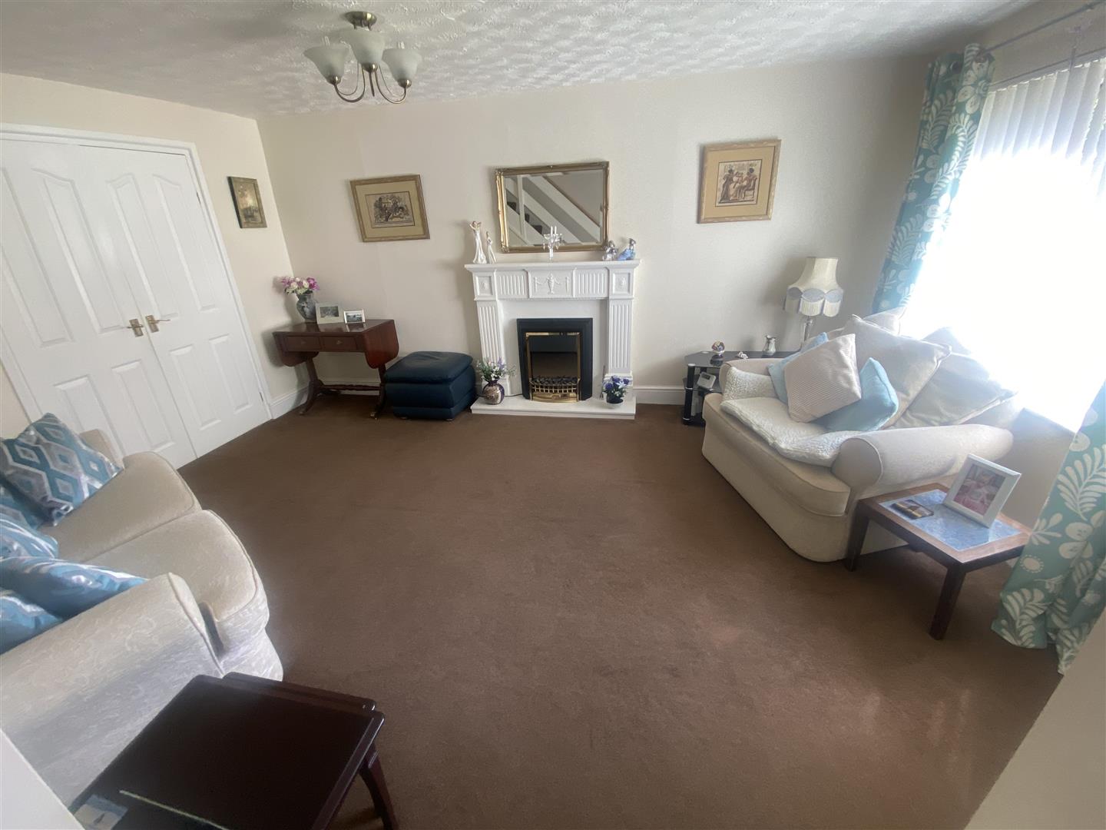
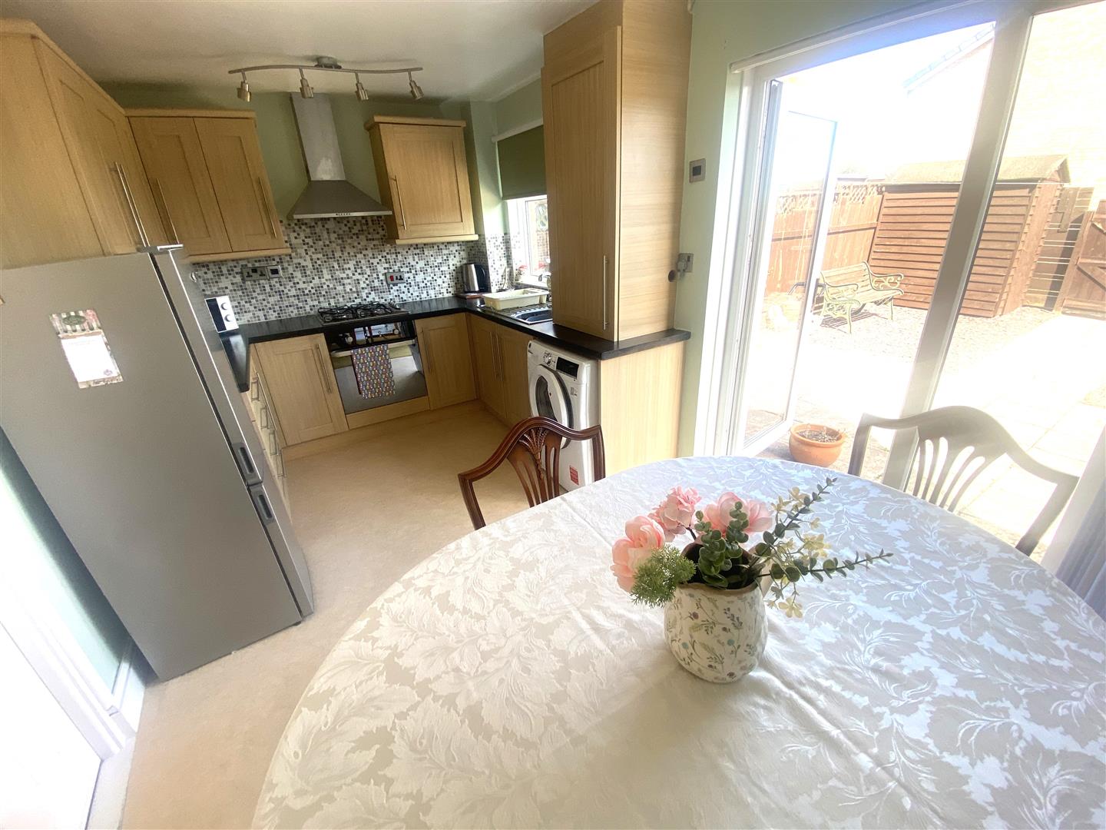
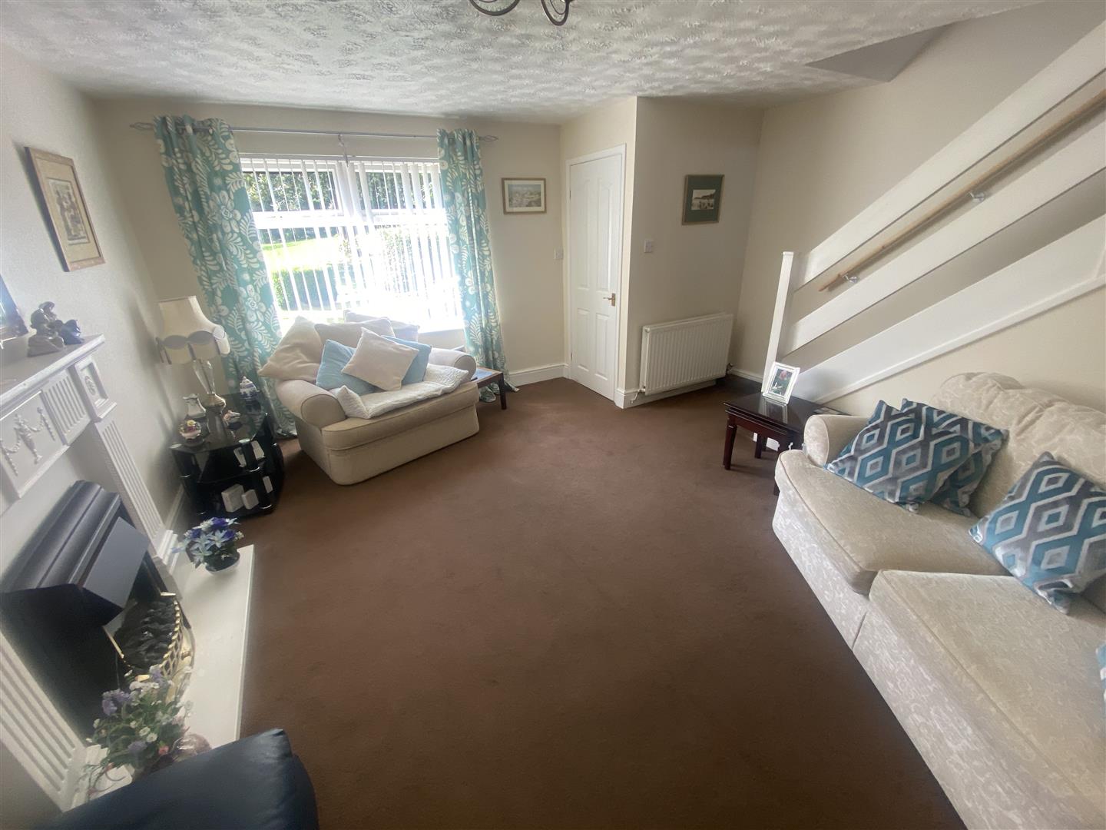
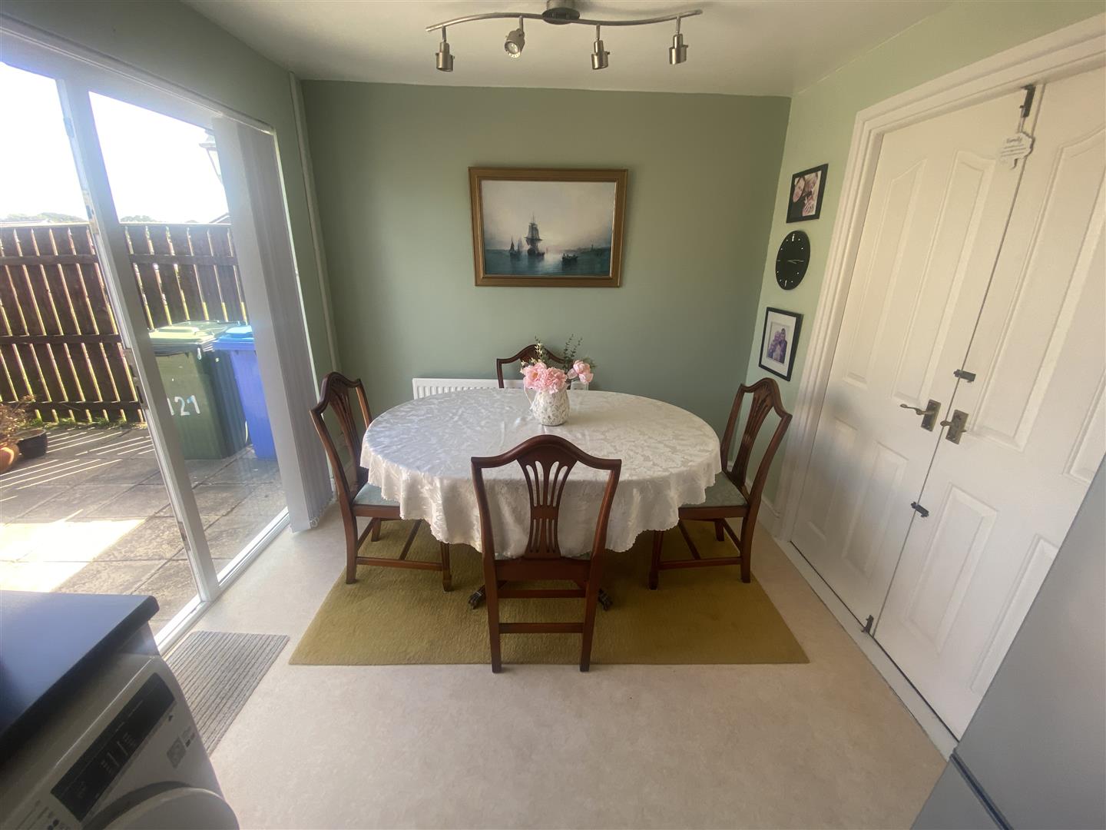
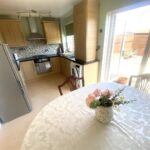
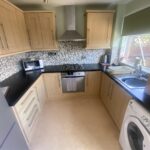
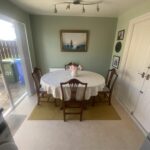
Upon entering, you are welcomed into a spacious entrance lobby that leads to an open-plan living room, complete with a feature fireplace that adds a touch of warmth and character with stairs leading to the first floor. The dining kitchen is well-equipped, featuring a range of wall and floor units with contrasting work surfaces, a sink unit, a gas hob, an electric oven, and an extractor hood. There is ample space for a dining table and chairs, and a door opens directly to the rear garden.
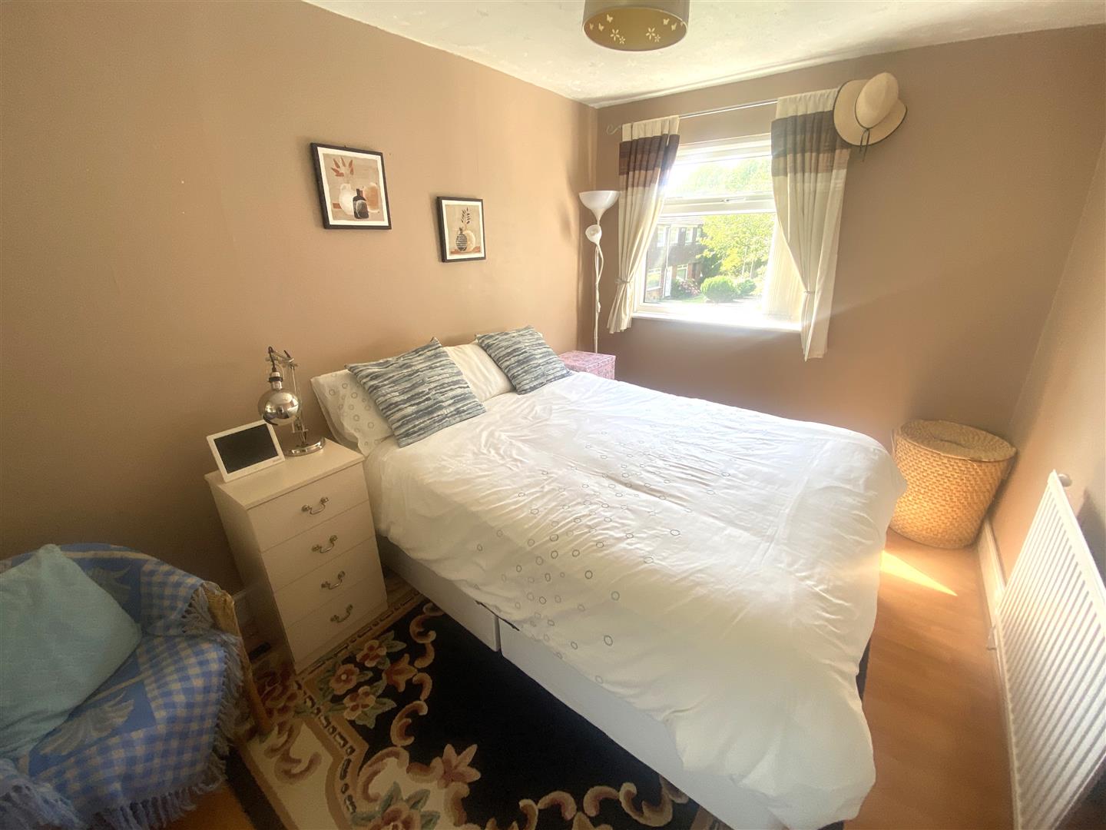
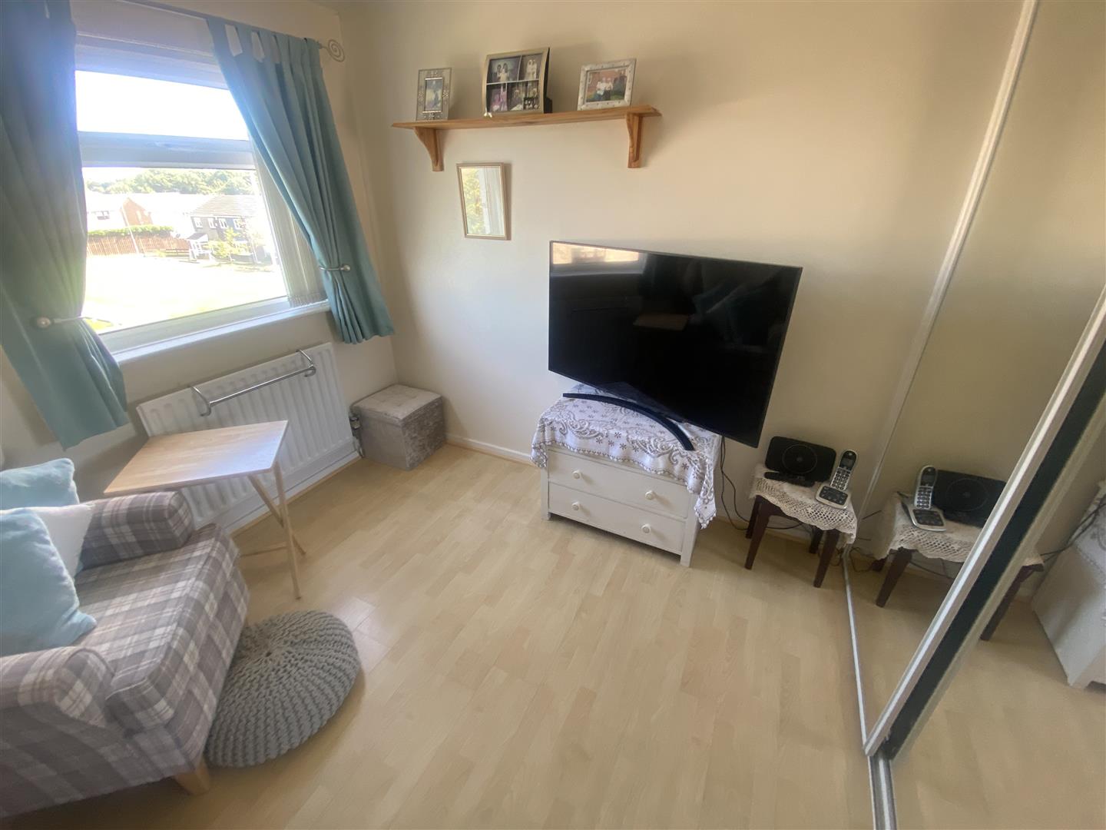
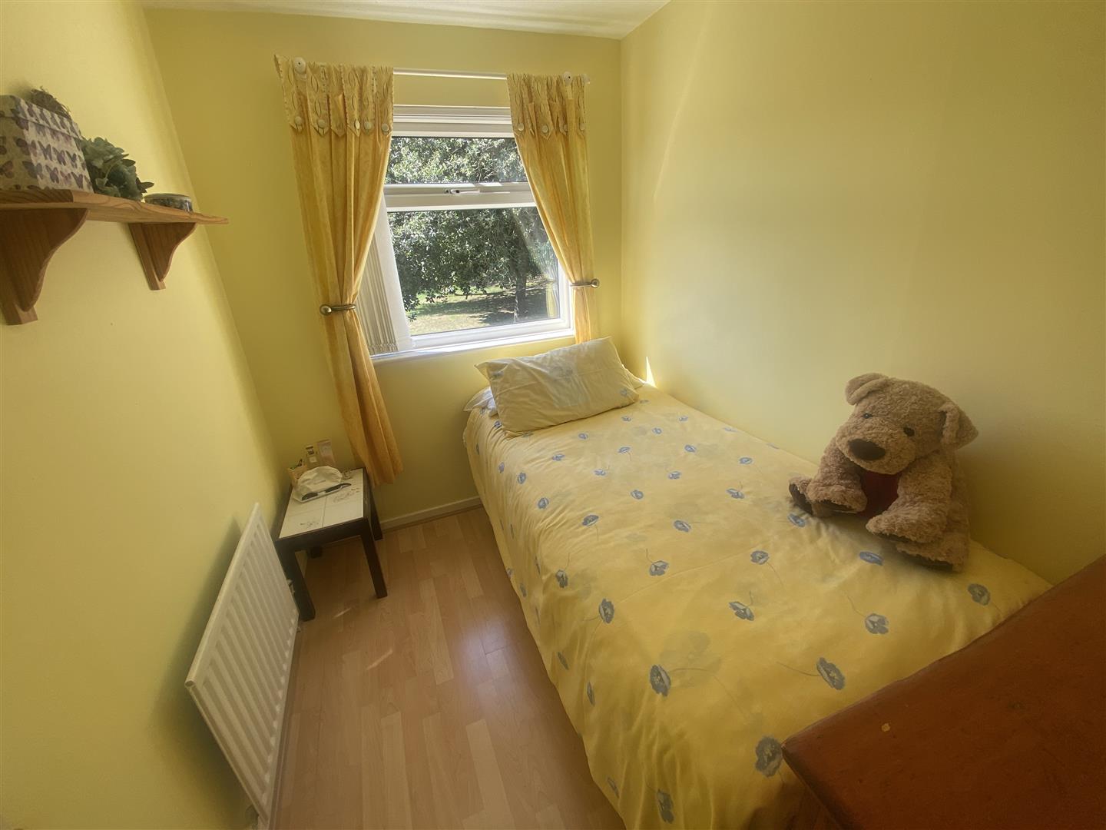
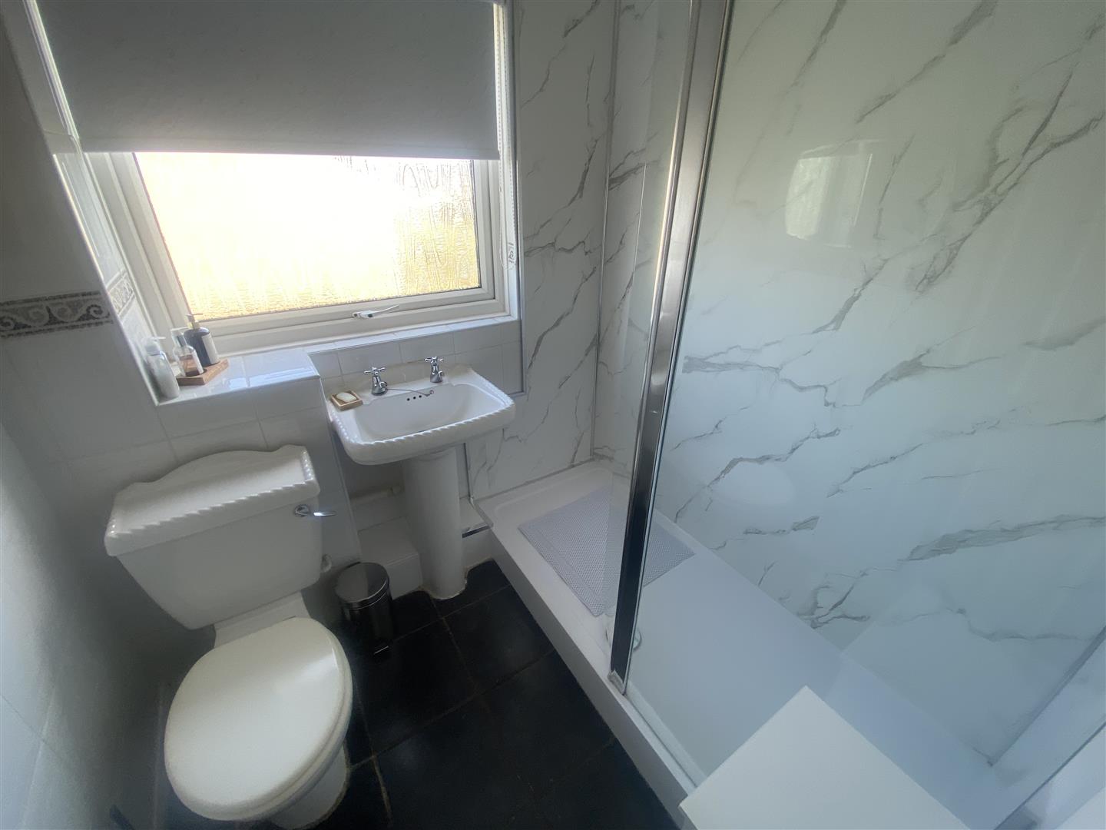
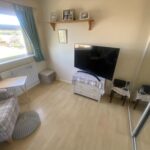
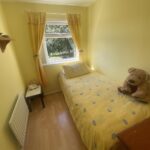
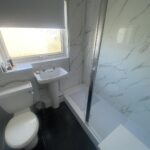
The first floor comprises three well-proportioned bedrooms, two of which benefit from fitted wardrobes, providing plenty of storage space. The shower room is modern and functional, featuring a good-sized shower enclosure with an electric shower, a wash hand basin, and a low-level W.C.
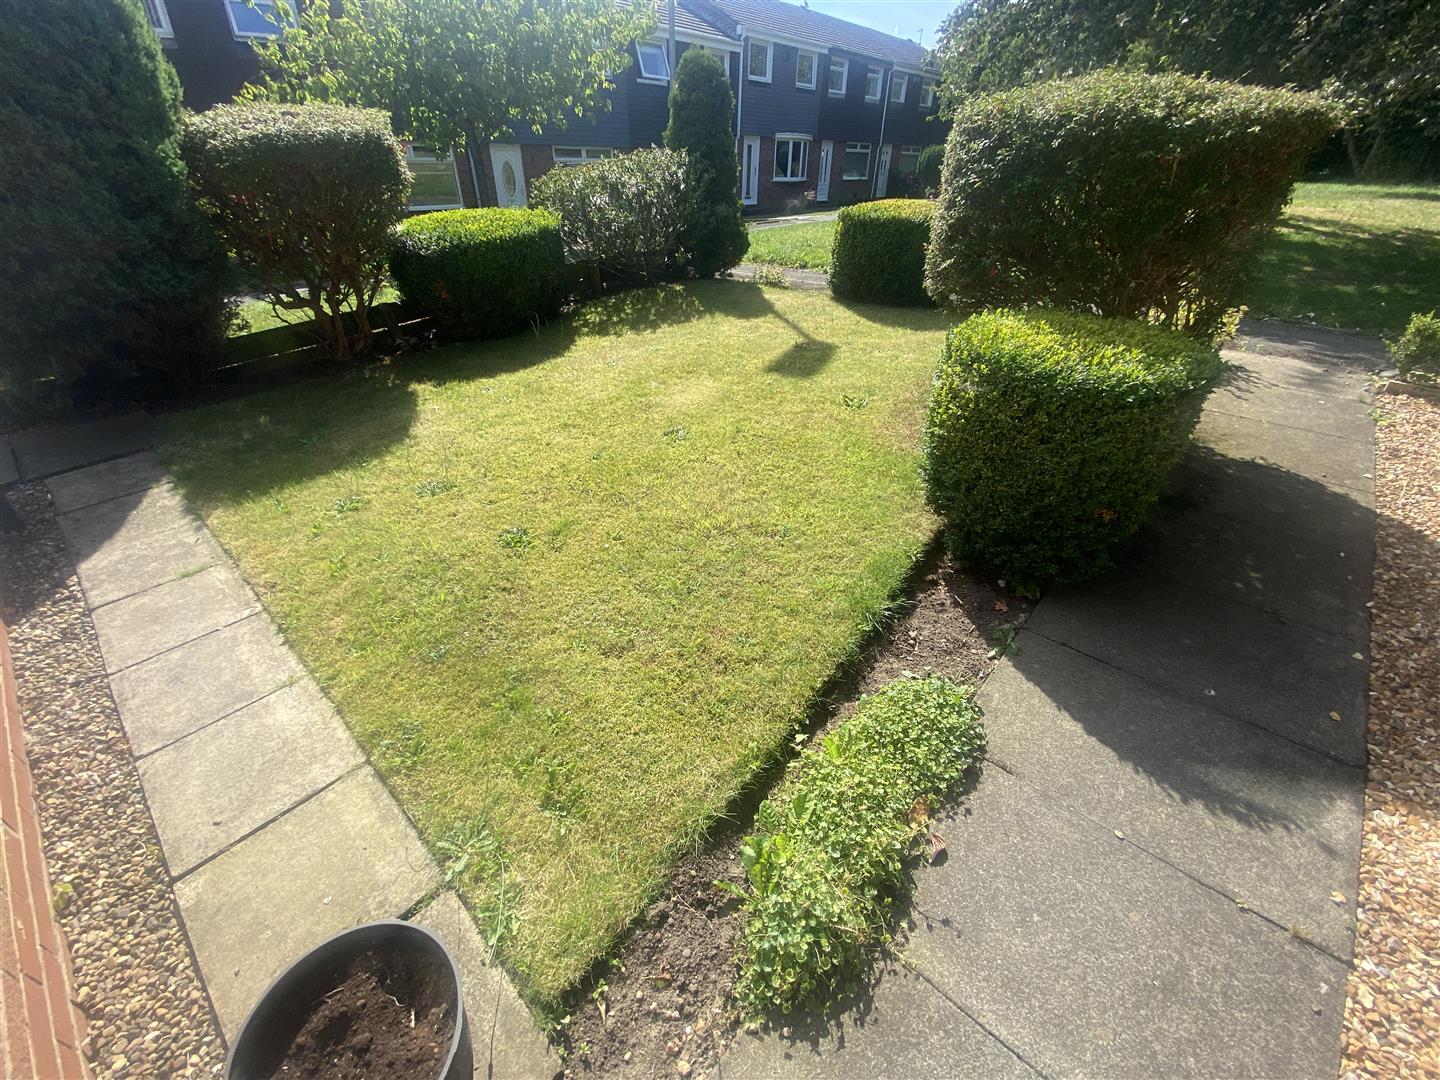
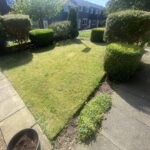
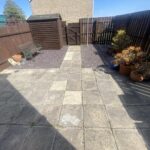
Externally, the property offers a lawned garden to the front, while the rear garden is paved and fenced, ensuring easy maintenance. Additionally, there is a garage located in a nearby block, providing further convenience.
With local amenities just a stone's throw away and Seaton Delaval Train Station offering direct access to Newcastle city centre, this property is ideally situated for both work and leisure. Viewing is highly recommended to fully appreciate the charm and potential of this lovely home.
Full Details
Entrance Lobby
Lounge 4.52m x 4.78m inc stiarcase
Dining Kitchen 4.47m x 2.74m
First Floor Landing
Bedroom One 3.58m x 2.49m exc robes
Bedroom Two 2.67m x 2.49m exc robes
Bedroom Three 2.74m x 1.88m
Shower Room 2.11m x 1.78m
Externally
Disclaimer
ML Estates Ltd endeavour to maintain accurate descriptions of properties in Virtual Tours, Brochures, Floor Plans and descriptions, however, these are intended only as a guide and purchasers must satisfy themselves by personal inspection. All rooms have been measured with electronic laser and are approximate measurements only. None of the services to the above property have been tested by ourselves, and we cannot guarantee that the installations described in the details are in perfect working order.
ML Estates for themselves, the vendors or lessors, produce these brochures in good faith and are a guideline only. They do not constitute any part of a contract and are correct to the best of our knowledge at the time of going to press. Pictures may appear distorted due to enlargement and are not to be used to give an accurate reflection of size. All negotiations and payments are subject to contract.
The Tenure of the property should be clarified by your legal representative prior to exchange of contracts.