Malvern Road, Seaton Sluice, Whitley Bay









Property Features
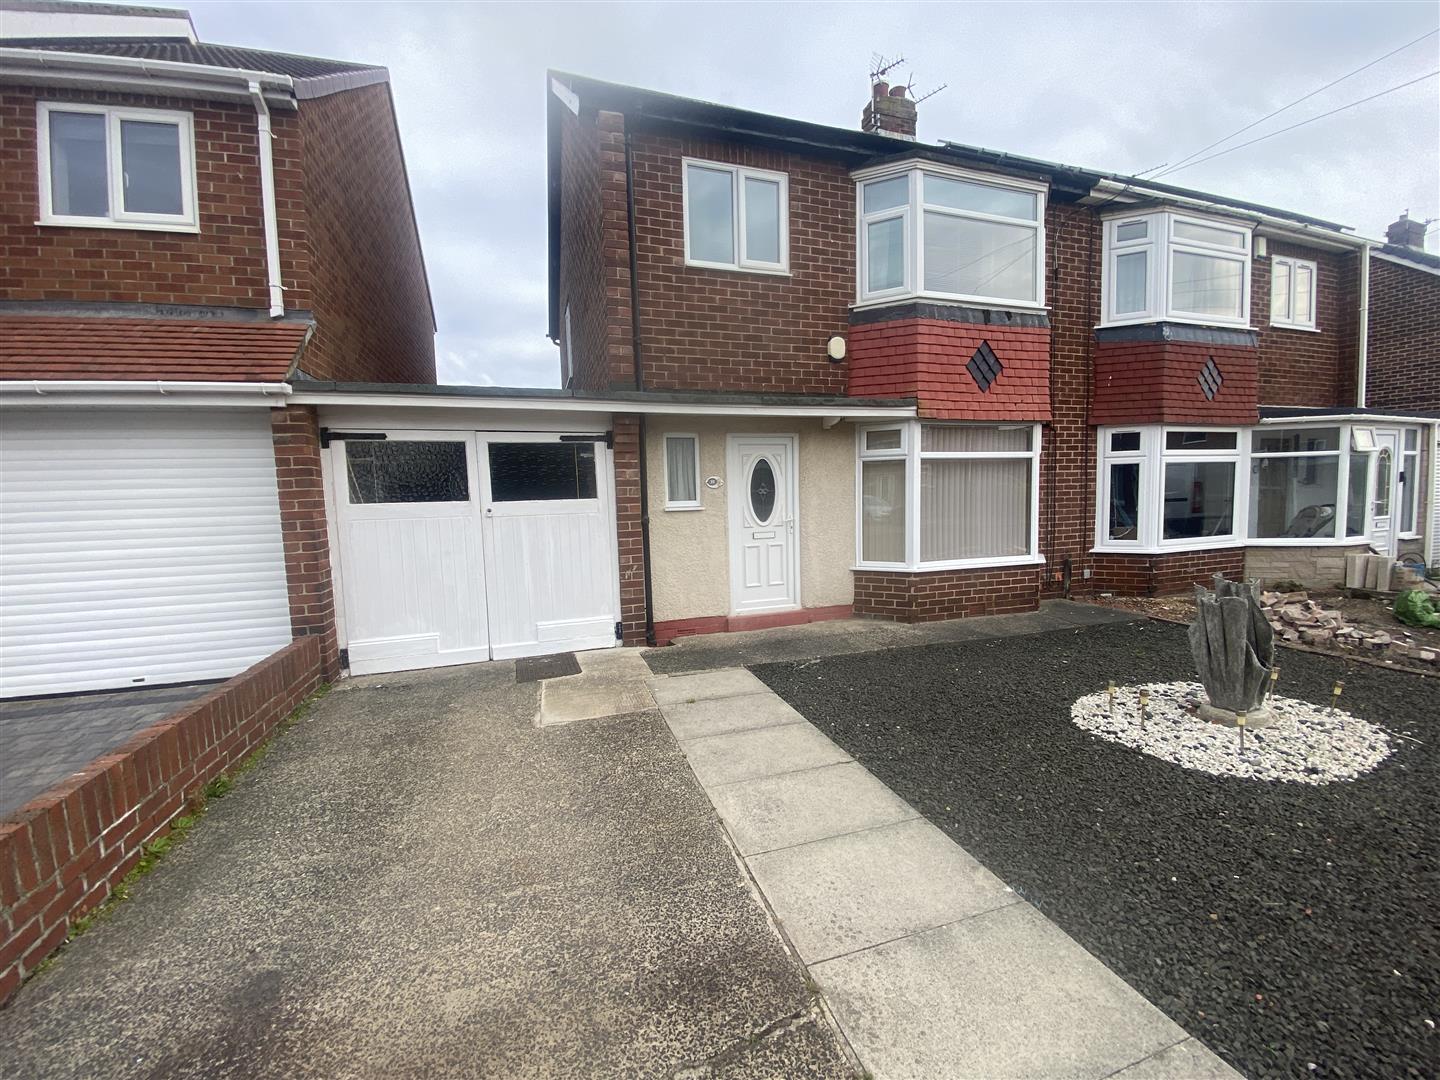
- Semi Detached House
- Excellent Location
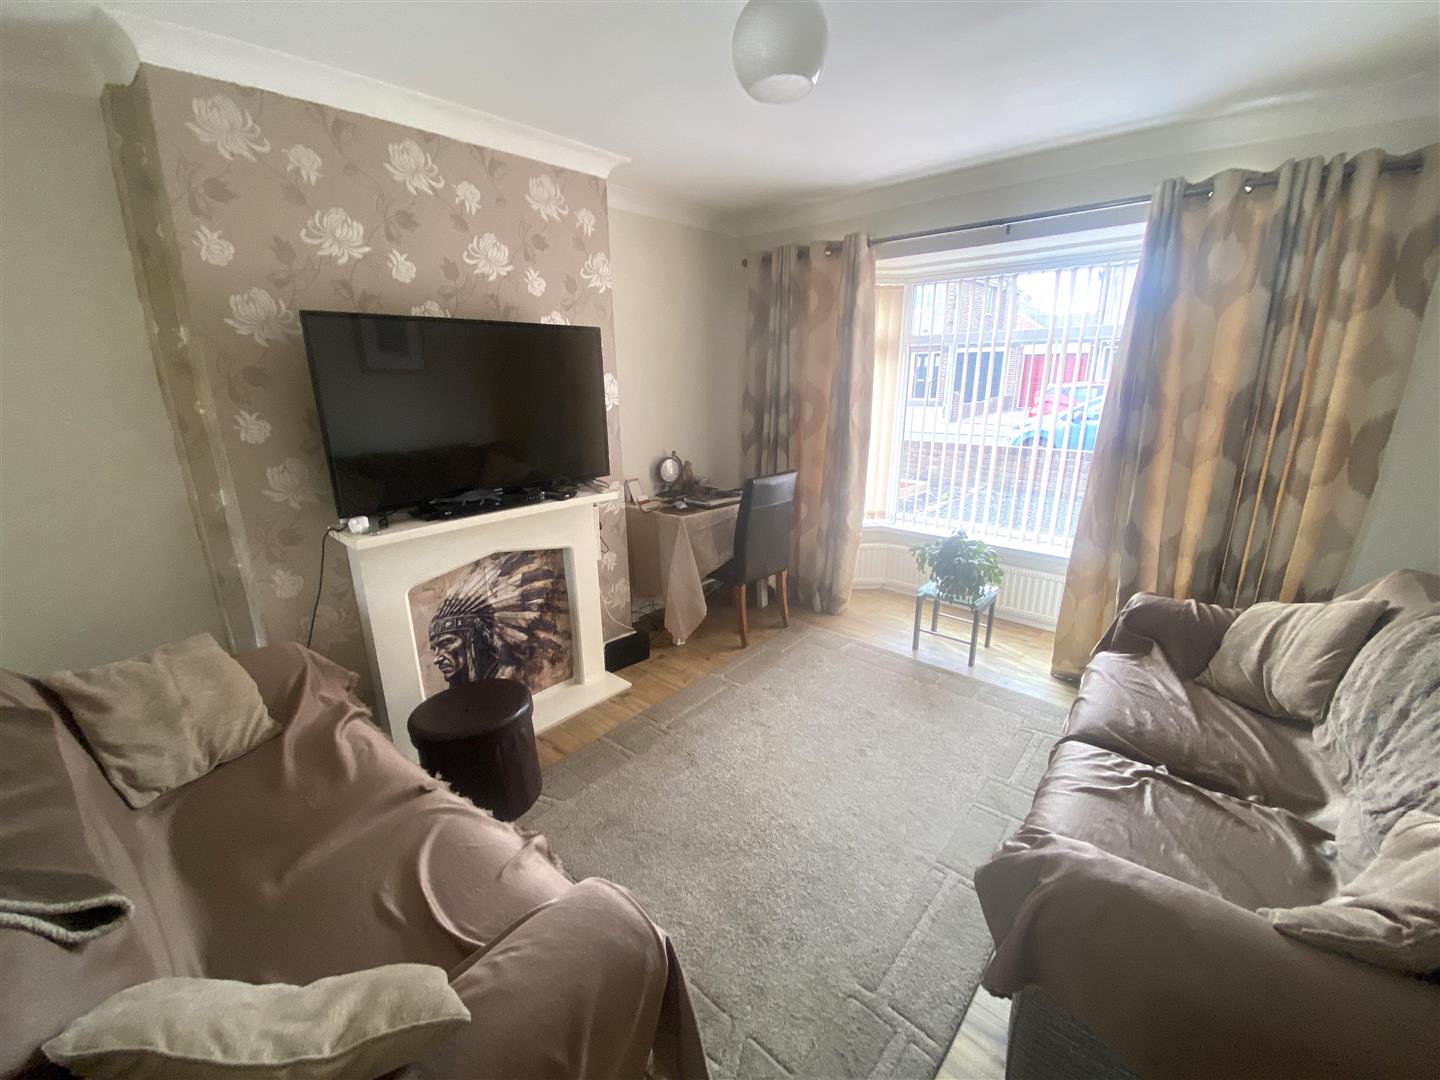
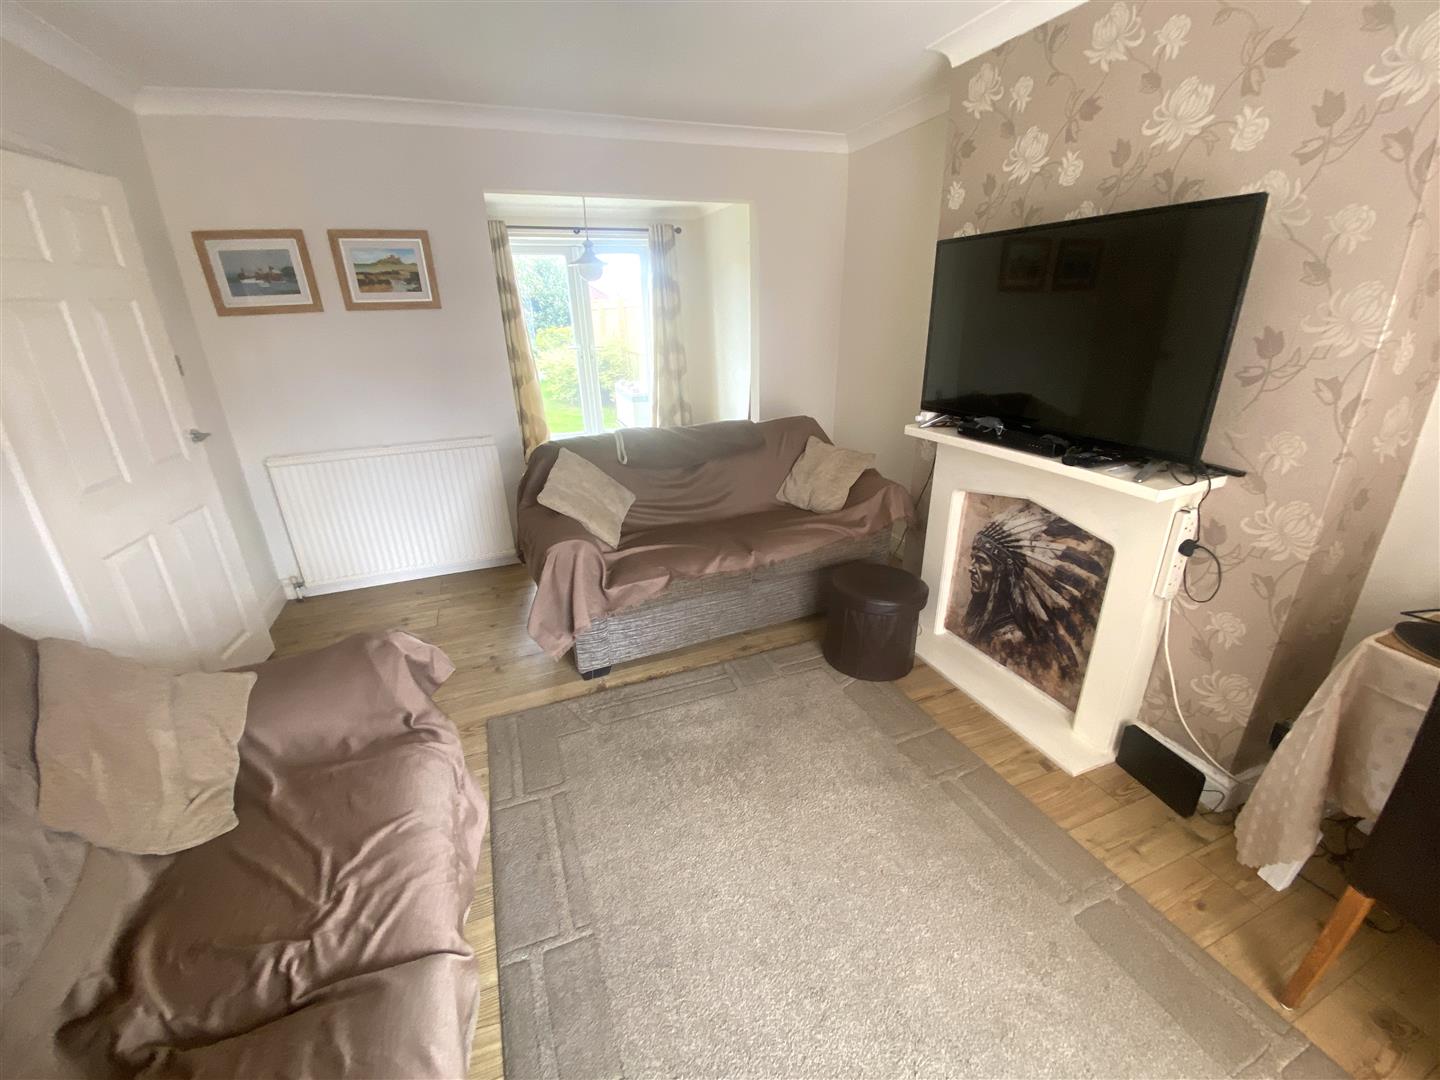
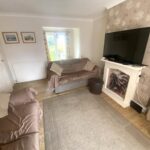
- Lounge with Bay Window
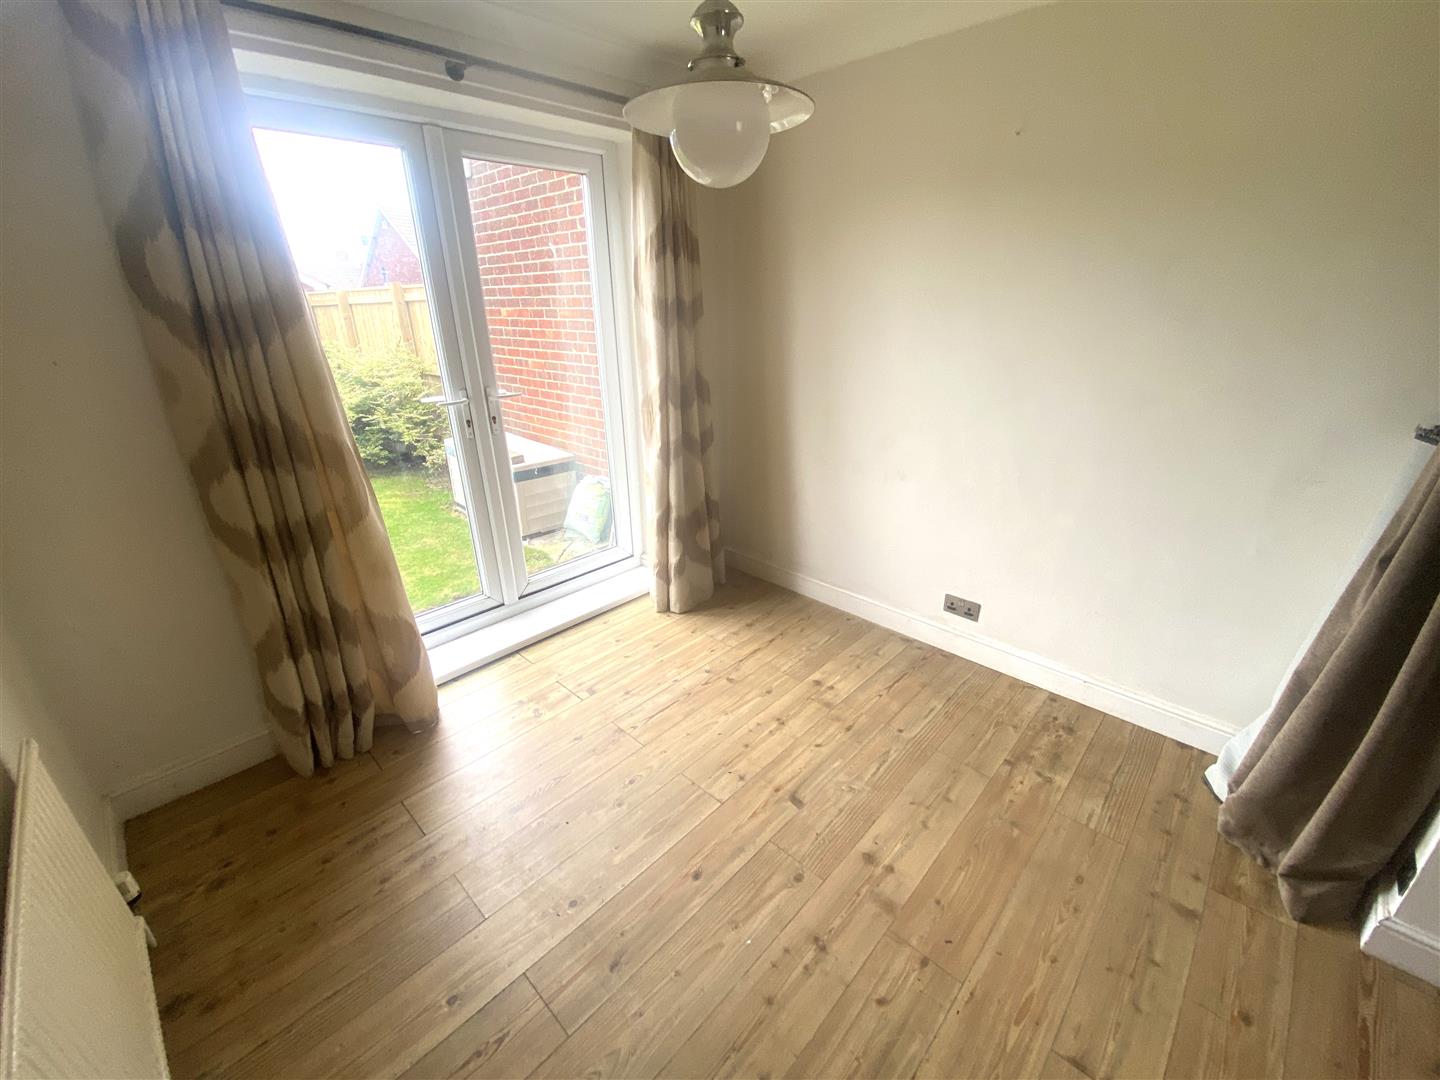
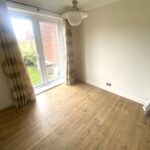
- Dining Room with French Doors
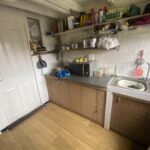
- Fitted Kitchen
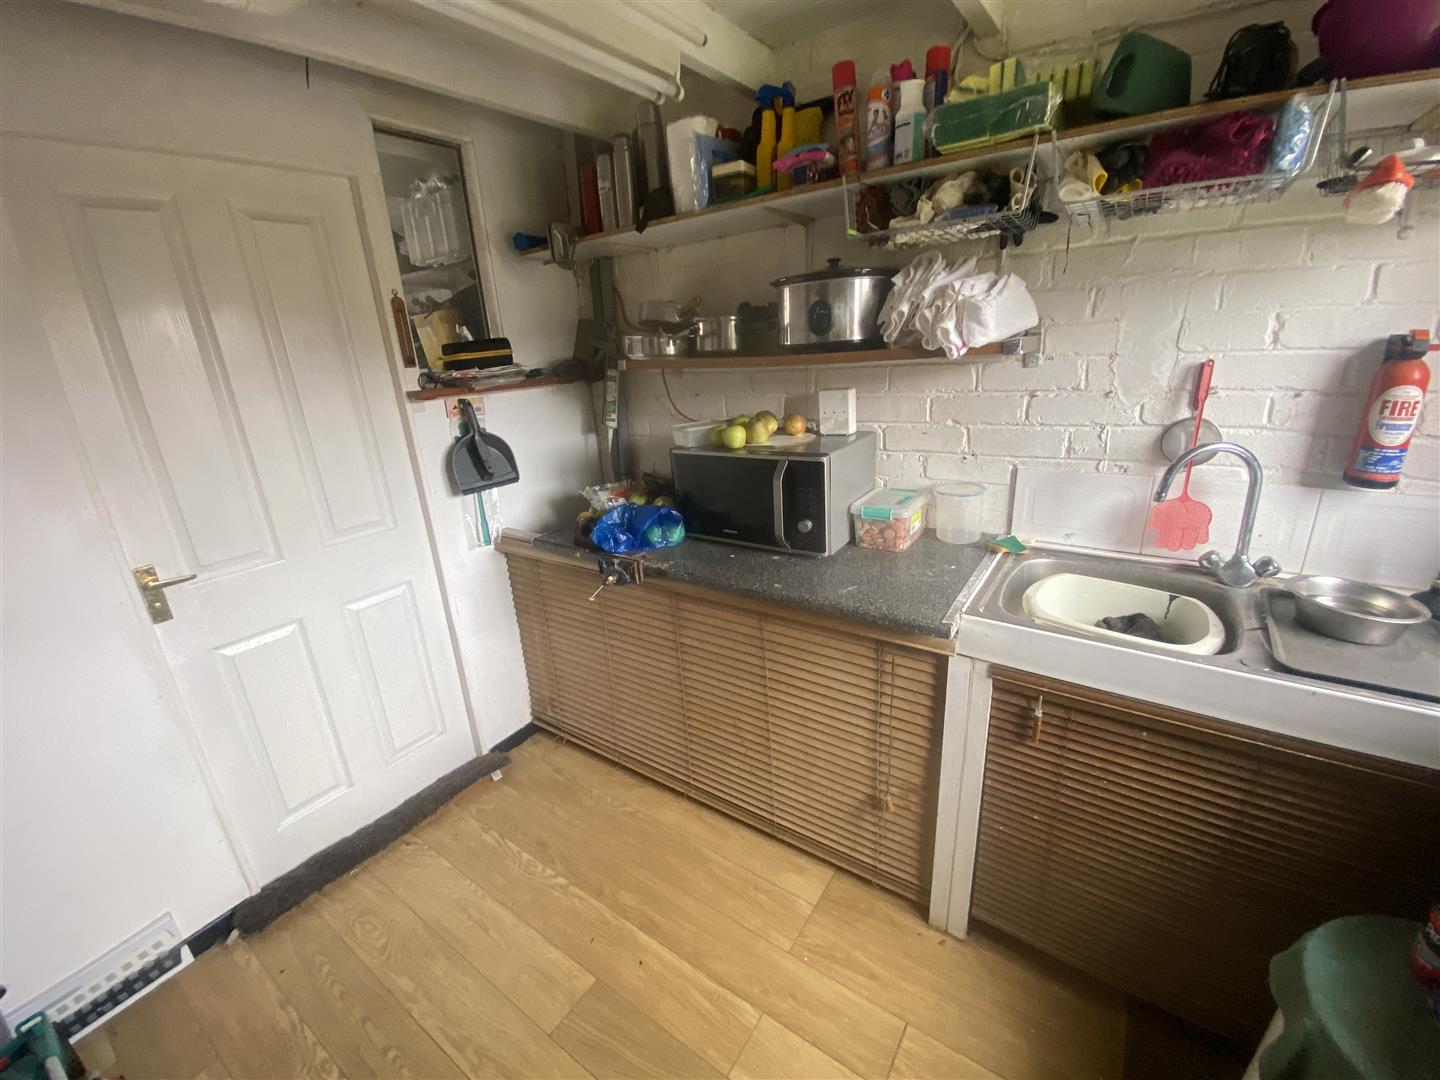
- Utility Room
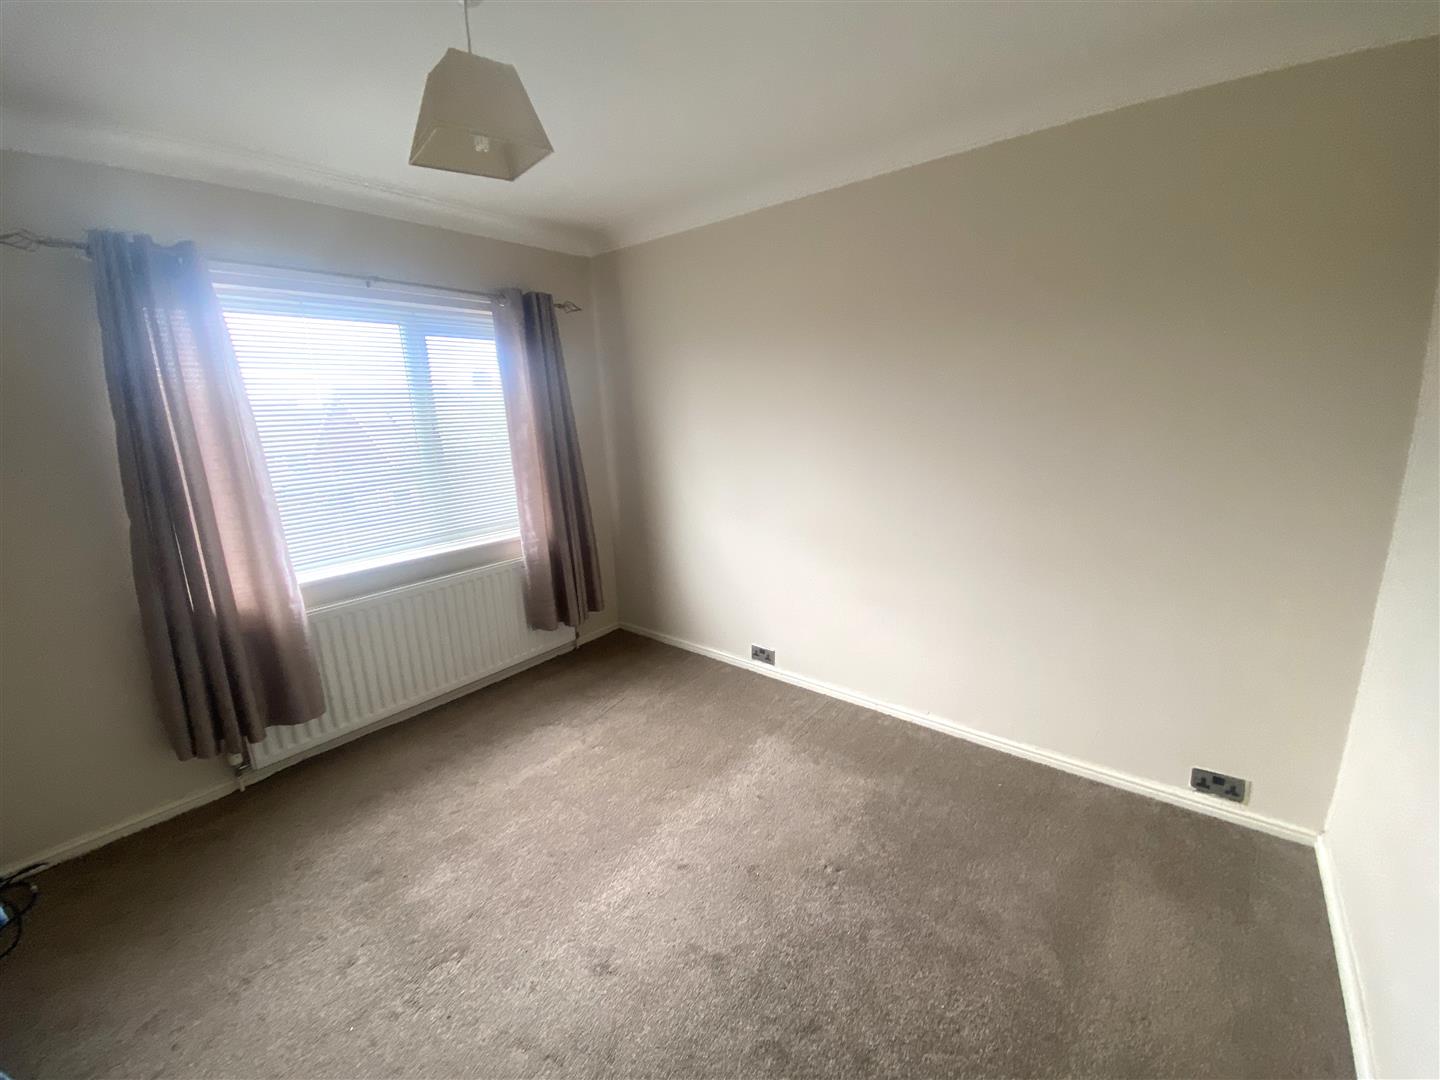
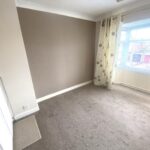
- 3 Bedrooms
- Bathroom/w.c.
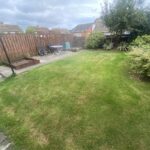
- Driveway & Gardens
- No Upper Chain
Property Summary
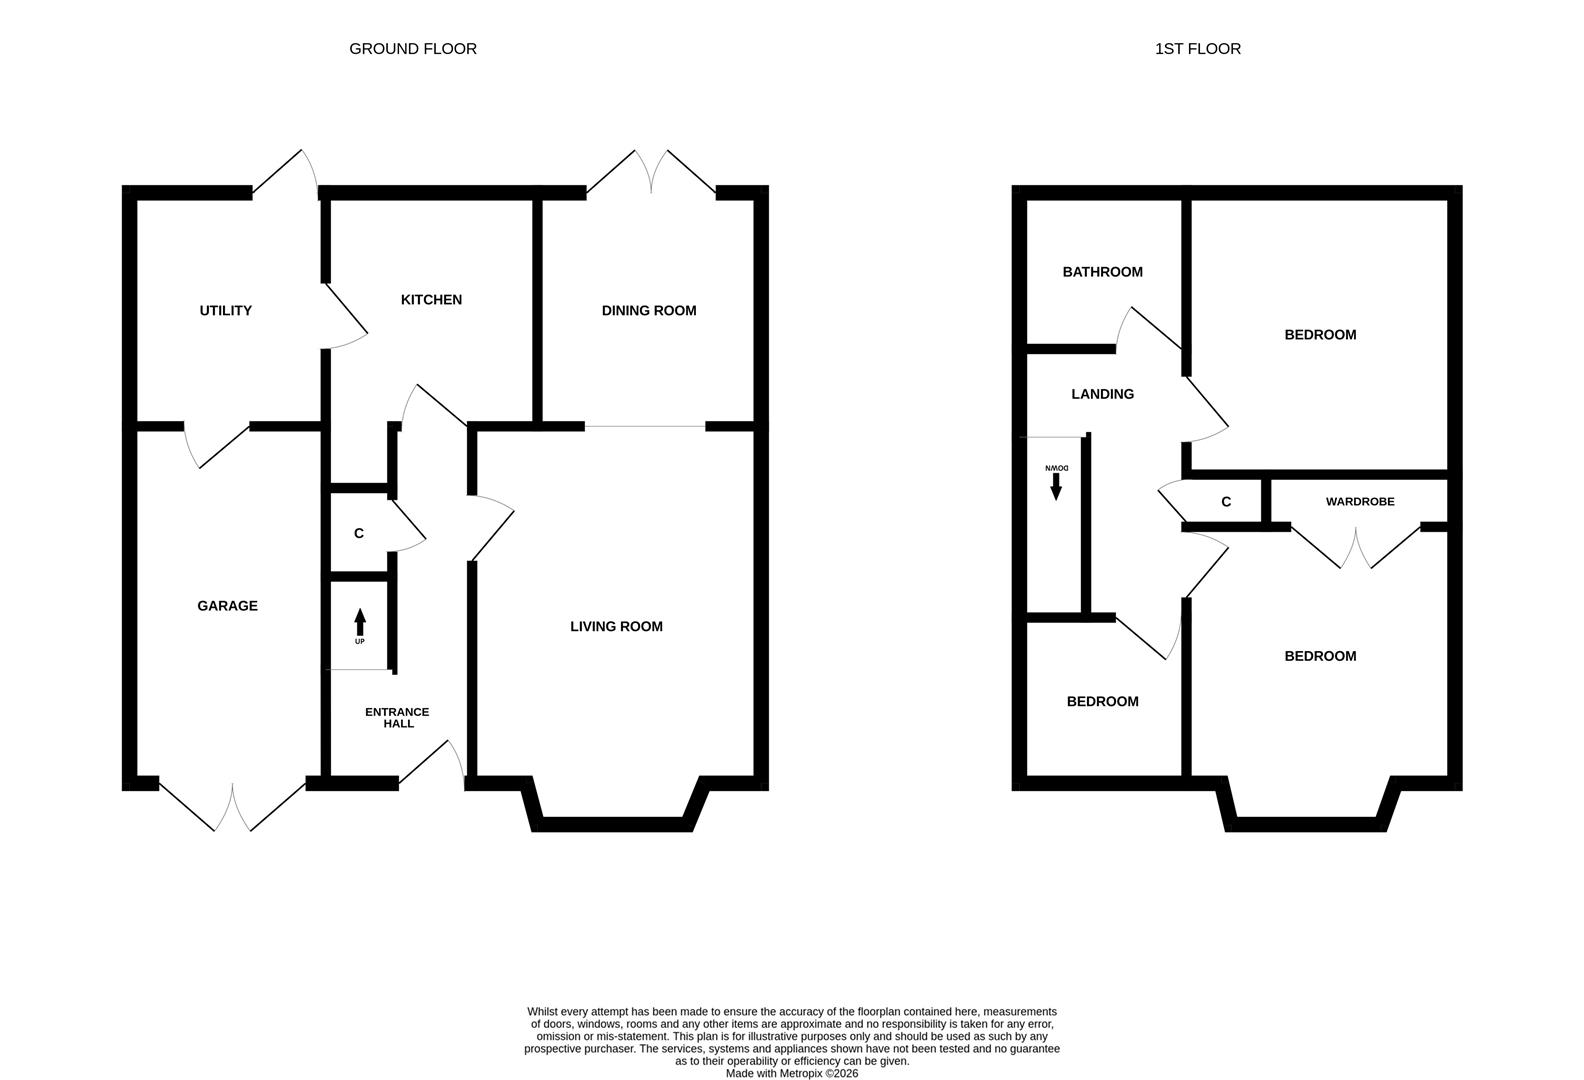
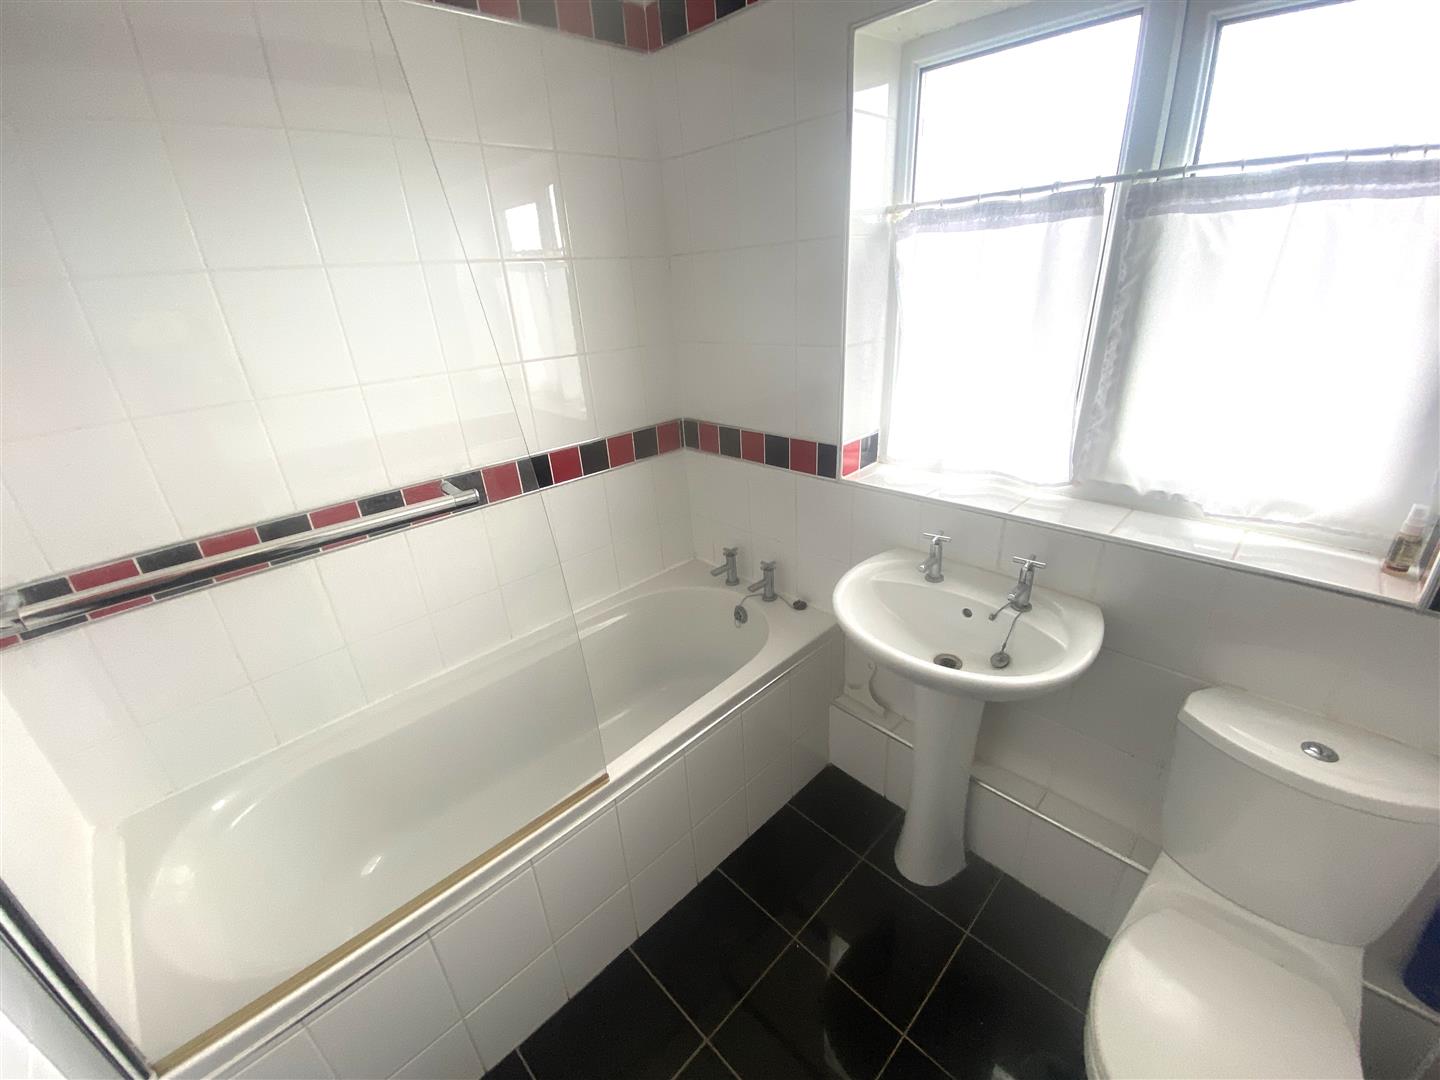
Upon entering, you are greeted by a welcoming Reception Hallway that leads to a Lounge, featuring a lovely bay window that fills the room with natural light. The adjoining Dining Room, enhanced by French doors, opens seamlessly to the rear garden. The fitted Kitchen has wall & floor units with work tops incorporating a stainless steel sink unit with mixer tap, space for cooker, door into Utility Room with further sink unit and wall mounted central heating boiler, access to rear garden and partition wall and door leading into the front of the garage for storage. To the first floor there are 3 Bedrooms and a Bathroom with white suite of panelled bath with mains shower and screen, wash handbasin and low level w.c.
The property benefits from driveway parking for one vehicle, ensuring convenience for residents. Located within close proximity to local amenities, you will find shops, schools, and delightful walks to the harbour and seaside, making it an attractive choice for those who appreciate the beauty of coastal living.
Offered for sale with no upper chain, this semi-detached house is ready for you to make it your own. Whether you are a first-time buyer or looking to relocate to a picturesque village, this home is a must-see. Embrace the opportunity to enjoy a relaxed lifestyle in Seaton Sluice, where community spirit and natural beauty abound.
Full Details
Reception Hallway
Living Room 4.27m x 3.56m
Dining Room 2.92m x 3.00m
Kitchen 3.45m max x 2.59m
Utility Room 2.77m x 2.44m
First Floor Landing
Bedroom One 3.56m x 3.28m
Bedroom Two 3.61m x 3.25m
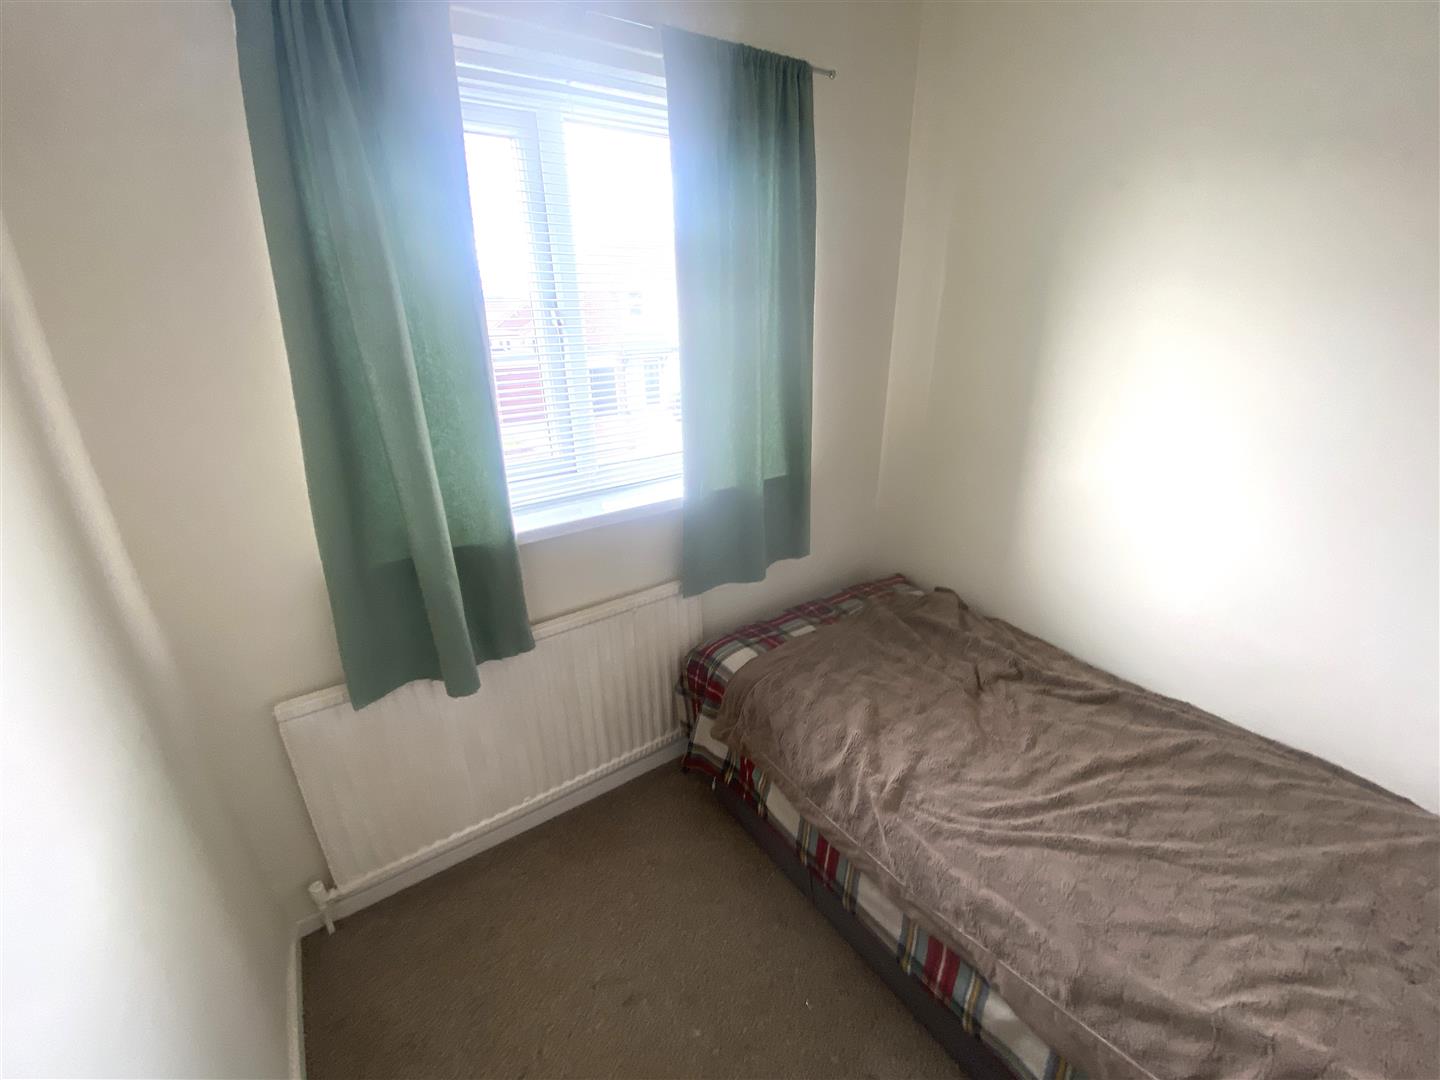
Bedroom Three 2.11m x 1.96m
Bathroom/w.c. 1.96m x 1.98m
Externally
Disclaimer
ML Estates Ltd endeavour to maintain accurate descriptions of properties in Virtual Tours, Brochures, Floor Plans and descriptions, however, these are intended only as a guide and purchasers must satisfy themselves by personal inspection. All rooms have been measured with electronic laser and are approximate measurements only. None of the services to the above property have been tested by ourselves, and we cannot guarantee that the installations described in the details are in perfect working order.
ML Estates for themselves, the vendors or lessors, produce these brochures in good faith and are a guideline only. They do not constitute any part of a contract and are correct to the best of our knowledge at the time of going to press. Pictures may appear distorted due to enlargement and are not to be used to give an accurate reflection of size. All negotiations and payments are subject to contract.
The Tenure of the property should be clarified by your legal representative prior to exchange of contracts.