Northside Place, Holywell, Whitley Bay
3 Bedroom
£245,000







Property Features
- Family Sized Semi-Detached House
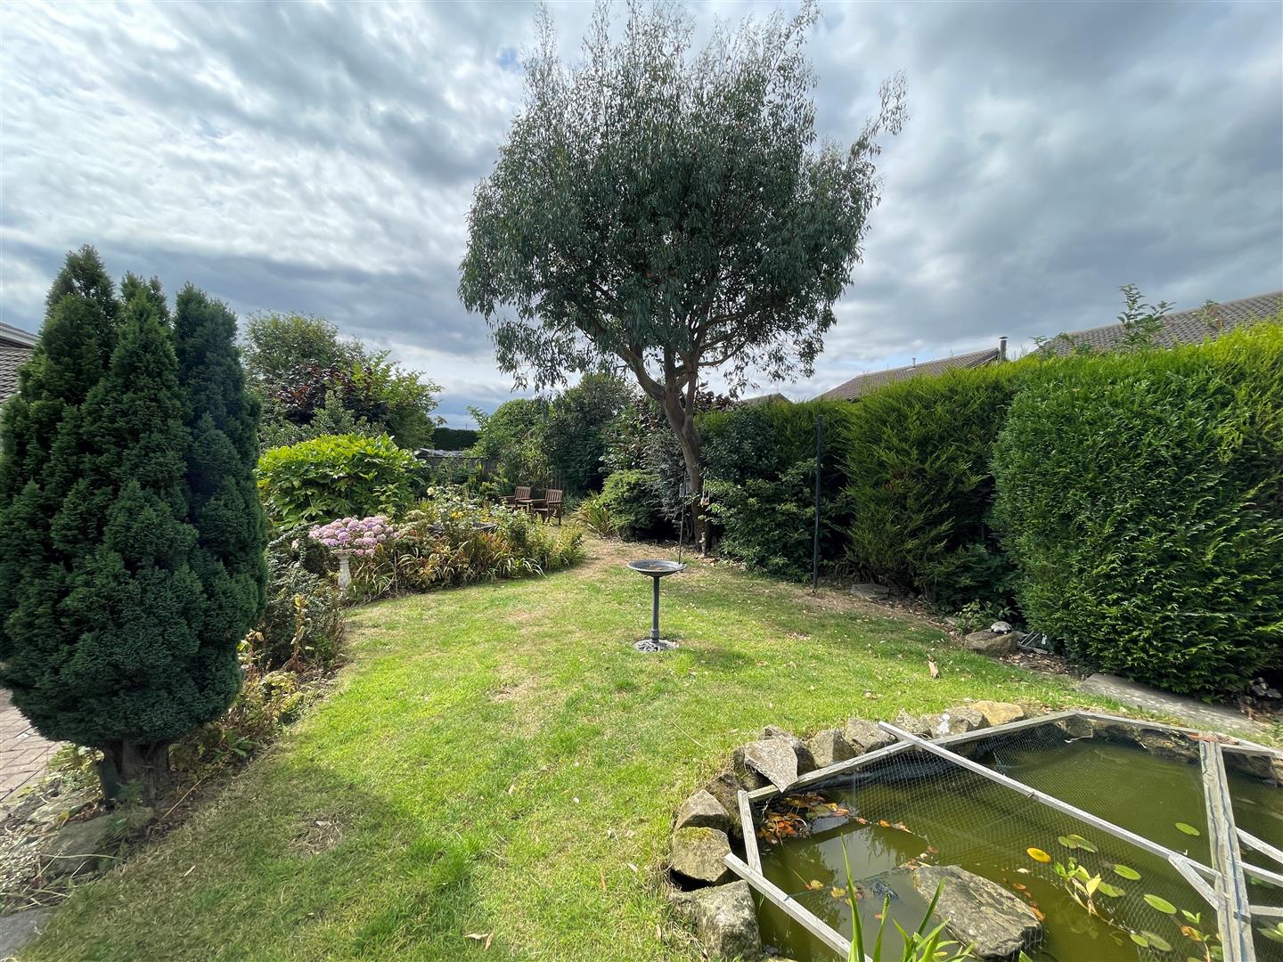
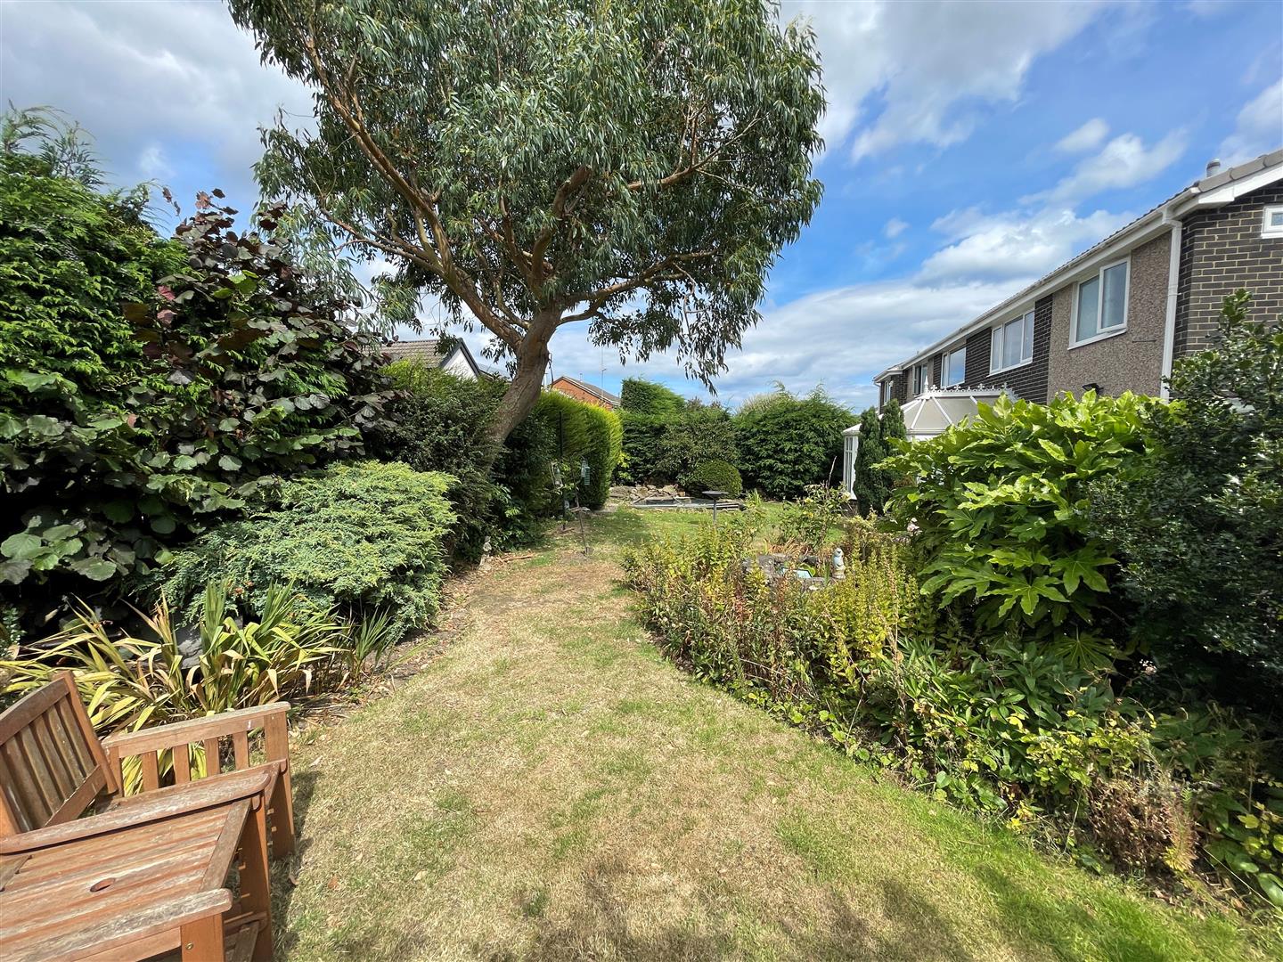
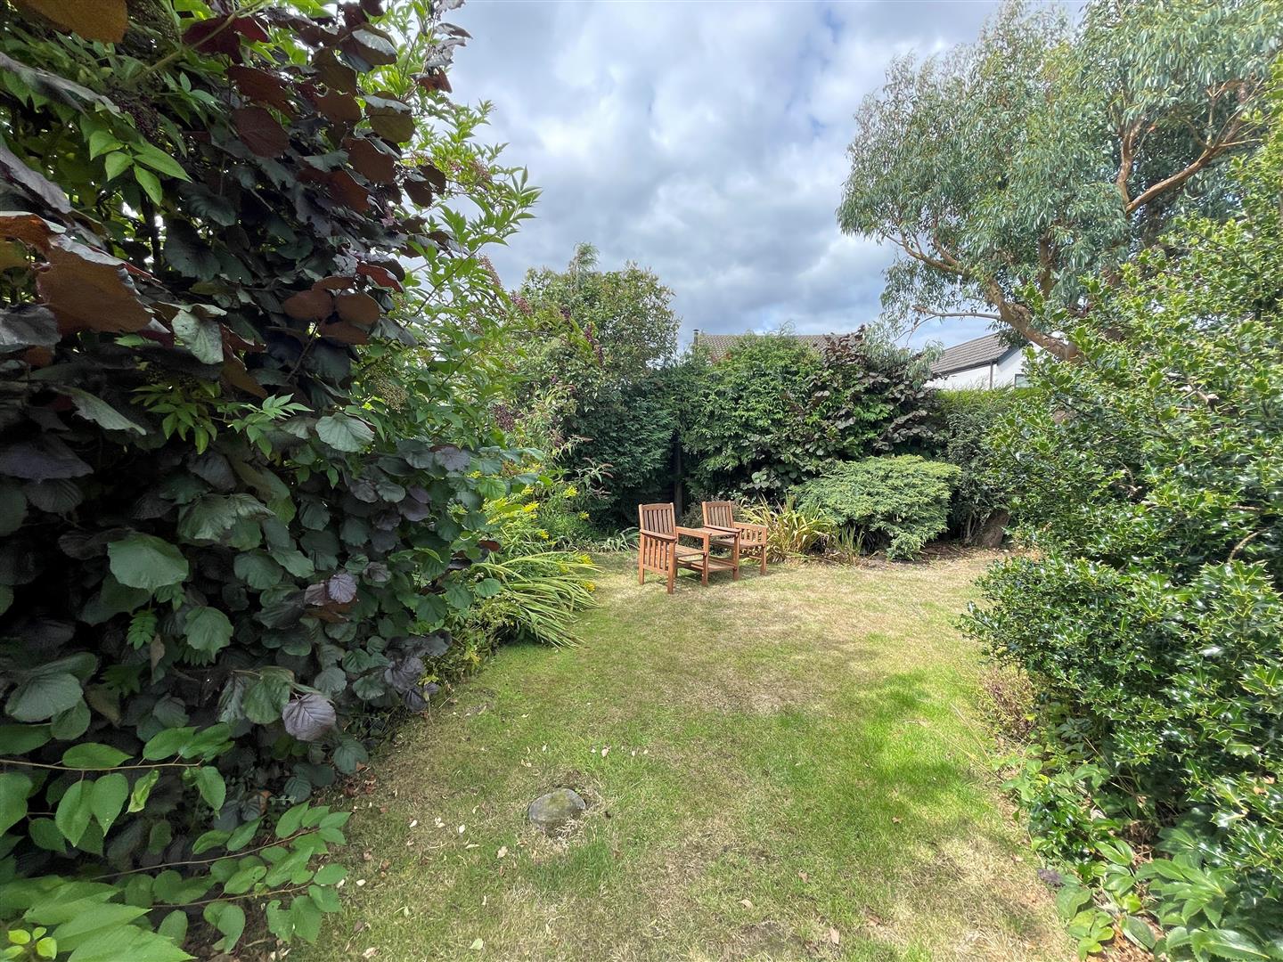
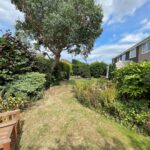

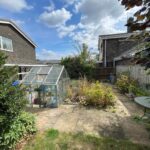
- Generous Plot with Impressive Gardens
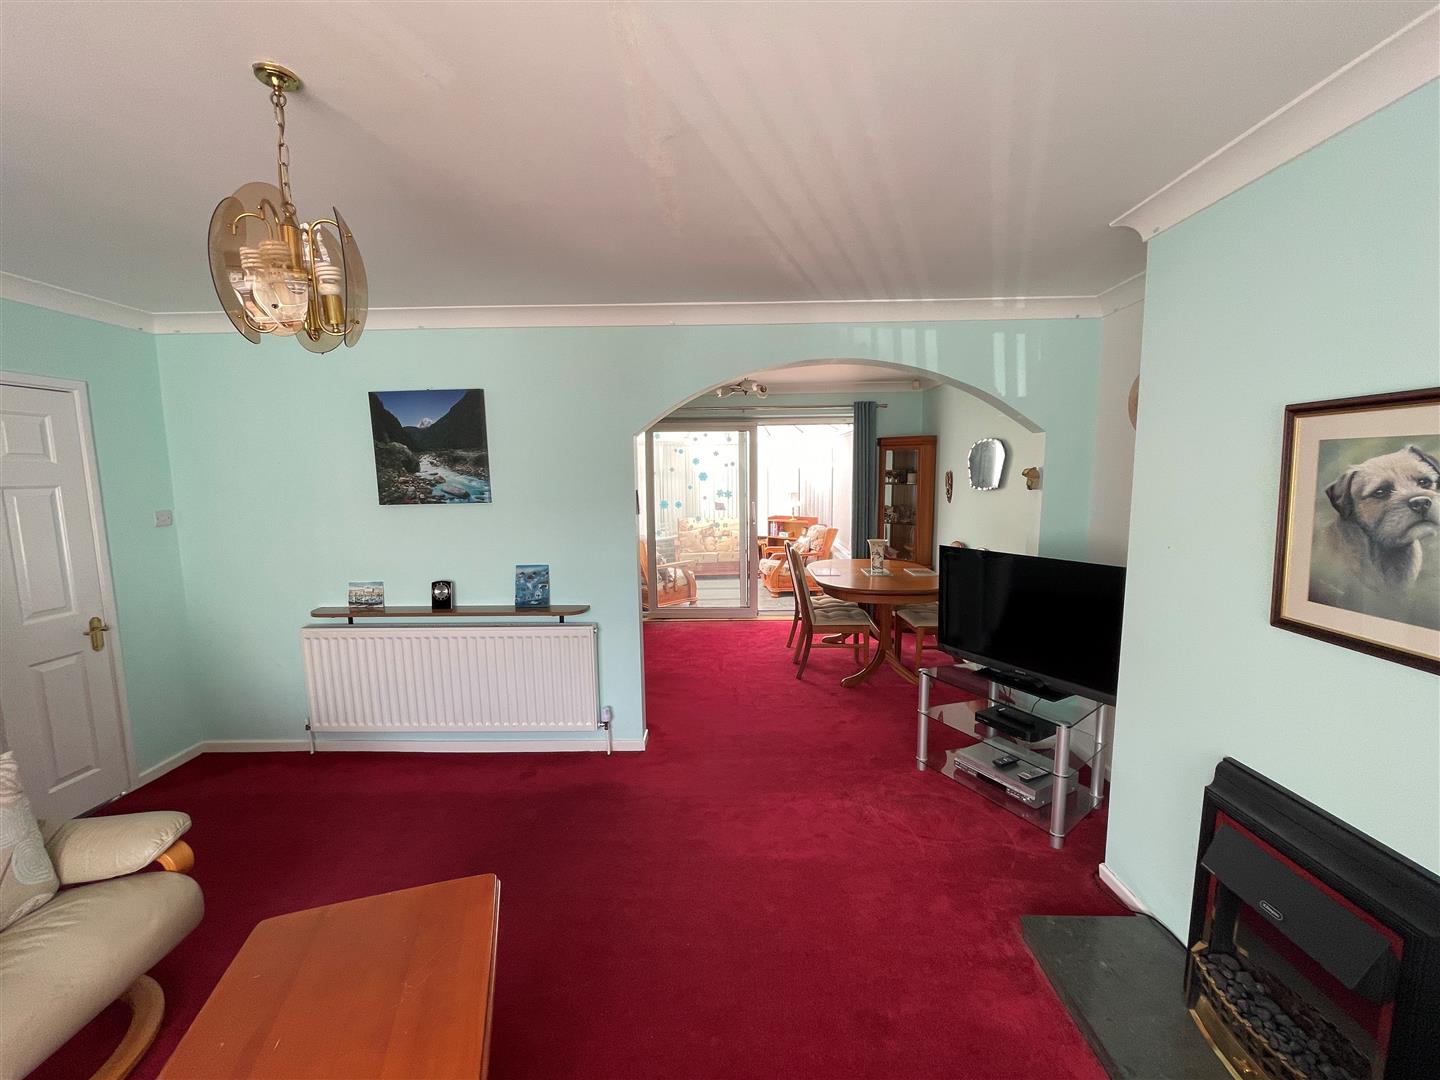
- Lounge/Dining Room
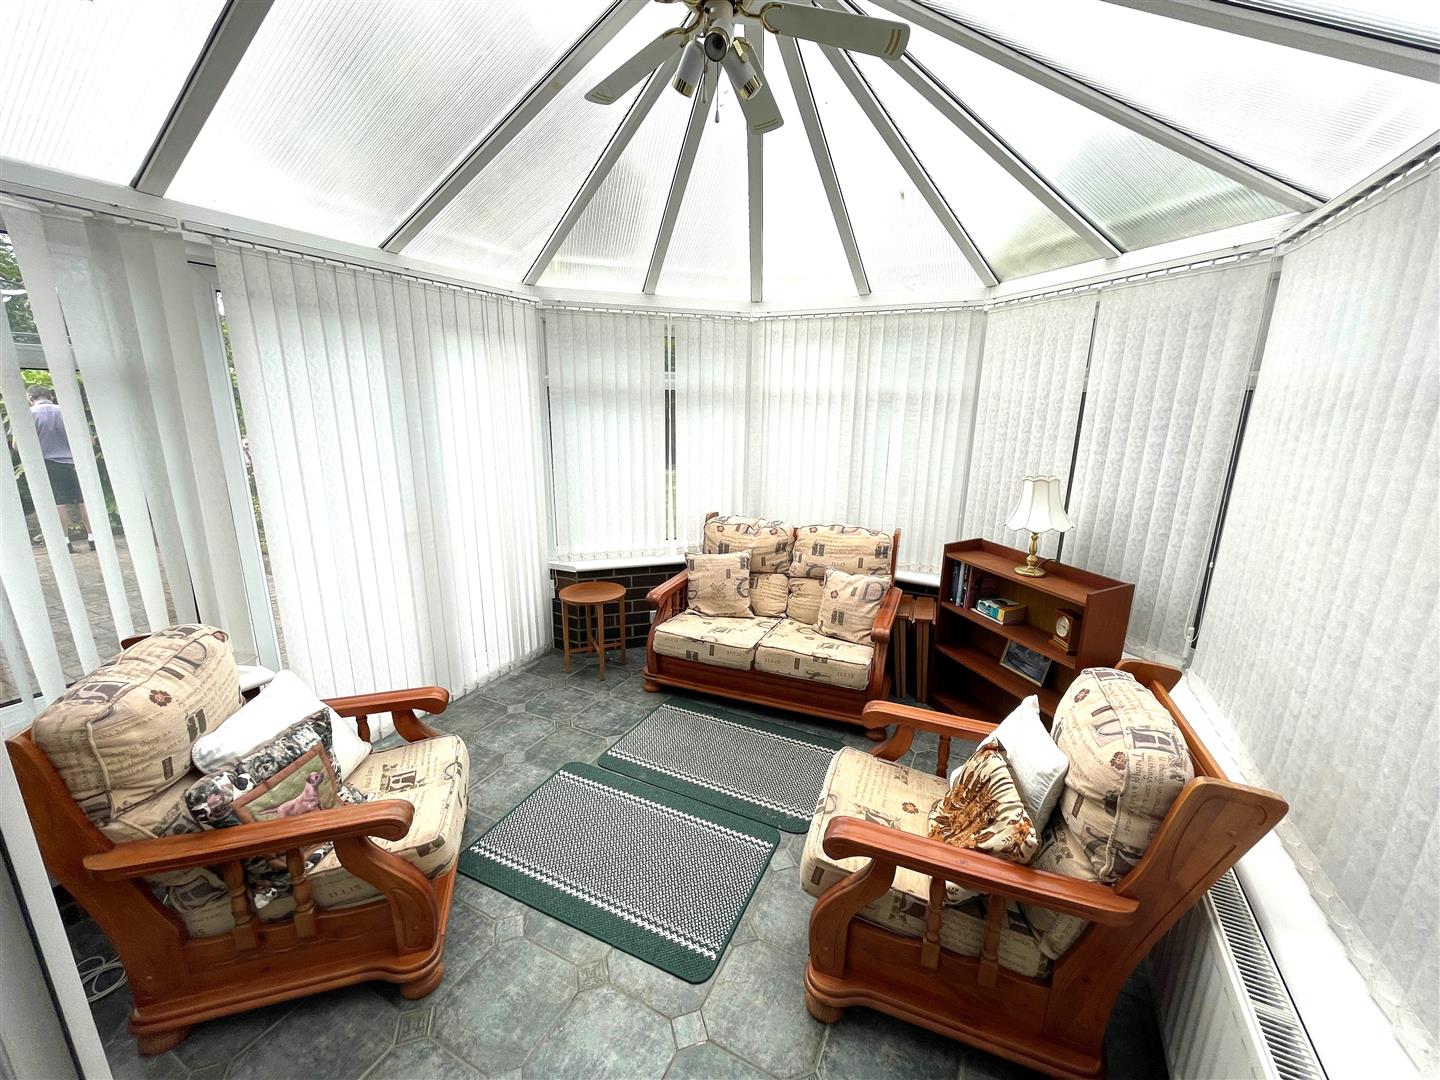
- Conservatory
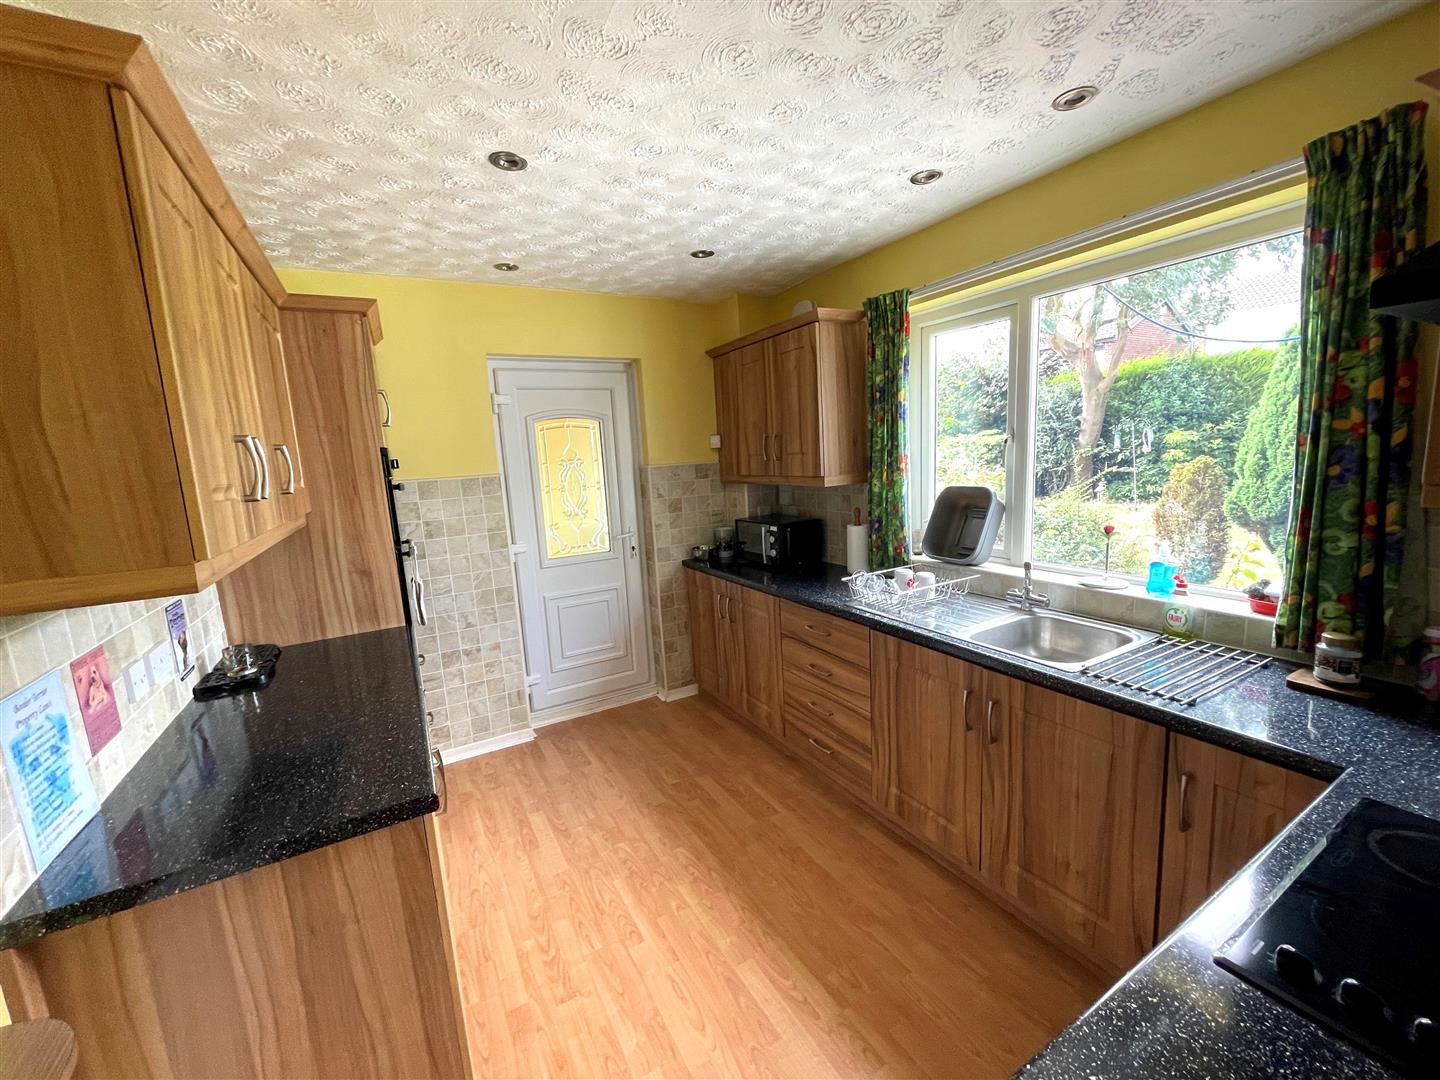
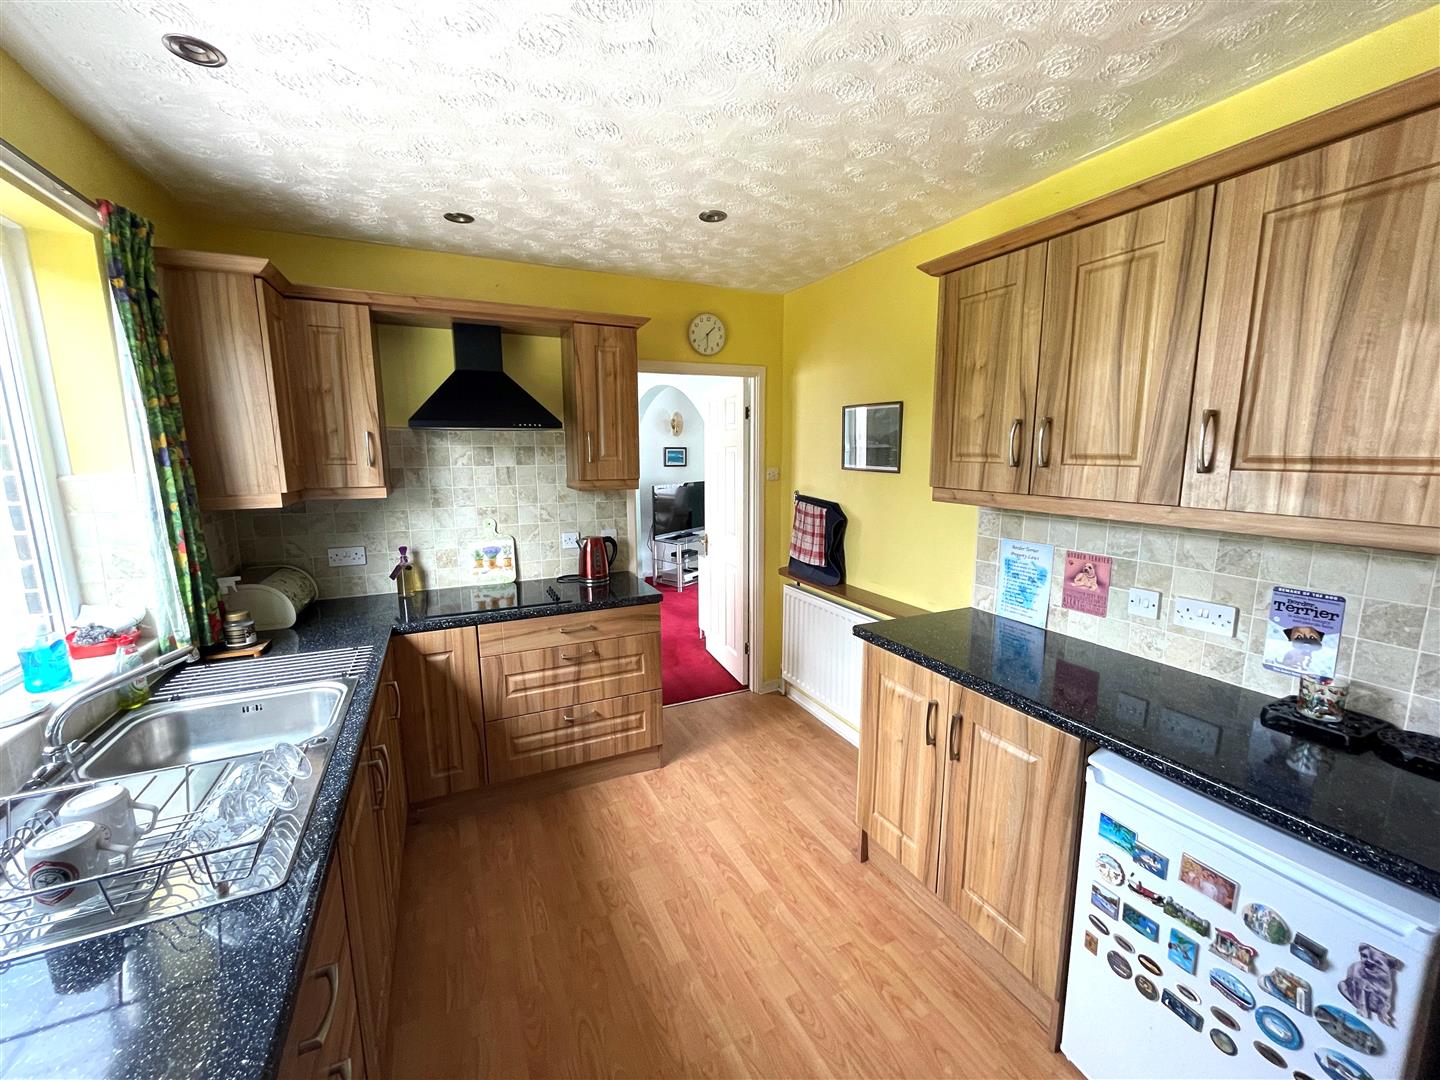
- Kitchen
- Utility/w.c.
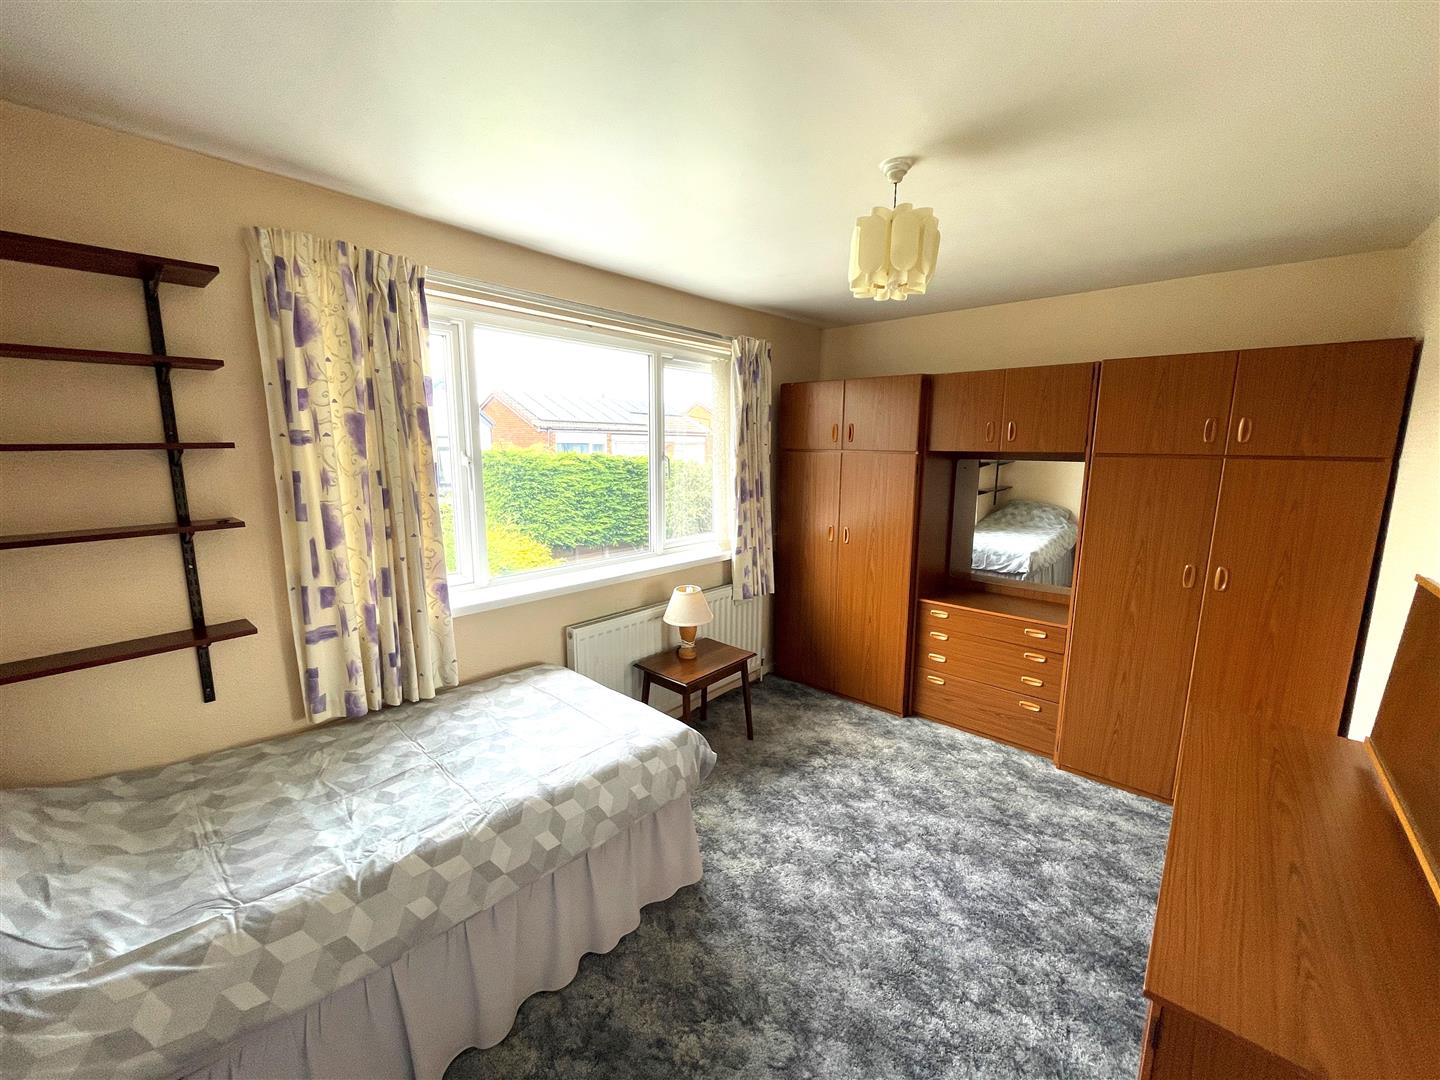
- Three Bedrooms
- Shower Room/w.c.
- Popular Location
- Viewing Recommended
Property Summary
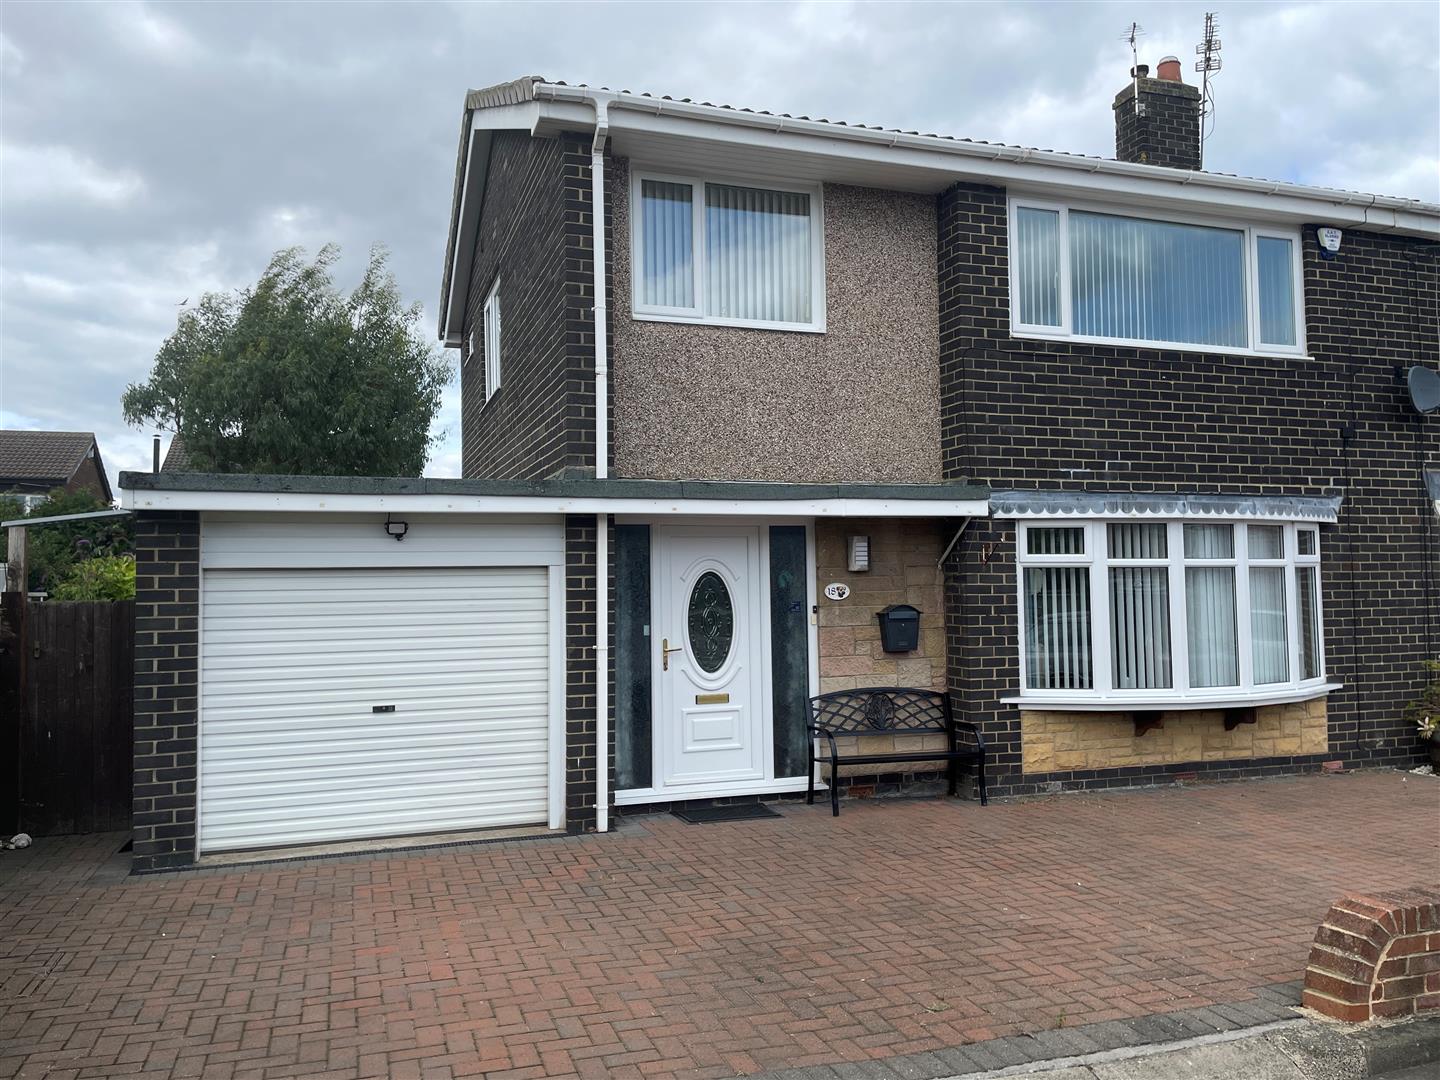
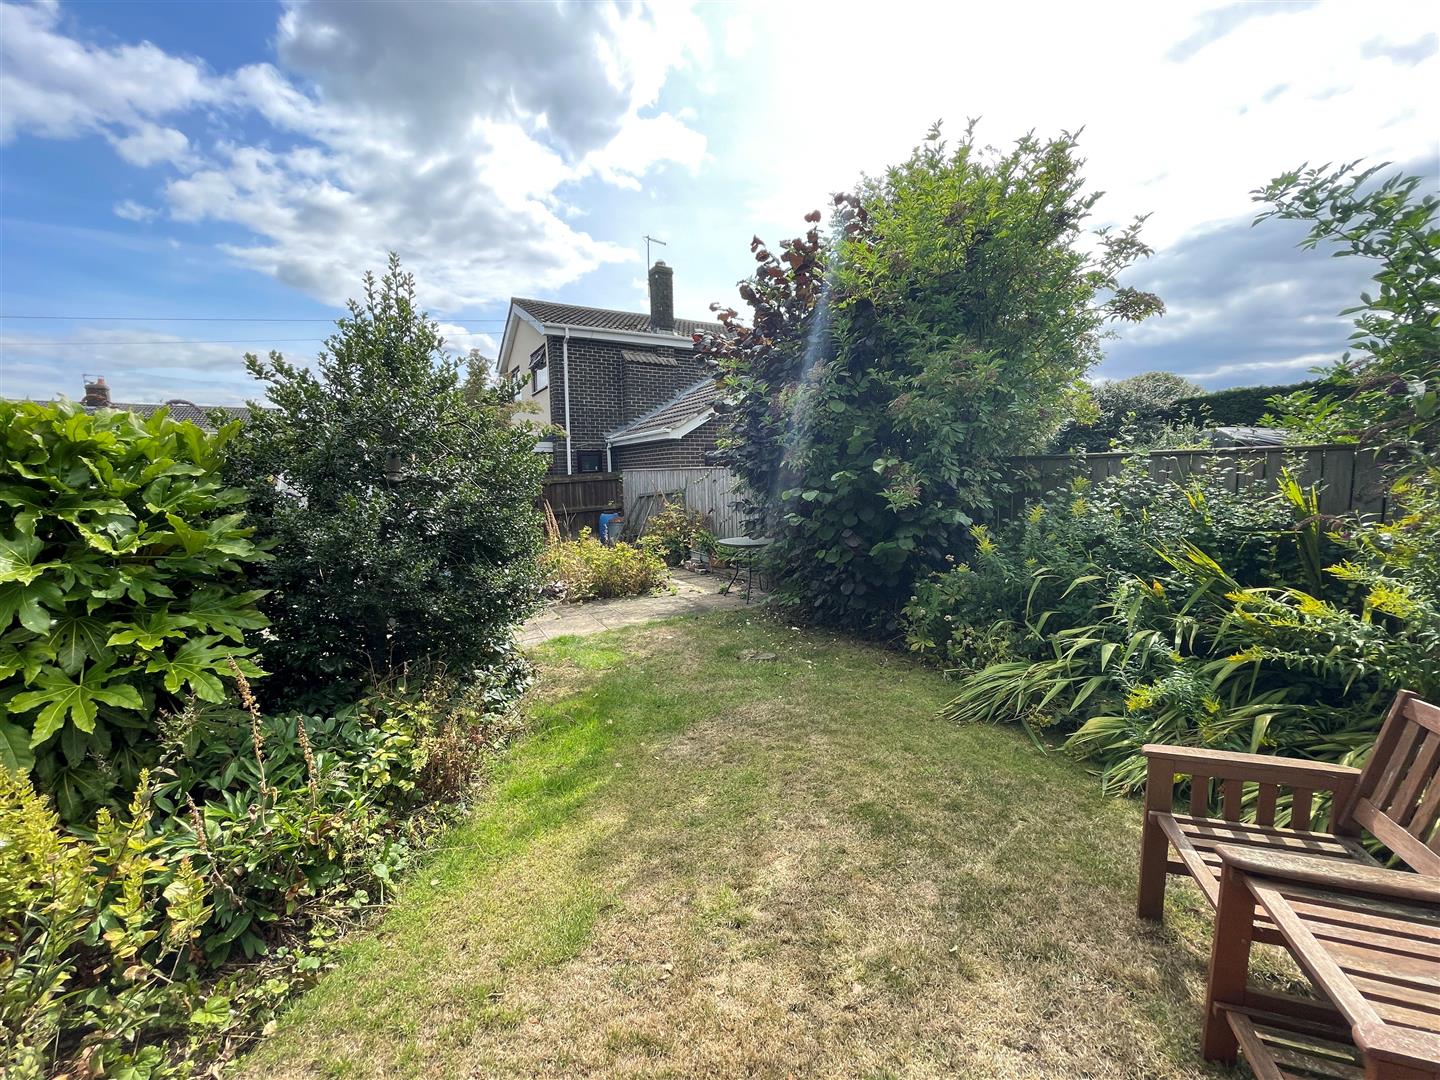
Nestled at the end of a peaceful cul de sac, this charming semi-detached house on Northside Place in Holywell offers a delightful family living experience. Set on a generous plot, the property boasts beautiful, mature gardens that provide a serene outdoor space for relaxation and play.
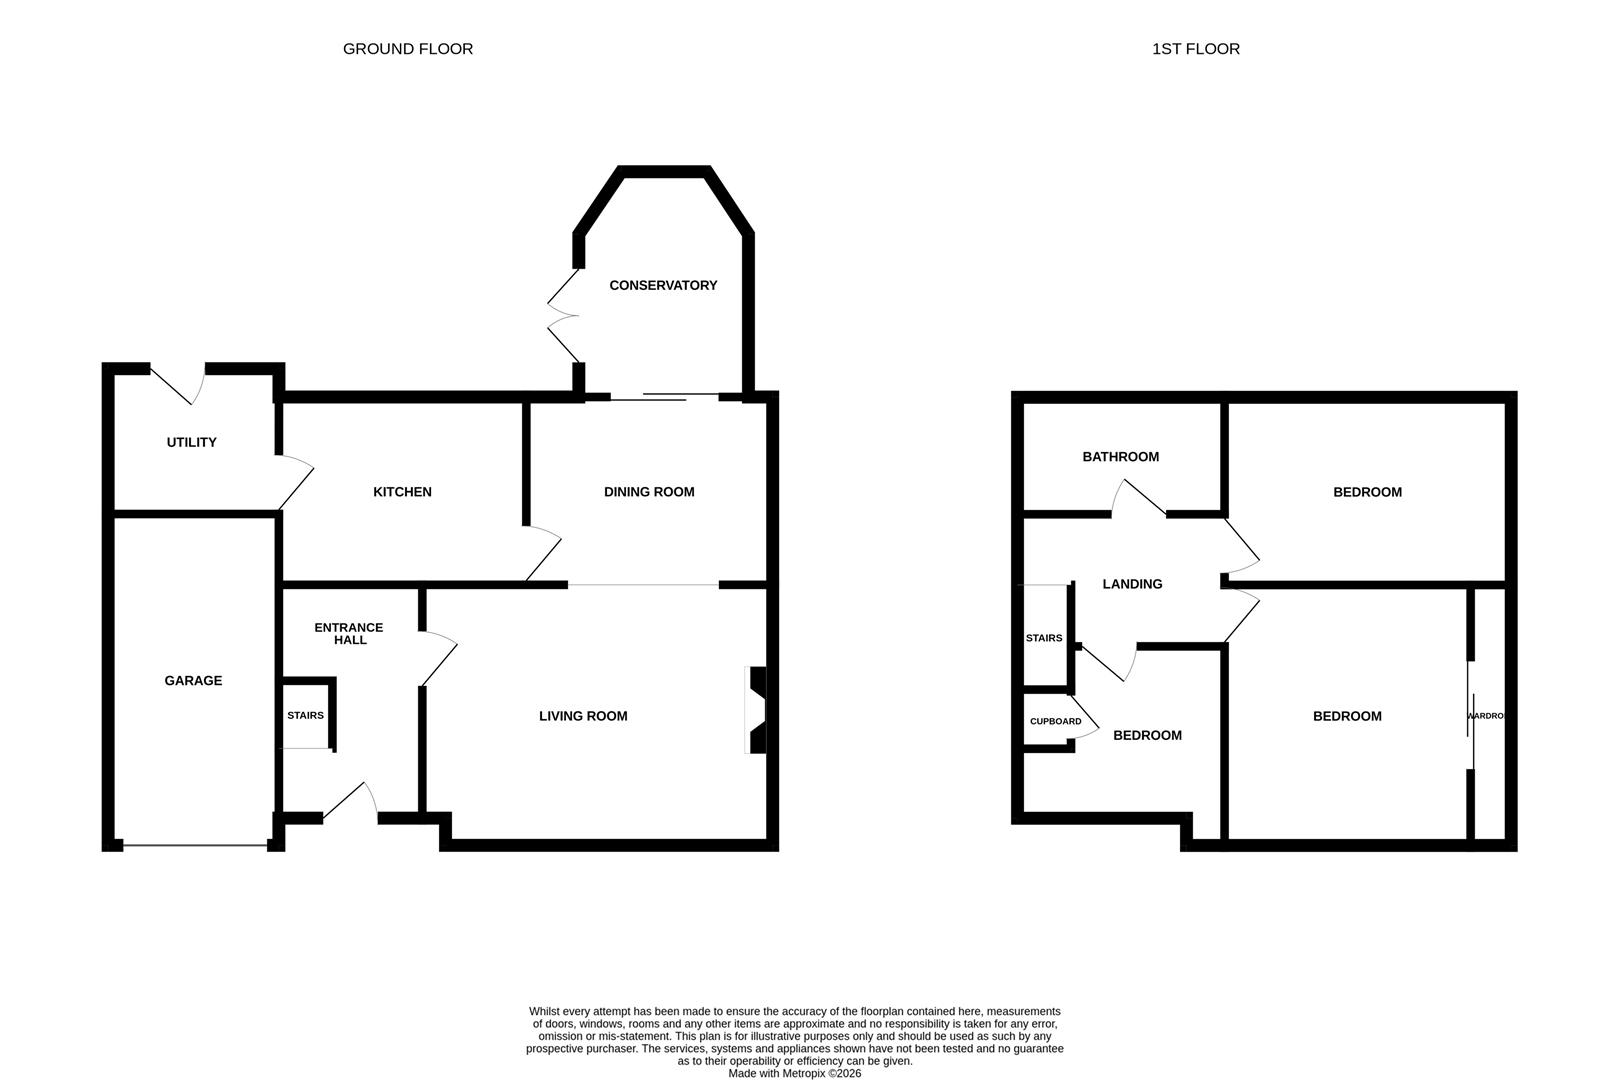
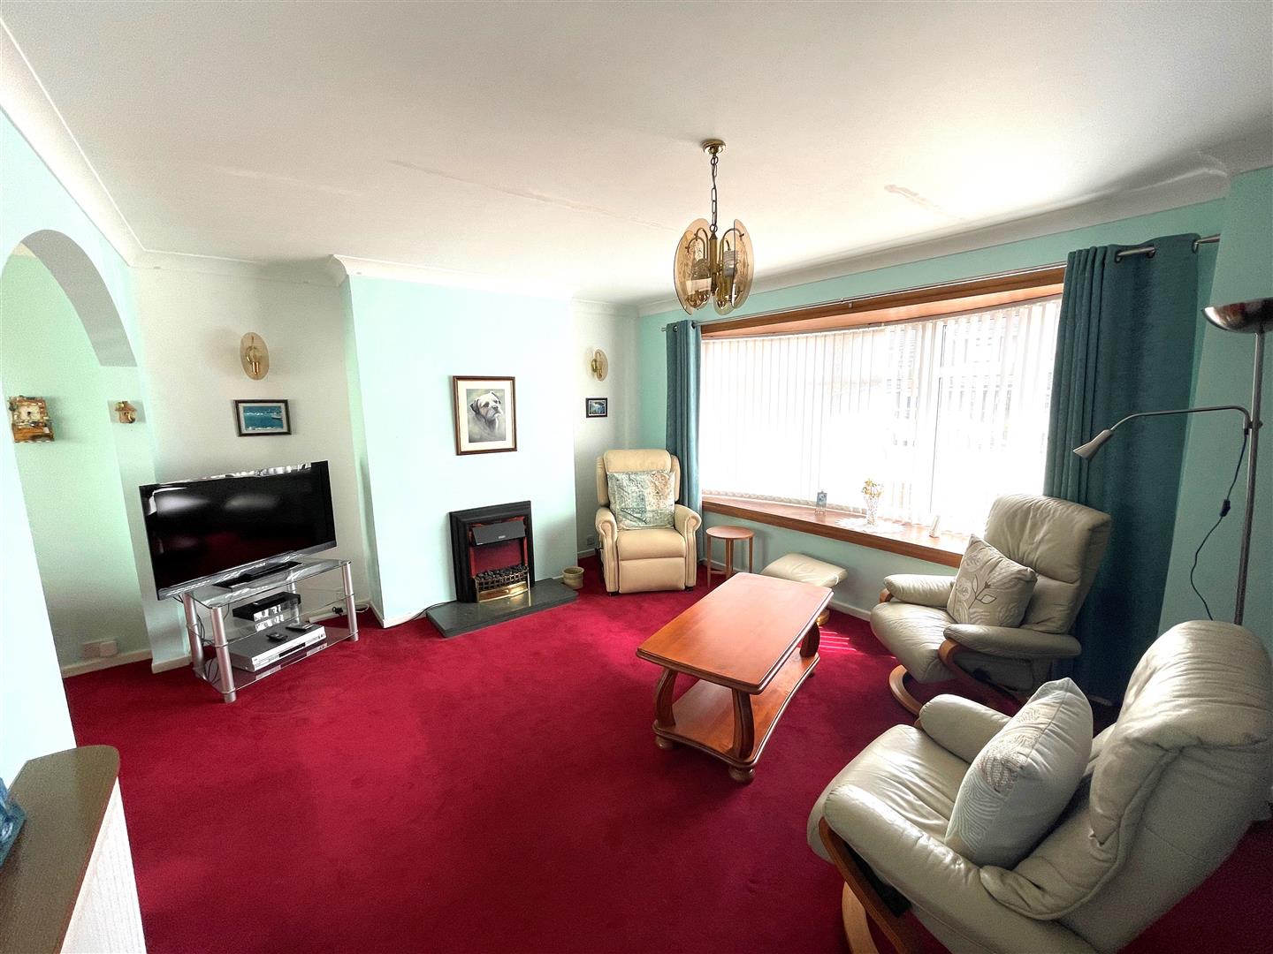
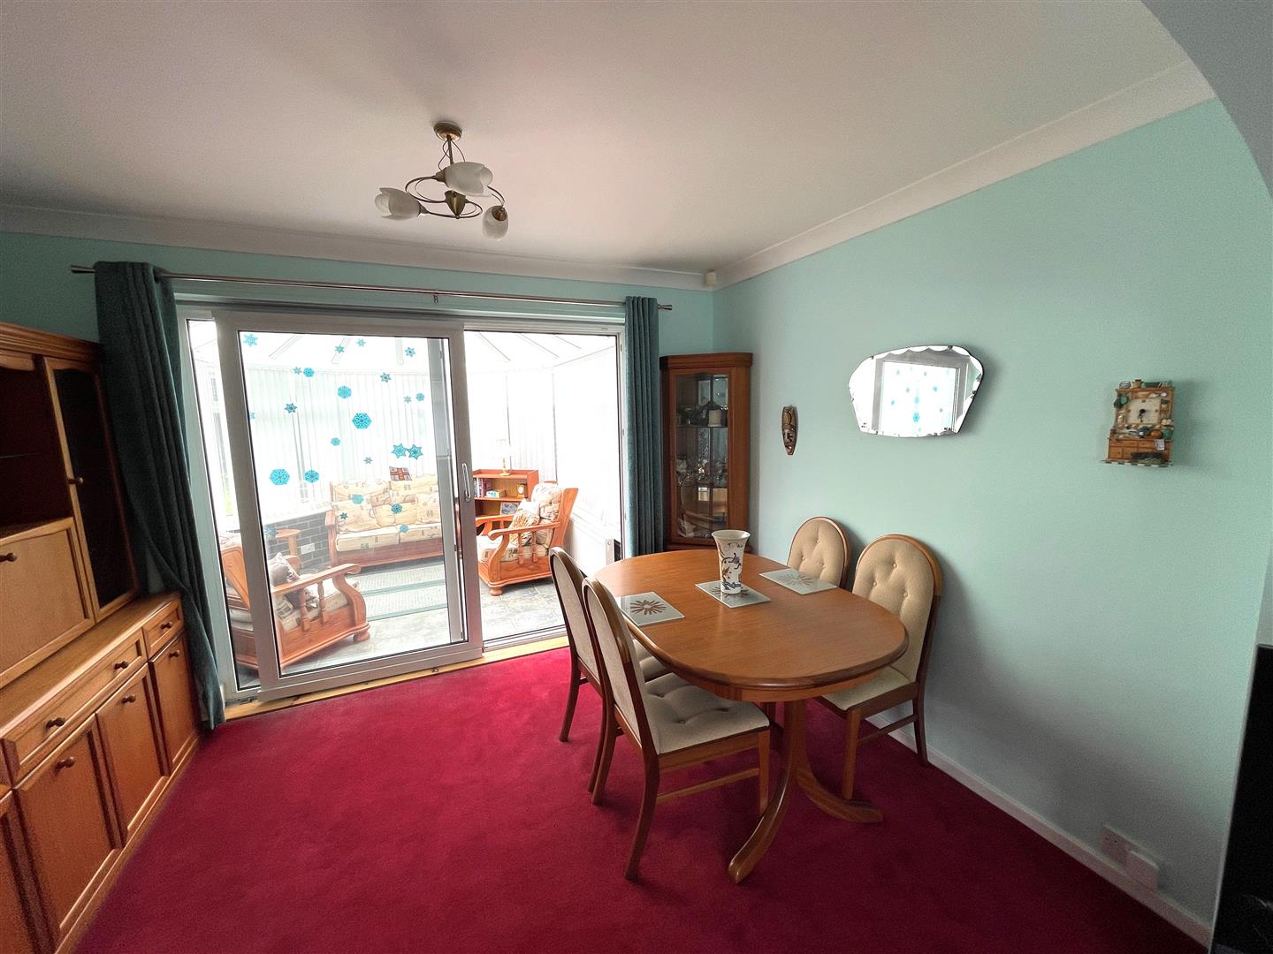
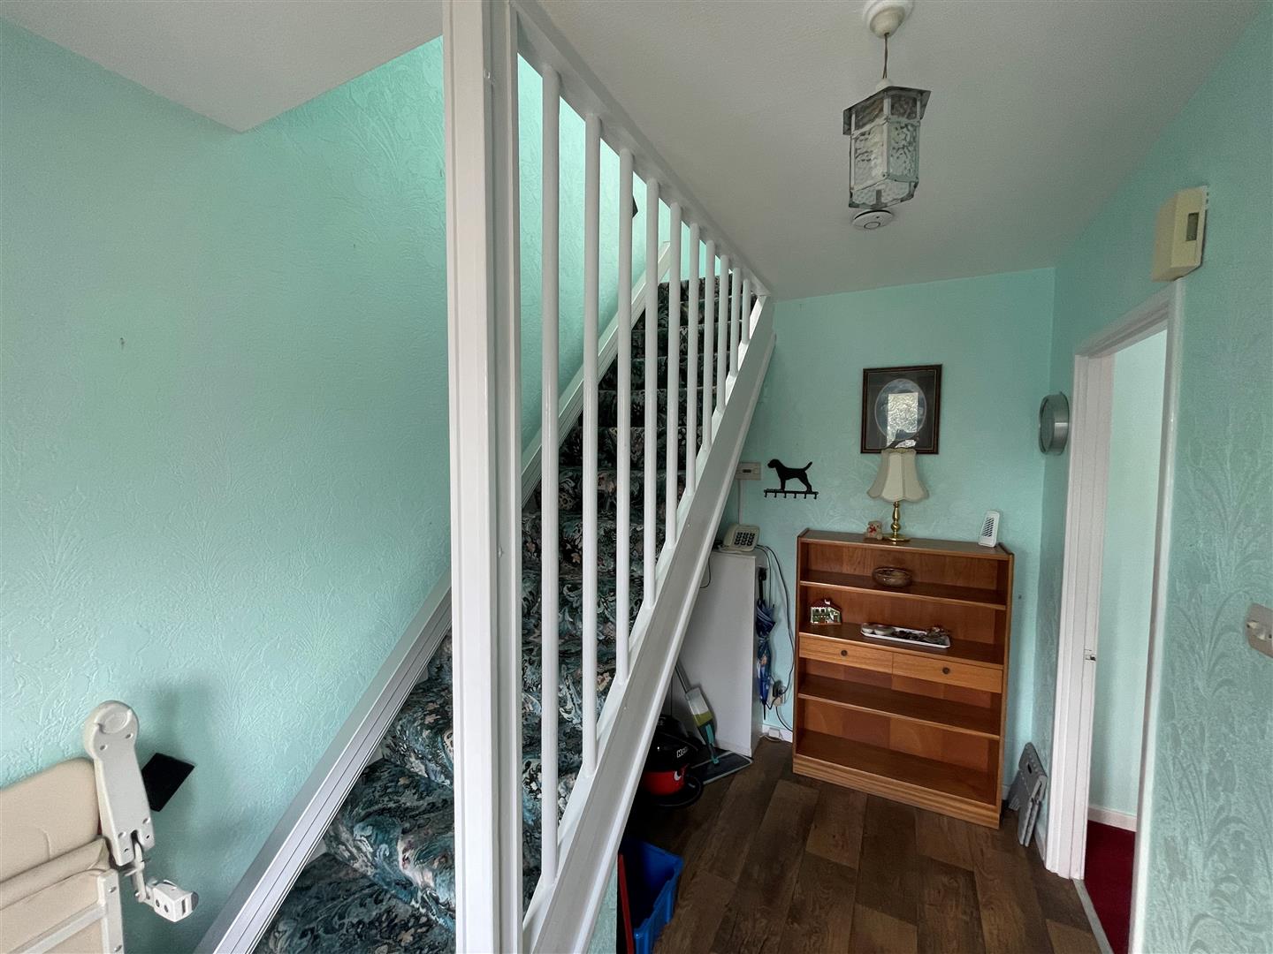
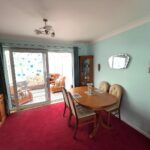
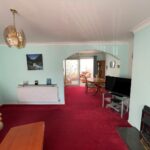
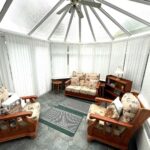
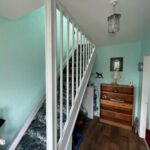
Upon entering, you are welcomed by a spacious hallway that leads to a bright and airy lounge, featuring a large bow window that allows natural light to flood the room. An archway connects the lounge to the dining room, creating an inviting flow for entertaining guests. From the dining area, doors open into a lovely conservatory, perfect for enjoying the garden views throughout the seasons.
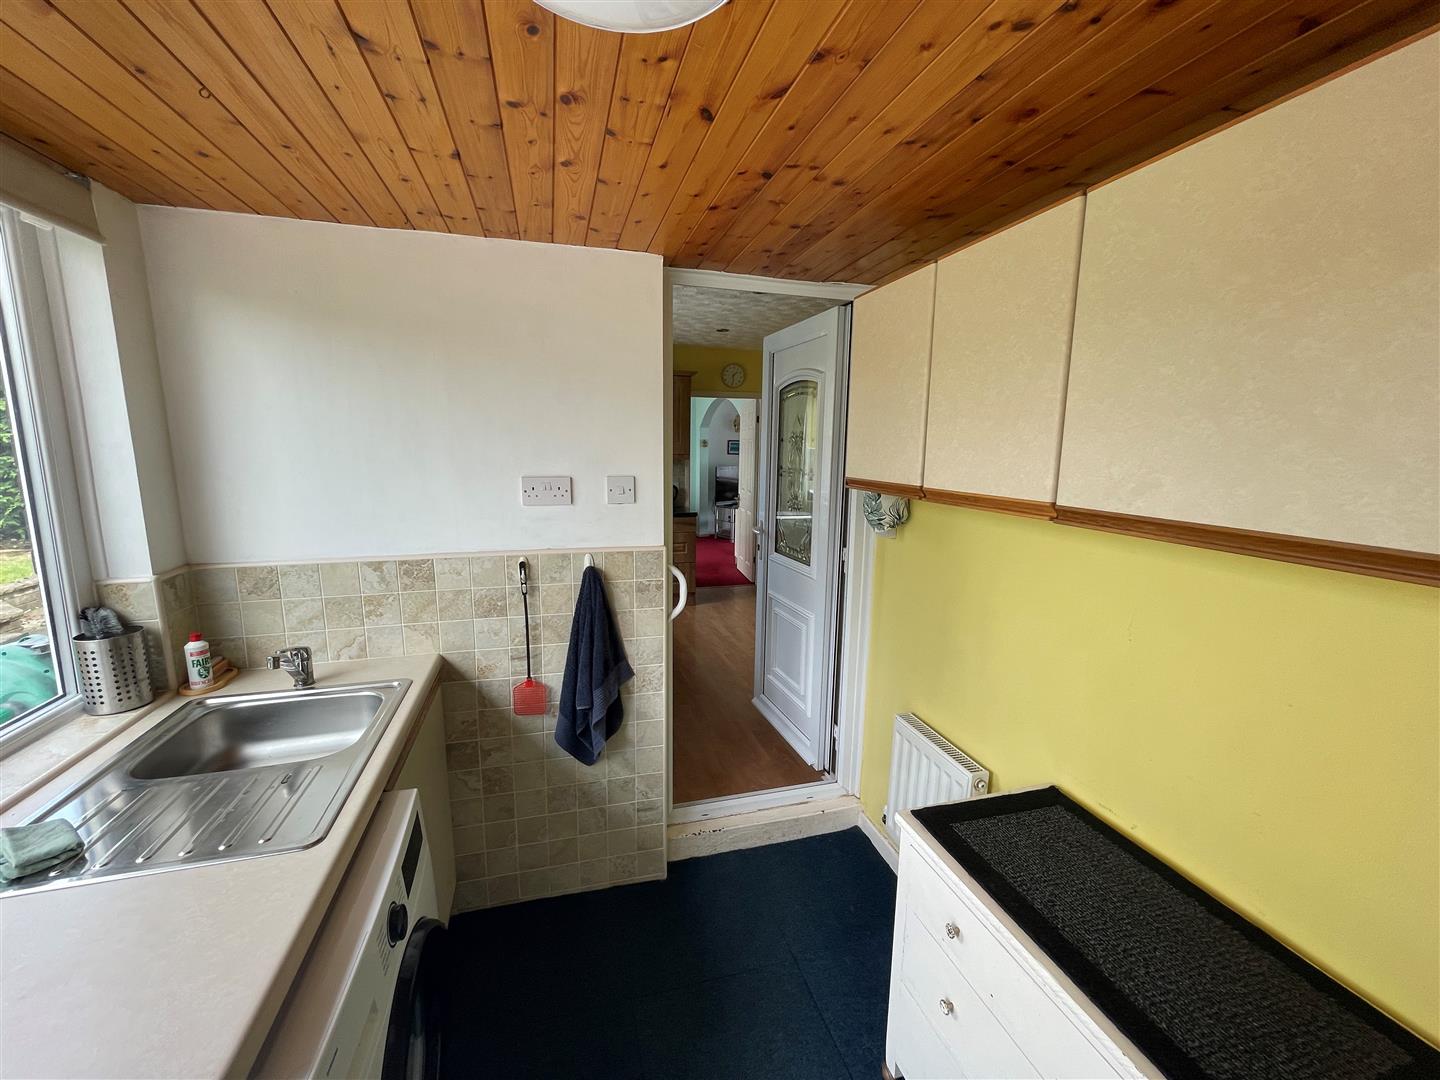
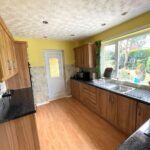
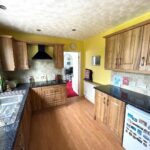
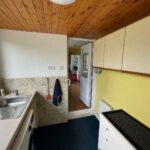
The fitted kitchen is practical and well-appointed, leading to a useful utility room that includes a convenient w.c. This thoughtful layout enhances the functionality of the home, making daily life easier for families.
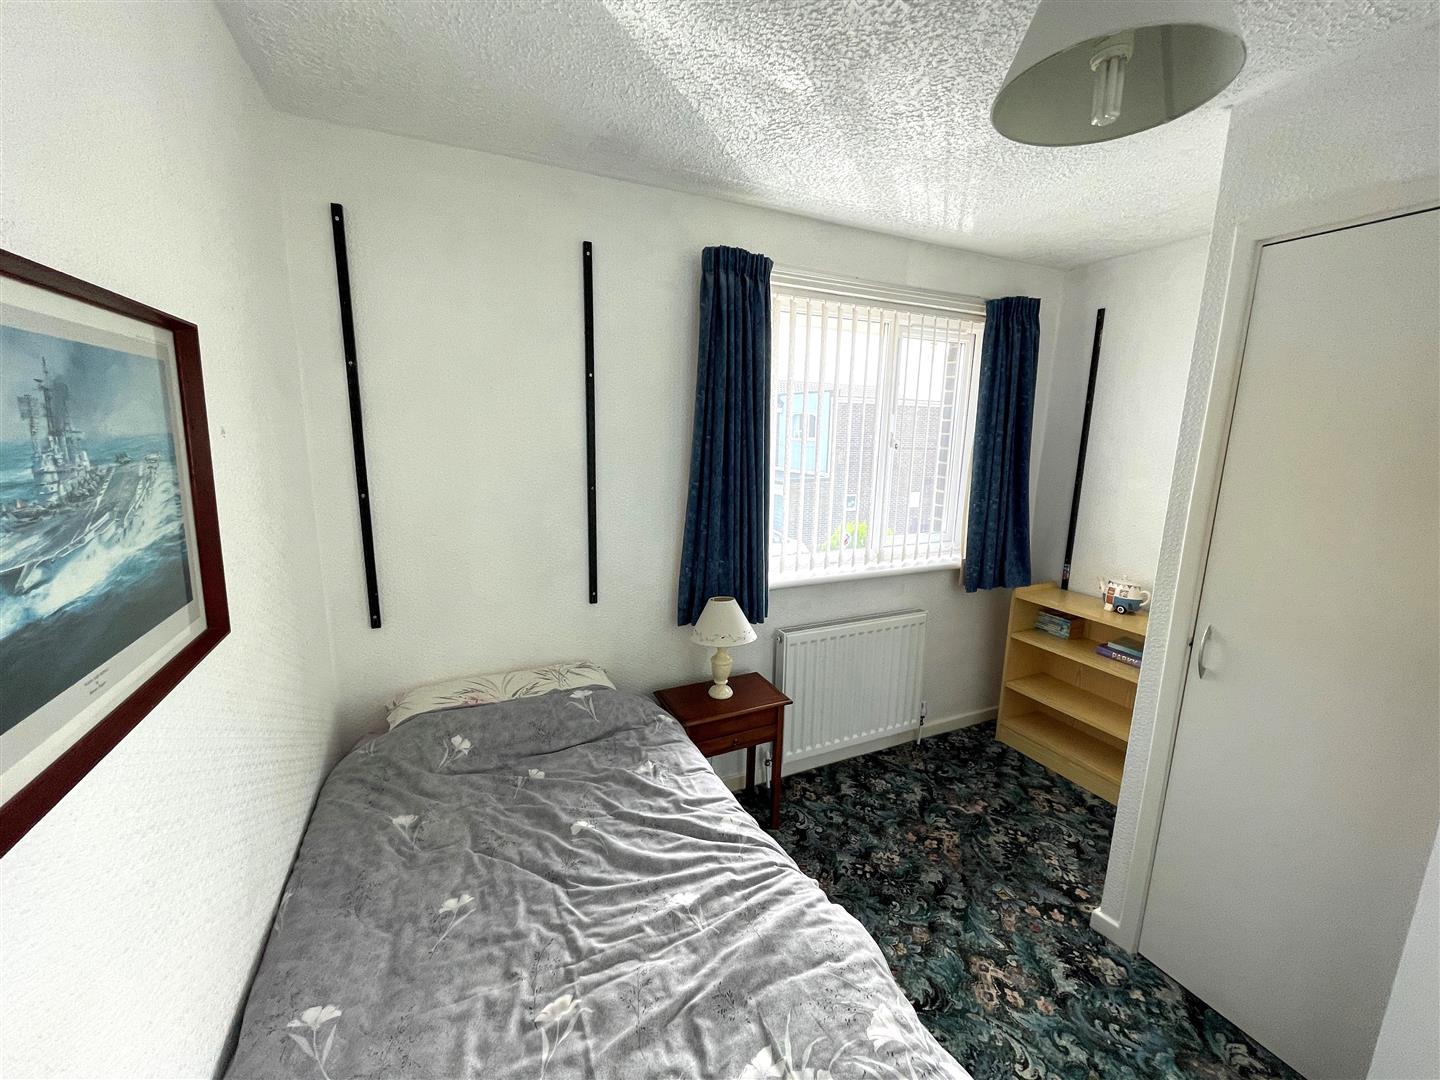
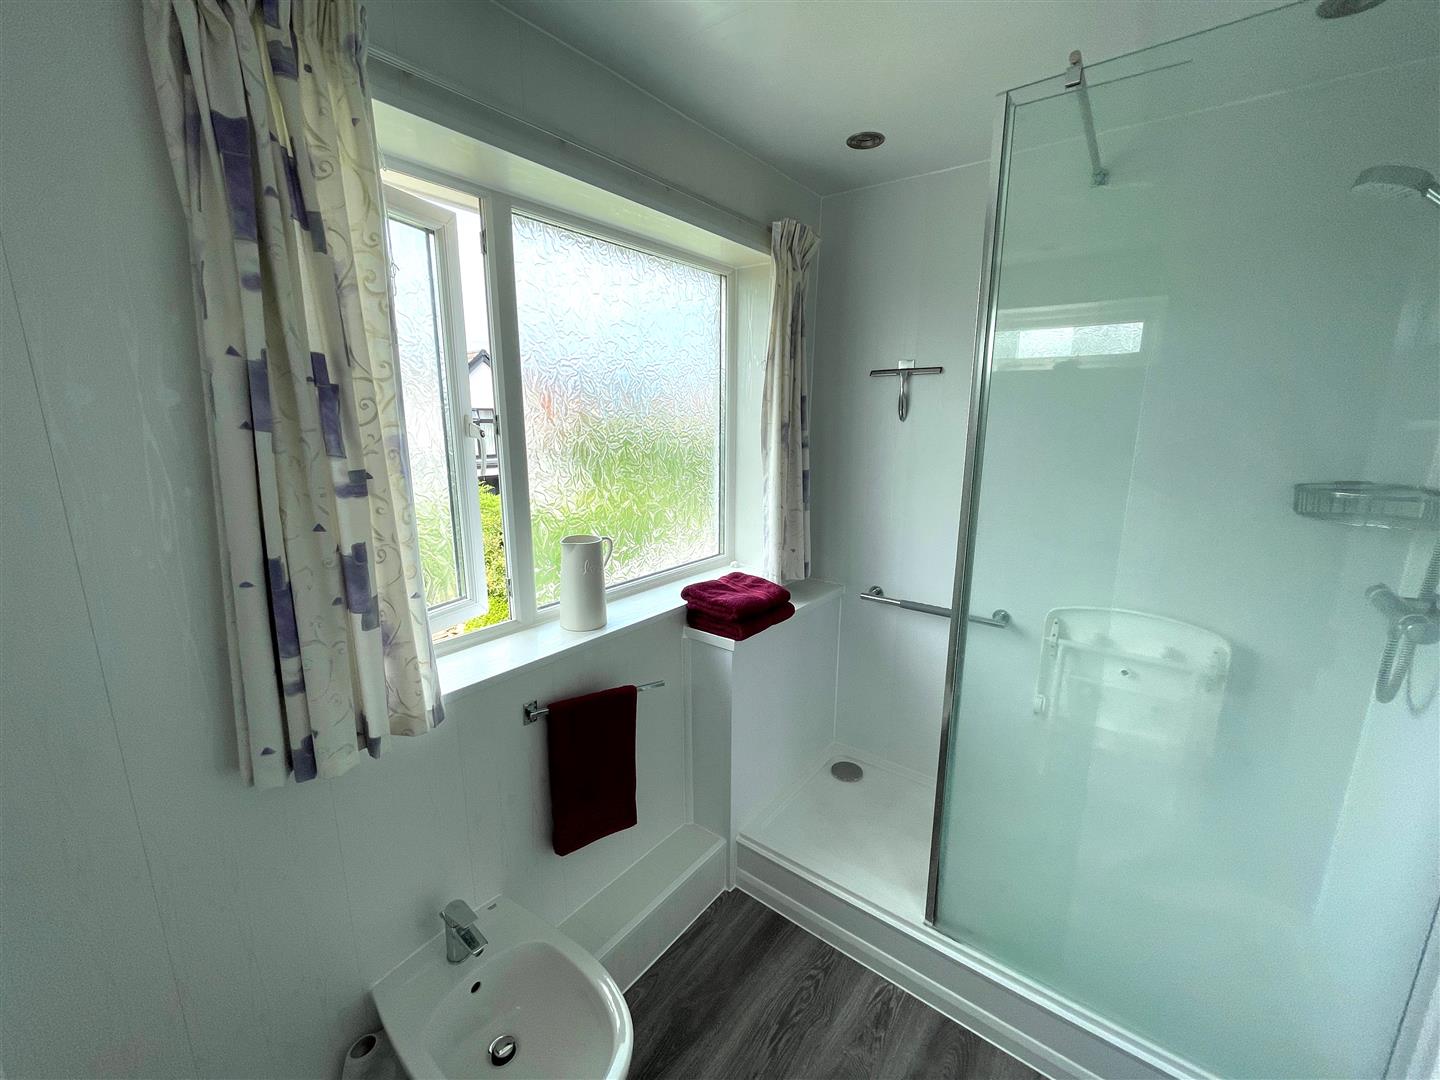
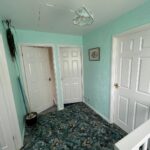
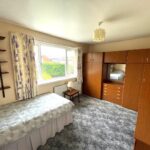
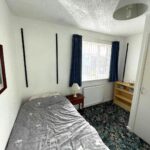
On the first floor, you will find three generously sized bedrooms, each offering ample space for rest and relaxation access from a good sized hallway. The modern shower room, complete with a w.c., adds a contemporary touch to the home.
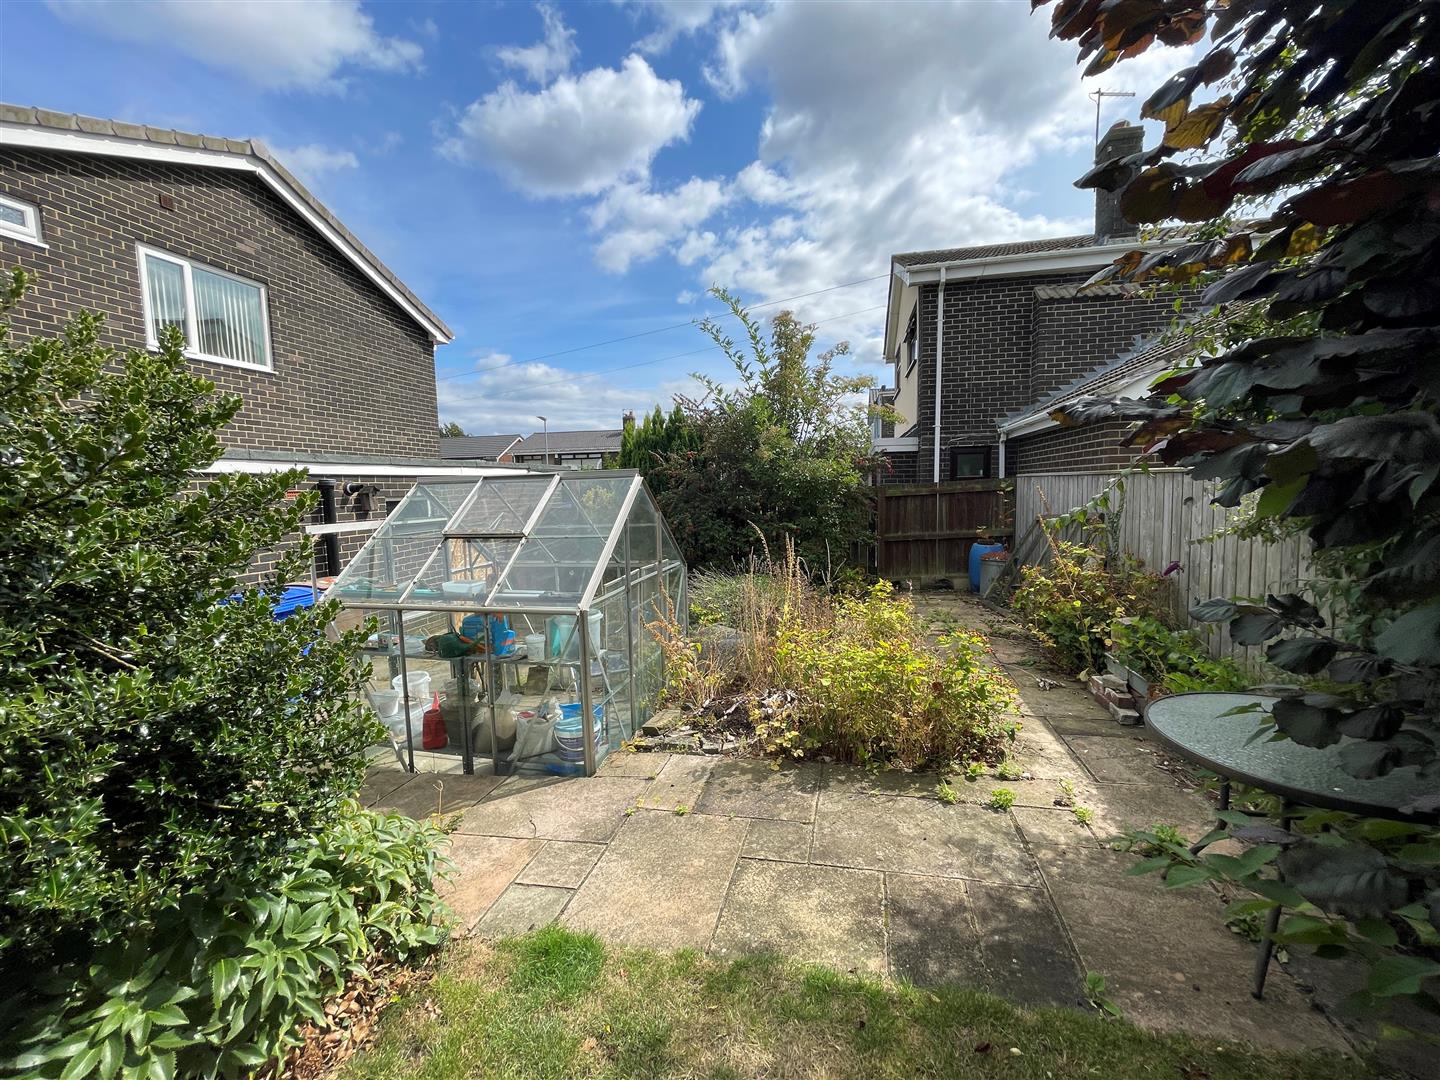
Outside, the substantial gardens to the rear and side are a standout feature, providing a wonderful space for children to play or for hosting summer gatherings. Additionally, the property includes an attached garage and a driveway at the front.
This delightful semi-detached house in Holywell is not just a property; it is a great family home, perfectly situated close to local amenities and surrounded by the beauty of nature. It presents an excellent opportunity for those seeking comfort and convenience in a tranquil setting.
Upon entering, you are welcomed by a spacious hallway that leads to a bright and airy lounge, featuring a large bow window that allows natural light to flood the room. An archway connects the lounge to the dining room, creating an inviting flow for entertaining guests. From the dining area, doors open into a lovely conservatory, perfect for enjoying the garden views throughout the seasons.
The fitted kitchen is practical and well-appointed, leading to a useful utility room that includes a convenient w.c. This thoughtful layout enhances the functionality of the home, making daily life easier for families.
On the first floor, you will find three generously sized bedrooms, each offering ample space for rest and relaxation access from a good sized hallway. The modern shower room, complete with a w.c., adds a contemporary touch to the home.
Outside, the substantial gardens to the rear and side are a standout feature, providing a wonderful space for children to play or for hosting summer gatherings. Additionally, the property includes an attached garage and a driveway at the front.
This delightful semi-detached house in Holywell is not just a property; it is a great family home, perfectly situated close to local amenities and surrounded by the beauty of nature. It presents an excellent opportunity for those seeking comfort and convenience in a tranquil setting.
Full Details
Entrance Hall
Lounge/Dining Room 6.71m 4.98m
Conservatory 3.58m x 3.00m
Kitchen 3.56m x 2.72m
Utility 2.46m x 2.24m
Bedroom 1 3.78m x 3.33m (plus robes)
Bedroom 2 4.14m x 2.69m
Bedroom 3.12m x 2.51m
Shower Room/w.c. 2.92m x 1.68m
Garden
Garage